
493 Lillian Ct, Delafield, WI 53018
Local realty services provided by:CENTURY 21 Integrity Group
Listed by: kristin kessler
Office: first weber inc - delafield
MLS#:1977269
Source:WI_METROMLS
Price summary
- Price:$879,000
- Price per sq. ft.:$241.02
About this home
Beautiful 3,046 sq. ft. ranch set on 2.64 wooded acres bordering Lapham Peak State Park. This inviting home offers a finished walkout lower level and an open-concept main floor designed for comfortable everyday living and entertaining. Kitchen with updated cabinetry and sunny dinette opens to the great room with natural fireplace. Multiple outdoor living spaces showcase peaceful views of the surrounding woods and nature, creating a private retreat in an exceptional location. Just minutes to downtown Delafield's shops, restaurants and attractions, while still surrounded by natural beauty. Located in the highly regarded Kettle Moraine School District, this property offers the perfect combination of privacy, recreation and convenience. New roof and so much more!
Contact an agent
Home facts
- Year built:1992
- Listing ID #:1977269
- Added:19 day(s) ago
- Updated:September 02, 2026 at 10:32 AM
Rooms and interior
- Bedrooms:4
- Total bathrooms:4
- Full bathrooms:3
- Half bathrooms:1
- Rooms Total:12
- Basement Description:8+ Ceiling, Block, Finished, Full, Full Size Windows, Shower, Sump Pump, Walk Out/Outer Door
- Living area:3,647 sq. ft.
Heating and cooling
- Cooling:Central Air
- Heating:Forced Air
- Central air:Yes
Structure and exterior
- Year built:1992
- Building area:3,647 sq. ft.
- Lot area:2.64 Acres
- Lot Features:Borders Public Land, Cul-De-Sac, Rural, Wooded
- Architectural Style:Ranch
- Construction Materials:Brick, Wood
- Levels:1 Story, Exposed Basement
Schools
- High school:Kettle Moraine
- Middle school:Kettle Moraine
- Elementary school:Cushing
Utilities
- Sewer:Septic System
Finances and disclosures
- Price:$879,000
- Price per sq. ft.:$241.02
- Tax amount:$7,336 (2025)
Features and amenities
- Appliances:Cooktop, Dishwasher, Disposal, Dryer, Microwave, Oven, Range, Refrigerator, Washer
Parking
- Parking description:Paved
- Garage:Yes
- Garage spaces:2.5
New listings near 493 Lillian Ct
- New
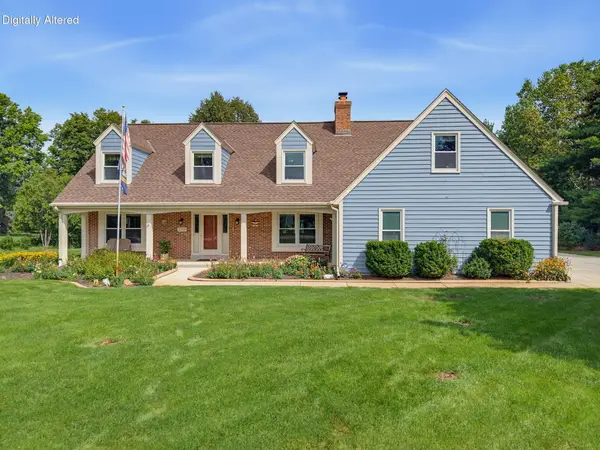
 $1,380,000Active4 beds 3 baths2,812 sq. ft.
200 Nashotah Rd, Delafield, WI 53058
MLS# 1979474Listed by: FIRST WEBER INC - DELAFIELD - New
 $649,900Active4 beds 3 baths2,844 sq. ft.
2944 Ridley Rd, Delafield, WI 53029
MLS# 1979430Listed by: RE/MAX REALTY CENTER - New
 $929,900Active6 beds 4 baths4,107 sq. ft.
149 Hickory Dr, Delafield, WI 53018
MLS# 1978827Listed by: REALTY EXECUTIVES INTEGRITY~BROOKFIELD 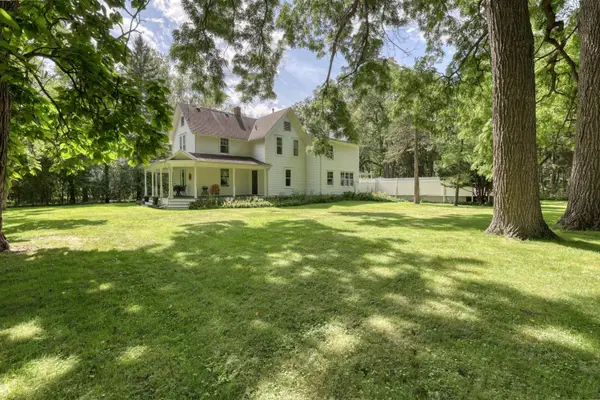 $1,349,000Active9 Acres
2831 Highway 83, Delafield, WI 53029
MLS# 1978301Listed by: THE REAL ESTATE COMPANY LAKE & COUNTRY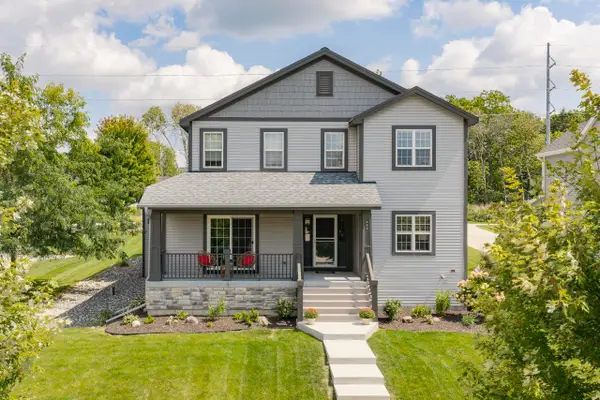 $724,900Active4 beds 3 baths2,275 sq. ft.
466 Bleeker St, Delafield, WI 53018
MLS# 1977993Listed by: KELLER WILLIAMS-MNS WAUWATOSA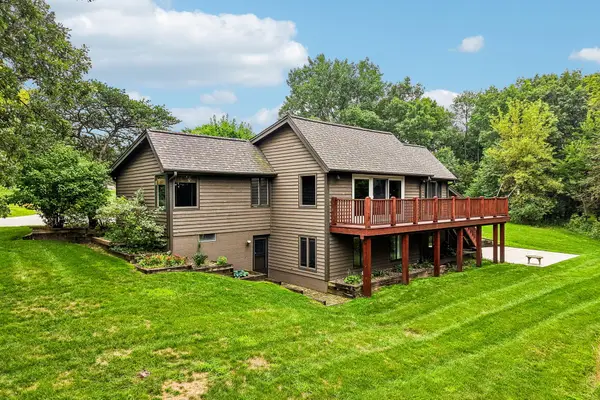 $799,000Active4 beds 3 baths2,708 sq. ft.
W333S221 Glen Oaks Dr, Delafield, WI 53018
MLS# 1977523Listed by: COLDWELL BANKER ELITE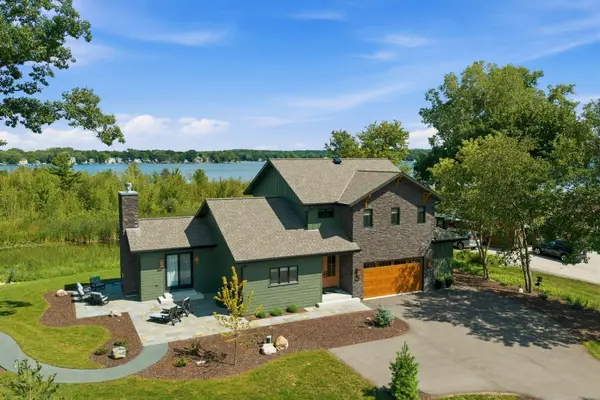 $2,629,000Active4 beds 5 baths2,707 sq. ft.
2852 Peninsula Ave, Delafield, WI 53018
MLS# 1977173Listed by: KELLER WILLIAMS REALTY-LAKE COUNTRY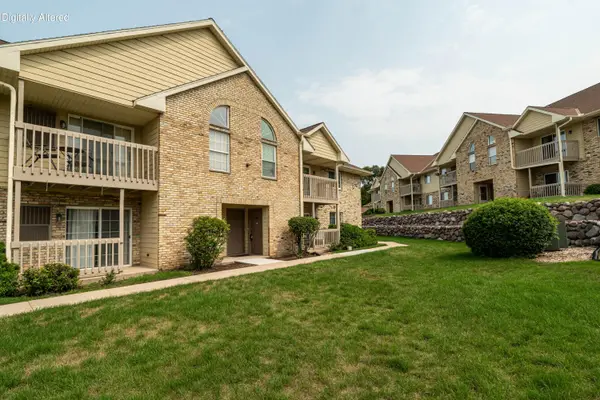 $225,000Active2 beds 1 baths1,065 sq. ft.
4887 Easy St, Delafield, WI 53029
MLS# 1977119Listed by: LANNON STONE REALTY LLC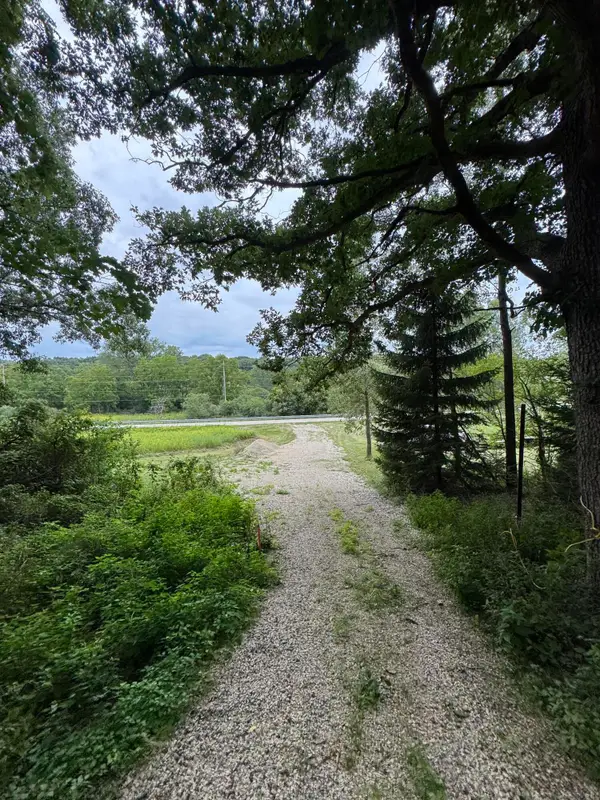 $459,000Active4.85 Acres
W316S198 Highway 83, Delafield, WI 53018
MLS# 1976900Listed by: HERITAGE REALTY


Protect your home and budget from life's surprises with an Assurant Home Warranty, backed by a partner that supports you through every step of homeownership. Explore Plans.
©2026 Century 21 Real Estate LLC. All rights reserved. CENTURY 21®, the CENTURY 21 Logo and C21® are service marks owned by Century 21 Real Estate LLC. Century 21 Real Estate LLC fully supports the principles of the Fair Housing Act and the Equal Opportunity Act. Each office is independently owned and operated. Listing information is deemed reliable but not guaranteed accurate.