
W333S221 Glen Oaks Dr, Delafield, WI 53018
Local realty services provided by:CENTURY 21 Integrity Group
Listed by: tom sellhausen
Office: coldwell banker elite
MLS#:1977523
Source:WI_METROMLS
Price summary
- Price:$799,000
- Price per sq. ft.:$295.05
About this home
Surrounded by mature trees and natural beauty, the property offers exceptional privacy and a relaxing retreat from the pace of everyday life. Inside, you'll find comfortable living spaces designed for both everyday living and entertaining. A standout feature is the indoor pool, providing year-round recreation and a unique amenity that's sure to be enjoyed by family and guests alike.
Contact an agent
Home facts
- Year built:1975
- Subdivision & Development:Kelly Glen
- Listing ID #:1977523
- Added:60 day(s) ago
- Updated:October 24, 2026 at 03:03 PM
Rooms and interior
- Bedrooms:4
- Total bathrooms:3
- Full bathrooms:2
- Half bathrooms:1
- Rooms Total:8
- Basement Description:Finished, Full, Full Size Windows
- Living area:2,708 sq. ft.
Heating and cooling
- Heating:Forced Air, Natural Gas
Structure and exterior
- Year built:1975
- Building area:2,708 sq. ft.
- Lot area:1.76 Acres
- Architectural Style:Ranch
- Construction Materials:Wood
- Levels:1 Story, Exposed Basement
Schools
- High school:Kettle Moraine
- Middle school:Kettle Moraine
- Elementary school:Cushing
Utilities
- Sewer:Septic System
Finances and disclosures
- Price:$799,000
- Price per sq. ft.:$295.05
- Tax amount:$4,969 (2025)
Features and amenities
- Appliances:Dishwasher, Disposal, Dryer, Microwave, Oven, Range, Refrigerator, Washer
Parking
- Parking description:Parking Space, Paved
- Garage:Yes
- Garage spaces:2.5
New listings near W333S221 Glen Oaks Dr
- New
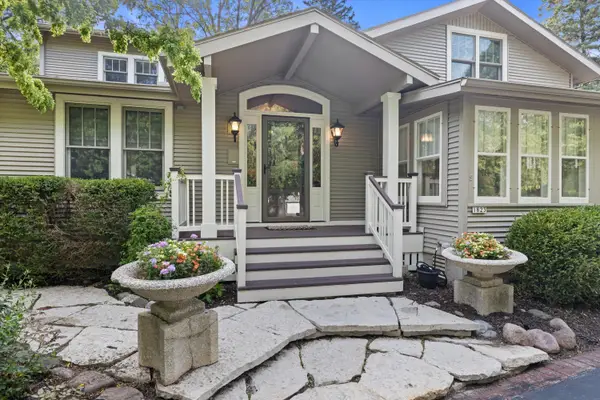 $910,000Active3 beds 2 baths2,465 sq. ft.
1823 W Shore Dr, Delafield, WI 53018
MLS# 1984673Listed by: KELLER WILLIAMS REALTY-LAKE COUNTRY - New
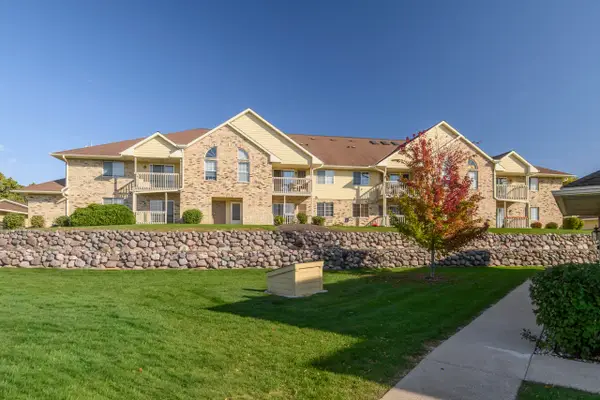 $180,000Active1 beds 1 baths880 sq. ft.
4875 Easy St, Delafield, WI 53029
MLS# 1984596Listed by: SHOREWEST REALTORS, INC. 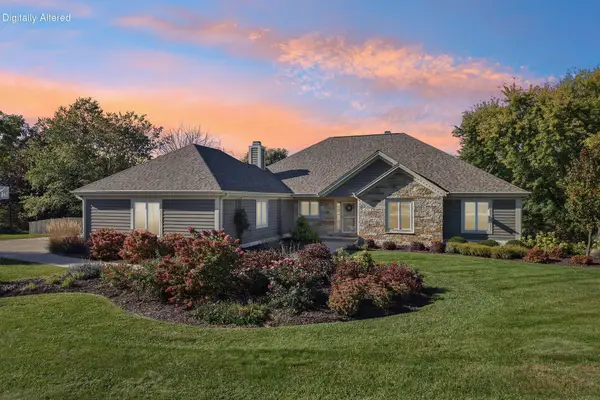 $850,000Active5 beds 3 baths3,100 sq. ft.
S6W31108 Hidden Holw, Delafield, WI 53018
MLS# 1984358Listed by: KW LAKE + LUXURY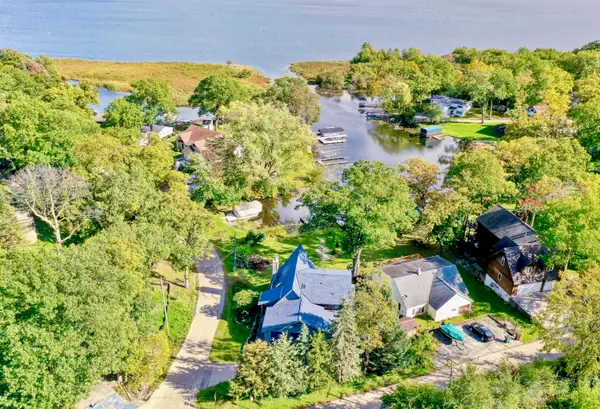 $1,299,900Active3 beds 3 baths2,499 sq. ft.
3364 Nagawicka Ave, Delafield, WI 53018
MLS# 1983814Listed by: THE WISCONSIN REAL ESTATE GROUP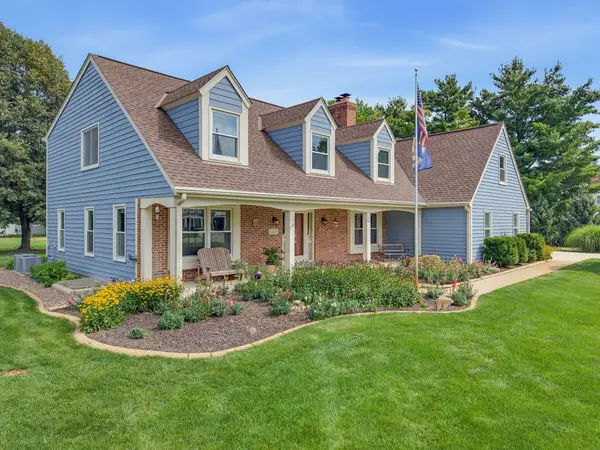 $859,900Active6 beds 4 baths4,107 sq. ft.
149 Hickory Dr, Delafield, WI 53018
MLS# 1983512Listed by: REALTY EXECUTIVES INTEGRITY~BROOKFIELD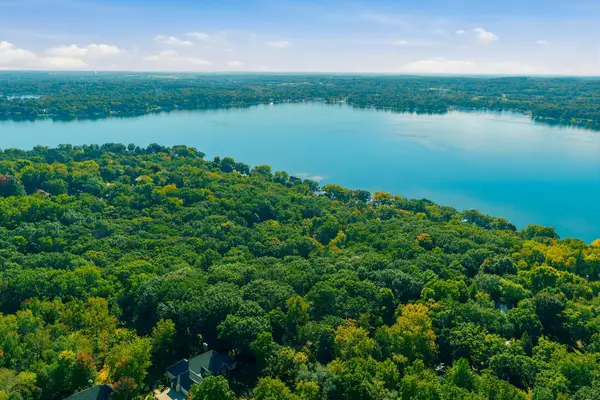 $284,000Active1.23 Acres
Lt27 W Lakeside Dr, Delafield, WI 53018
MLS# 1982592Listed by: SHOREWEST REALTORS, INC.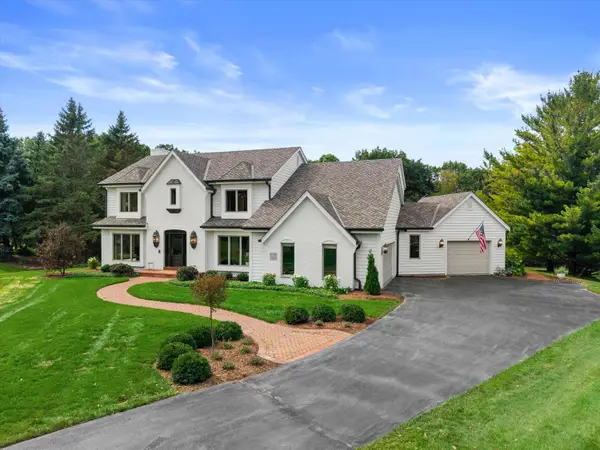 $1,099,000Active5 beds 3 baths3,072 sq. ft.
W308N1801 Westlake Cir, Delafield, WI 53018
MLS# 1982504Listed by: REALTY EXECUTIVES - INTEGRITY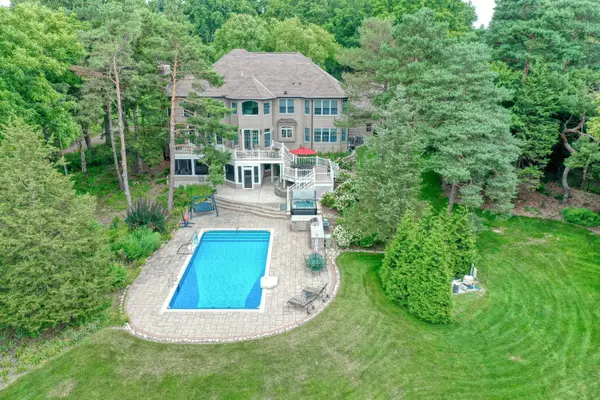 $1,465,000Pending5 beds 5 baths5,330 sq. ft.
W36 Oakwood Dr, Delafield, WI 53018
MLS# 1982414Listed by: THE REAL ESTATE COMPANY LAKE & COUNTRY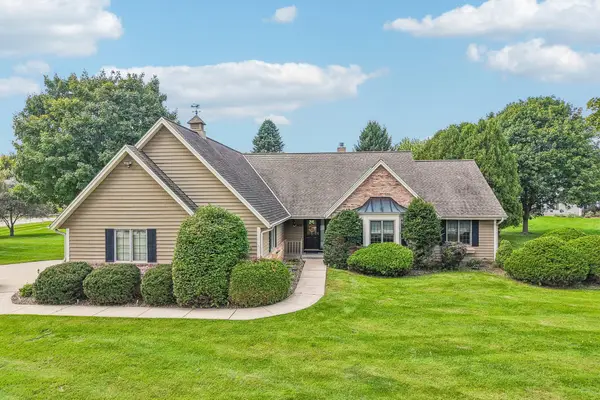 $699,500Pending3 beds 4 baths3,226 sq. ft.
435 Nickelby Ct, Delafield, WI 53018
MLS# 1982225Listed by: FIRST WEBER INC - BROOKFIELD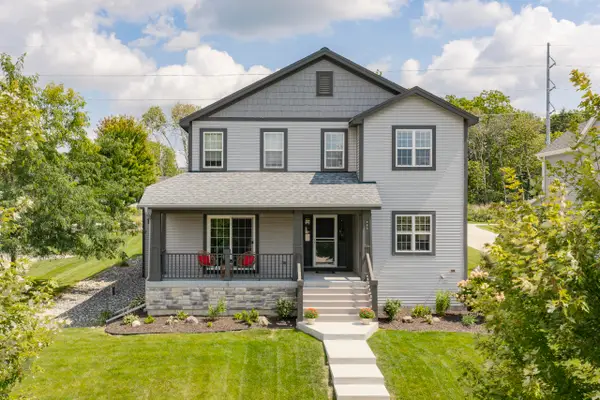 $674,500Pending4 beds 3 baths2,275 sq. ft.
466 Bleeker St, Delafield, WI 53018
MLS# 1981953Listed by: KELLER WILLIAMS-MNS WAUWATOSA


Protect your home and budget from life's surprises with an Assurant Home Warranty, backed by a partner that supports you through every step of homeownership. Explore Plans.
©2026 Century 21 Real Estate LLC. All rights reserved. CENTURY 21®, the CENTURY 21 Logo and C21® are service marks owned by Century 21 Real Estate LLC. Century 21 Real Estate LLC fully supports the principles of the Fair Housing Act and the Equal Opportunity Act. Each office is independently owned and operated. Listing information is deemed reliable but not guaranteed accurate.