
514 Arbor Ridge Dr, Delavan, WI 53115
Local realty services provided by:CENTURY 21 Aspire Group
514 Arbor Ridge Dr,Delavan, WI 53115
$599,500
- 3 Beds
- 2 Baths
- 1,815 sq. ft.
- Single family
- Active
Listed by: jackson sanderson
Office: berkshire hathaway homeservices chicago
MLS#:1984185
Source:WI_METROMLS
Price summary
- Price:$599,500
- Price per sq. ft.:$330.3
About this home
Beautiful 2024 ranch home backing to Comus Lake with wooded views. Craftsman style exterior with covered porch. Open concept floor plan with vinyl plank flooring. Kitchen has 10 ft. island with quartz counters. Living rm has remote-start fireplace. Programable automated woven wood shades in living rm and dining rm. Primary suite features cathedral ceiling, en-suite bathroom with quartz counters, Kohler nickel faucets, shower with clear glass doors and walk-in closet with custom organizers. 2 additional bedrooms, bathroom and laundry rm are on the main level. Full unfinished lookout basement with bathroom rough-in. 2-car insulated garage with epoxy floors. Extensive landscaping. Upgraded window treatments, light fixtures and cabinet hardware. Entire home painted. Too many upgrades to list.
Contact an agent
Home facts
- Year built:2024
- Subdivision & Development:Arbor Ridge Estates
- Listing ID #:1984185
- Added:14 day(s) ago
- Updated:October 24, 2026 at 03:03 PM
Rooms and interior
- Bedrooms:3
- Total bathrooms:2
- Full bathrooms:2
- Rooms Total:8
- Basement Description:Full, Full Size Windows, Poured Concrete
- Living area:1,815 sq. ft.
Heating and cooling
- Cooling:Central Air
- Heating:Forced Air, Natural Gas
- Central air:Yes
Structure and exterior
- Year built:2024
- Building area:1,815 sq. ft.
- Lot area:0.39 Acres
- Lot Features:Sidewalk, View of Water
- Architectural Style:Ranch
- Construction Materials:Vinyl
- Levels:1 Story
Schools
- High school:Delavan-Darien
- Middle school:Phoenix
- Elementary school:Darien
Utilities
- Sewer:Municipal Sewer
Finances and disclosures
- Price:$599,500
- Price per sq. ft.:$330.3
- Tax amount:$7,170 (2025)
Features and amenities
- Appliances:Dishwasher, Disposal, Microwave, Range, Refrigerator
Parking
- Parking description:Paved
- Garage:Yes
- Garage spaces:2
New listings near 514 Arbor Ridge Dr
- New
 $365,000Active3 beds 3 baths1,890 sq. ft.
1410 Birchwood St, Delavan, WI 53115
MLS# 1985989Listed by: KW LAKE + LUXURY - New
 $624,800Active4 beds 3 baths2,414 sq. ft.
706 Arbor Ridge Dr, Delavan, WI 53115
MLS# 1985822Listed by: SHOREWEST REALTORS, INC. - New
 $379,900Active2 beds 3 baths1,426 sq. ft.
2152 Jefferson Ln, Delavan, WI 53115
MLS# 1985754Listed by: LAKE COUNTRY FLAT FEE 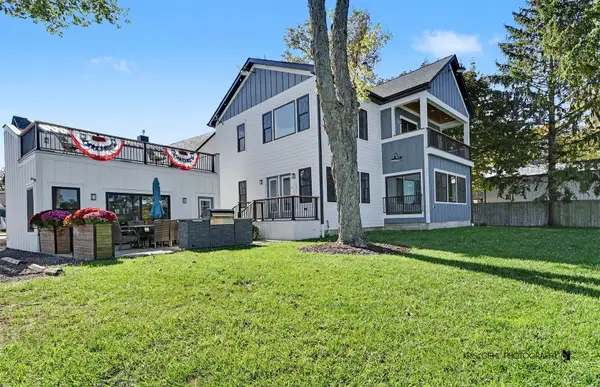 $3,150,000Active4 beds 5 baths2,896 sq. ft.
4137 Bennett Street, Delavan, WI 53115
MLS# 12783470Listed by: RE/MAX PLAZA
 $350,000Active3 beds 2 baths1,200 sq. ft.
141 Marino Ave, Delavan, WI 53115
MLS# 1984238Listed by: KW LAKE + LUXURY $320,000Pending3 beds 1 baths1,933 sq. ft.
3405 County Road O, Delavan, WI 53115
MLS# 1983871Listed by: NEXTHOME SUCCESS ~WHITEWATER $549,900Active4 beds 3 baths2,697 sq. ft.
529 Arbor Ridge Dr, Delavan, WI 53115
MLS# 1983866Listed by: SHOREWEST REALTORS, INC. $425,000Active3 beds 2 baths1,570 sq. ft.
1531 N Delavan Club Dr, Delavan, WI 53115
MLS# 1983784Listed by: RYAN G. SIMONS COMPANY, INC. $290,000Active3 beds 2 baths1,900 sq. ft.
632 Holland Ave, Delavan, WI 53115
MLS# 1983596Listed by: COMPASS WISCONSIN-LAKE GENEVA


Protect your home and budget from life's surprises with an Assurant Home Warranty, backed by a partner that supports you through every step of homeownership. Explore Plans.
©2026 Century 21 Real Estate LLC. All rights reserved. CENTURY 21®, the CENTURY 21 Logo and C21® are service marks owned by Century 21 Real Estate LLC. Century 21 Real Estate LLC fully supports the principles of the Fair Housing Act and the Equal Opportunity Act. Each office is independently owned and operated. Listing information is deemed reliable but not guaranteed accurate.