
319 Highridge Avenue, Denmark, WI 54208
Local realty services provided by:CENTURY 21 In Good Company
319 Highridge Avenue,Denmark, WI 54208
$499,900
- 3 Beds
- 3 Baths
- 1,783 sq. ft.
- Single family
- Active
Listed by: sarah huben
Office: shorewest, realtors
MLS#:50325257
Source:WI_WIREX_RANW
Price summary
- Price:$499,900
- Price per sq. ft.:$280.37
About this home
Beautifully remodeled 3-bedroom, 2.1-bath Cape Cod home bursting w/ character, rustic charm, & modern updates! The kitchen features a beadboard ceiling w/ exposed wood beams, custom-built cabinetry, granite countertops, & large center island perfect for gathering! Cozy living room showcases a gas fireplace w/ refinished hardwood floors. Upper level-Spacious primary suite w/ a second gas fireplace & WIC. LL Den w/ painted concrete flrs. Step outside to your own private retreat w/ a full privacy fence, wooded backdrop, in-ground pool/hot tub, & fully gated yard on over a half-acre lot. Hobbyists will love the 30x36 detached finished/heated garage w/ approximately 1,000 sqft of living space above, + an additional 24x24 heated garage. A truly one-of-a-kind property in the heart of Denmark!
Contact an agent
Home facts
- Year built:1946
- Listing ID #:50325257
- Added:15 day(s) ago
- Updated:May 28, 2026 at 10:53 AM
Rooms and interior
- Bedrooms:3
- Total bathrooms:3
- Full bathrooms:2
- Half bathrooms:1
- Flooring:Wood/Simulated Wood Floor
- Bathrooms Description:At Least 1 Bathtub, Primary Bath 2nd Fl, Primary Bath Full, Primary Tub/Shower, Walk-in Shower
- Kitchen Description:Dishwasher, Kitchen Island, Microwave, Range, Refrigerator
- Bedroom Description:Primary Walk-in Closet
- Basement:Yes
- Basement Description:Full, Partial Fin. Non-contig, Sump Pump
- Living area:1,783 sq. ft.
Heating and cooling
- Cooling:Central Air
- Heating:Forced Air
- Central air:Yes
Structure and exterior
- Year built:1946
- Building area:1,783 sq. ft.
- Lot area:0.53 Acres
- Lot Features:Wooded
- Architectural Style:Cape Cod
- Exterior Features:Hot Tub, Patio
- Foundation Description:Block
Finances and disclosures
- Price:$499,900
- Price per sq. ft.:$280.37
- Tax amount:$3,941
Features and amenities
- Appliances:Dishwasher, Dryer, Microwave, Refrigerator, Washer
- Laundry features:Dryer, Washer
- Amenities:Hi-Speed Internet Available, Water Softener-Own
- Pool features:Hot Tub
Parking
- Parking description:Detached, Garage Door Opener
- Garage:Yes
- Garage spaces:5
New listings near 319 Highridge Avenue
- New
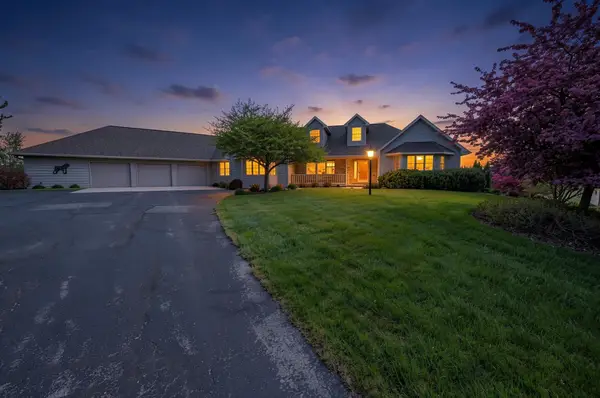 $1,123,900Active5 beds 4 baths4,151 sq. ft.
5141 Pine Grove Road, DENMARK, WI 54208
MLS# 50326232Listed by: BEN BARTOLAZZI REAL ESTATE, INC - New
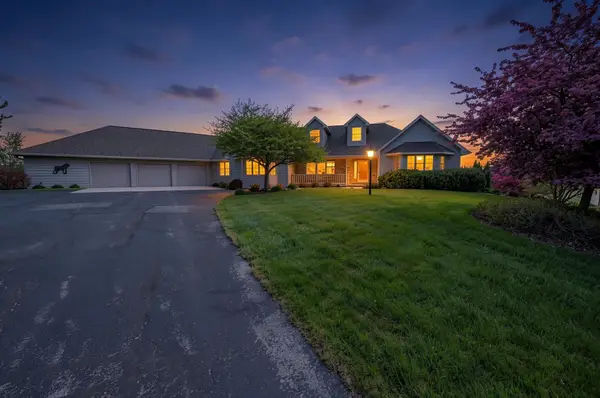 $949,900Active5 beds 4 baths4,151 sq. ft.
5141 Pine Grove Road, DENMARK, WI 54208
MLS# 50326137Listed by: BEN BARTOLAZZI REAL ESTATE, INC - New
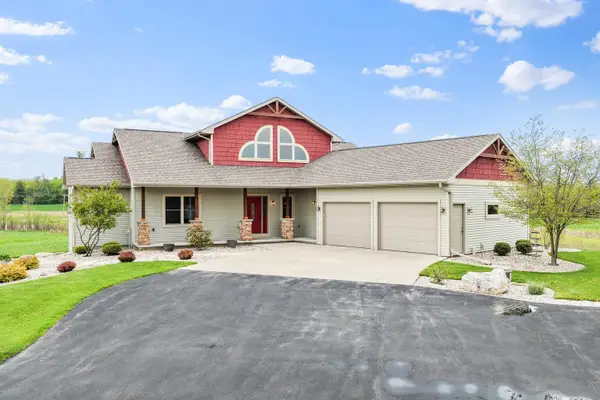 $699,900Active2 beds 2 baths2,366 sq. ft.
7074 Fairview Road, DENMARK, WI 54208-8639
MLS# 50325902Listed by: DALLAIRE REALTY - Open Thu, 4:30 to 6:30pmNew
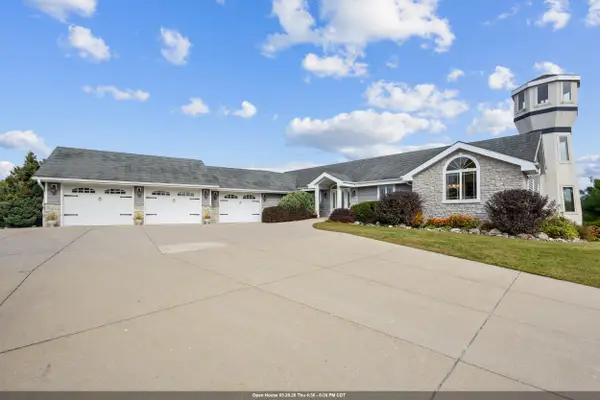 $959,900Active5 beds 4 baths4,737 sq. ft.
7207 Fairview Road, DENMARK, WI 54208
MLS# 50325838Listed by: TAKE ACTION REALTY GROUP, LLC - New
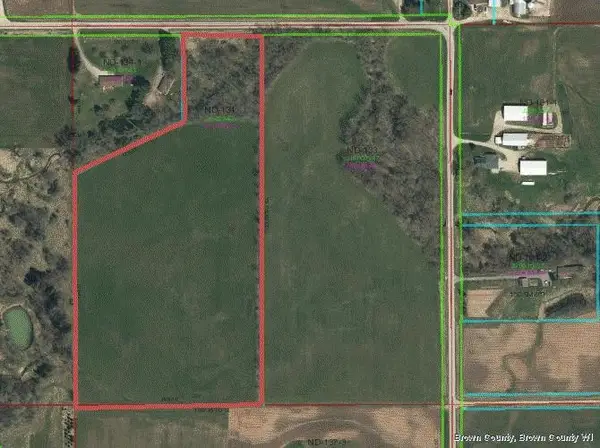 $290,000Active16.04 Acres
Frontier Road #1, DENMARK, WI 54208-9704
MLS# 50325710Listed by: COLDWELL BANKER REAL ESTATE GROUP - Open Sat, 2 to 3pm
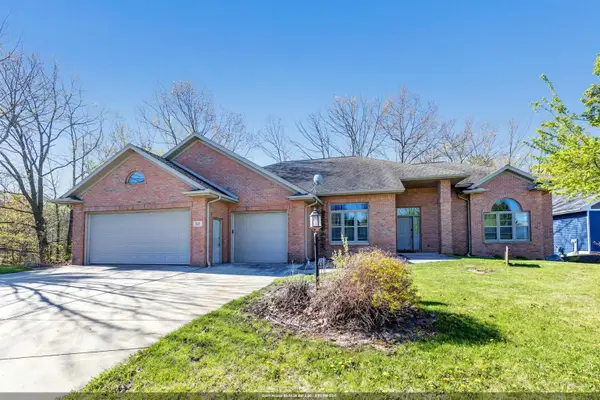 $499,900Active4 beds 3 baths2,862 sq. ft.
531 Diamond Ridge Circle, DENMARK, WI 54208
MLS# 50325569Listed by: SHOREWEST, REALTORS 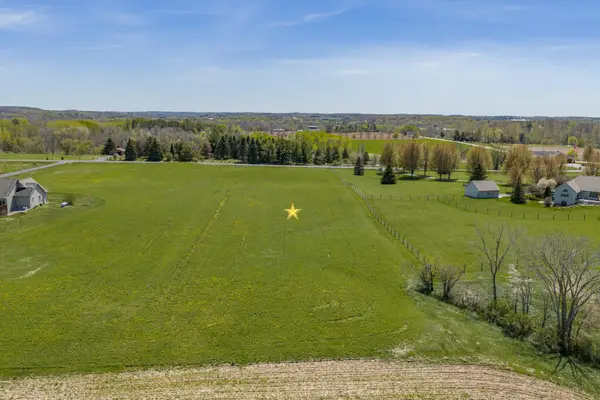 $174,900Active3.02 Acres
5100 Pine Grove Road, DENMARK, WI 54208
MLS# 50325578Listed by: BEN BARTOLAZZI REAL ESTATE, INC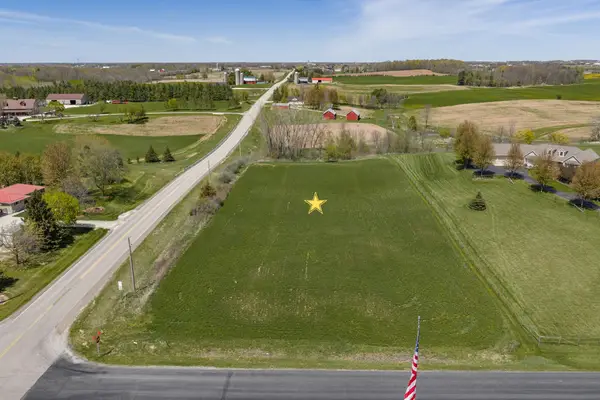 $174,900Pending3.01 Acres
Pine Grove Road, DENMARK, WI 54208
MLS# 50325566Listed by: BEN BARTOLAZZI REAL ESTATE, INC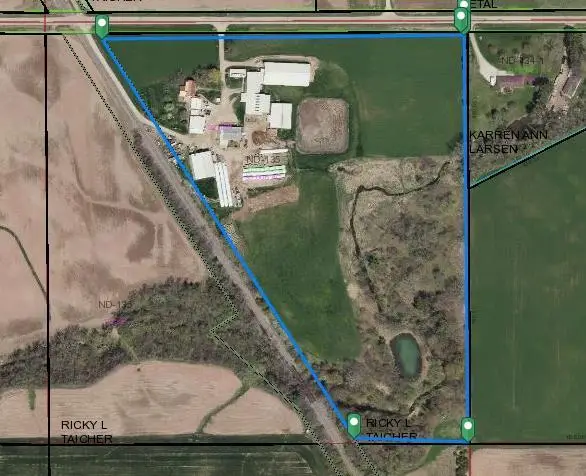 $1,500,000Active4 beds 3 baths2,600 sq. ft.
5182 Frontier Road, Denmark, WI 54208
MLS# 2022897Listed by: PRIORITY PROPERTIES


Protect your home and budget from life's surprises with an Assurant Home Warranty, backed by a partner that supports you through every step of homeownership. Explore Plans.
©2026 Century 21 Real Estate LLC. All rights reserved. CENTURY 21®, the CENTURY 21 Logo and C21® are service marks owned by Century 21 Real Estate LLC. Century 21 Real Estate LLC fully supports the principles of the Fair Housing Act and the Equal Opportunity Act. Each office is independently owned and operated. Listing information is deemed reliable but not guaranteed accurate.