
205 East Avenue, Dickeyville, WI 53808
Local realty services provided by:CENTURY 21 Affiliated
205 East Avenue,Dickeyville, WI 53808
$279,000
- 4 Beds
- 3 Baths
- 3,085 sq. ft.
- Single family
- Pending
Listed by: olta shabani, troy timmerman
Office: equity real estate group, llc.
MLS#:2029890
Source:WI_WIREX_SCW
Price summary
- Price:$279,000
- Price per sq. ft.:$90.44
About this home
Welcome to 205 East Avenue in the highly desirable Village of Dickeyville! This well-maintained all-brick ranch sits on three parcels, offering an exceptional amount of outdoor space that's rarely found within the village. Inside, you'll find 4 bedrooms all on the main level, a full bathroom, convenient main-floor laundry with a nearby half bath, and a 2-car attached garage. The bright living room is filled with natural light and flows seamlessly into the dining area and spacious kitchen, creating a welcoming space for everyday living and entertaining. Step outside to the deck overlooking the large, partially fenced backyard. The finished walkout lower level expands your living space with a large rec room, bar, dining area, bonus room, and an additional bathroom?perfect for hosting family and friends. If you've been searching for a home with space, functionality, and an oversized lot in a prime Dickeyville location, this is a rare opportunity you won't want to miss.
Contact an agent
Home facts
- Year built:1971
- Listing ID #:2029890
- Added:14 day(s) ago
- Updated:August 21, 2026 at 10:48 AM
Rooms and interior
- Bedrooms:4
- Total bathrooms:3
- Full bathrooms:2
- Half bathrooms:1
- Dining Description:On Main Level
- Bathrooms Description:At least 1 Tub, No Master Bedroom Bath
- Kitchen Description:Microwave, On Main Level, Range/Oven, Refrigerator
- Bedroom Description:Master Bedroom On Main Level
- Basement Description:Finished, Full, Walk Out/Outer Door
- Living area:3,085 sq. ft.
Heating and cooling
- Cooling:Central Air, Forced Air
- Heating:Forced Air, Natural Gas
Structure and exterior
- Year built:1971
- Building area:3,085 sq. ft.
- Lot area:0.63 Acres
- Architectural Style:Ranch
- Construction Materials:Brick
- Exterior Features:Deck
- Foundation Description:Poured Concrete
- Levels:1 Story
Schools
- High school:Cuba City
- Middle school:Cuba City
- Elementary school:Cuba City
Utilities
- Water:Municipal Water
- Sewer:Municipal Sewer
Finances and disclosures
- Price:$279,000
- Price per sq. ft.:$90.44
- Tax amount:$3,845 (2025)
Features and amenities
- Amenities:Water Softener
Parking
- Parking description:2 Car Garage, Garage - Attached
- Garage spaces:2
New listings near 205 East Avenue
- New
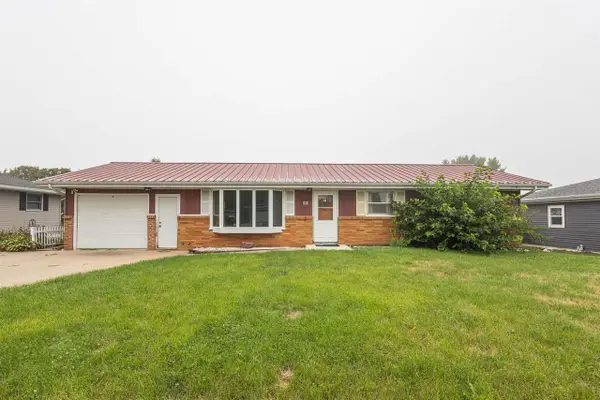 $144,900Active3 beds 1 baths1,056 sq. ft.
240 St Ann Avenue, Dickeyville, WI 53808
MLS# 2030625Listed by: LORI DROESSLER REAL ESTATE, IN 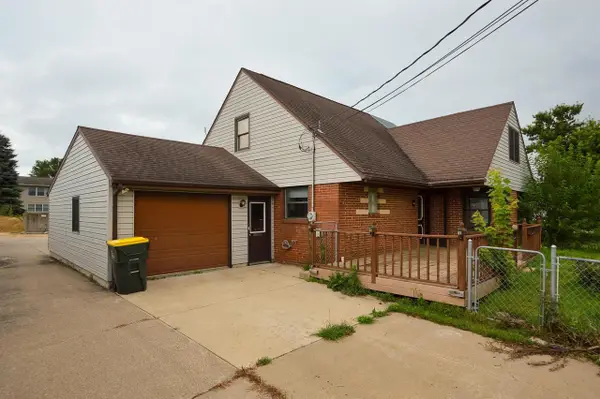 $179,900Active4 beds 2 baths1,393 sq. ft.
565 W Main Street, Dickeyville, WI 53808
MLS# 2029903Listed by: JON MILES REAL ESTATE $269,900Active3 beds 2 baths1,432 sq. ft.
485 Apple Street, Dickeyville, WI 53808
MLS# 2029198Listed by: LORI DROESSLER REAL ESTATE, IN $450,000Active-- beds -- baths
445 W Main Street, Dickeyville, WI 53808
MLS# 2026092Listed by: REAL BROKER LLC $19,000Active0.3 Acres
.30 AC S Center St & Apple St Street, Dickeyville, WI 53808
MLS# 2008154Listed by: LORI DROESSLER REAL ESTATE, IN


Protect your home and budget from life's surprises with an Assurant Home Warranty, backed by a partner that supports you through every step of homeownership. Explore Plans.
©2026 Century 21 Real Estate LLC. All rights reserved. CENTURY 21®, the CENTURY 21 Logo and C21® are service marks owned by Century 21 Real Estate LLC. Century 21 Real Estate LLC fully supports the principles of the Fair Housing Act and the Equal Opportunity Act. Each office is independently owned and operated. Listing information is deemed reliable but not guaranteed accurate.