4526 County Road Q, Dodgeville, WI 53533
Local realty services provided by:CENTURY 21 Affiliated
4526 County Road Q,Dodgeville, WI 53533
$1,185,000
- 5 Beds
- 5 Baths
- 5,888 sq. ft.
- Single family
- Active
Listed by: ladonna steinert, rachael see
Office: compass real estate wisconsin
MLS#:2027717
Source:WI_WIREX_SCW
Price summary
- Price:$1,185,000
- Price per sq. ft.:$201.26
About this home
Custom build (2012)/2025 roof, 5 bd/4.5 bath estate highlights zero-entrance first-floor accessibility with views from every room, three private decks, and soaring cathedral ceilings with custom cherry cabinets and Corian counters. A large, tranquil primary retreat offers large en suite and closet. Three living suites?each complete with its own kitchen, laundry, and bath. A heated 3-car attached garage with living quarters up. Every detail thought through. Bring your animals, hobbies, or home office to the 2016-built workshop/barn with water, electric, and heat. Garden room with plumbing in the lower level. Wood backup heat and a gas fireplace make every season warm and welcoming. Picture windows frame sweeping countryside views. 40+ acres with Otter Creek frontage adjacent to conservation land?this 5,800 sq ft property has room for everyone. An hour from Madison, three hours from Chicago/MKE, and a world away from the noise. Come see what it feels like to have enough space to exhale.
Contact an agent
Home facts
- Year built:2012
- Listing ID #:2027717
- Added:120 day(s) ago
- Updated:October 23, 2026 at 03:18 PM
Rooms and interior
- Bedrooms:5
- Total bathrooms:5
- Full bathrooms:4
- Half bathrooms:1
- Dining Description:On Main Level
- Bathrooms Description:Master Bedroom Bath, Master Bedroom Bath: Full, Master Bedroom Bath: Tub/No Shower, Master Bedroom Bath: Walk-In Shower, Whirlpool
- Kitchen Description:Dishwasher, Disposal, Freezer, Microwave, On Main Level, Range/Oven, Refrigerator
- Bedroom Description:Master Bedroom On Main Level, Walk-In Closet(s)
- Basement Description:8'+ Ceiling, Exposed, Finished, Full, Full Size Windows, Walk Out/Outer Door
- Living area:5,888 sq. ft.
Heating and cooling
- Cooling:Air Exchanger, Central Air, Multiple Units, Wall A/C
- Heating:Electric, Heat Pump, IN-Floor Heat, LP Gas, Multiple Units, Radiant, Wood, Zoned Heating
Structure and exterior
- Year built:2012
- Building area:5,888 sq. ft.
- Lot area:40.31 Acres
- Lot Features:Horse Allowed, Wooded
- Construction Materials:Brick, Vinyl
- Exterior Features:Deck, Patio, Screened porch
- Levels:2 Story
Schools
- High school:Dodgeville
- Middle school:Dodgeville
- Elementary school:Dodgeville
Utilities
- Water:Point Well/Sand Point, Well
- Sewer:Private Septic System
Finances and disclosures
- Price:$1,185,000
- Price per sq. ft.:$201.26
- Tax amount:$8,908 (2025)
Features and amenities
- Laundry features:Dryer, Washer
- Amenities:Cathedral/Vaulted Ceiling, High Speed Internet Available, Separate Quarters, Skylight(s), Water Softener
Parking
- Parking description:3 Car Garage, Additional Garage(s), Garage - Attached, Garage - Basement Access, Garage - Detached, Garage - Heated, Garage Door Over 8 Feet, Garage Opener Included
- Garage spaces:4
New listings near 4526 County Road Q
- New
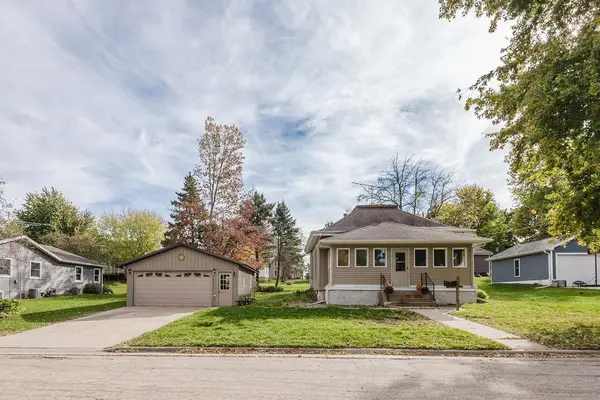
 $199,900Active3 beds 1 baths1,111 sq. ft.
309 E Chapel Street, Dodgeville, WI 53533
MLS# 2035219Listed by: CENTURY 21 AFFILIATED - Open Sun, 12 to 1:30pmNew
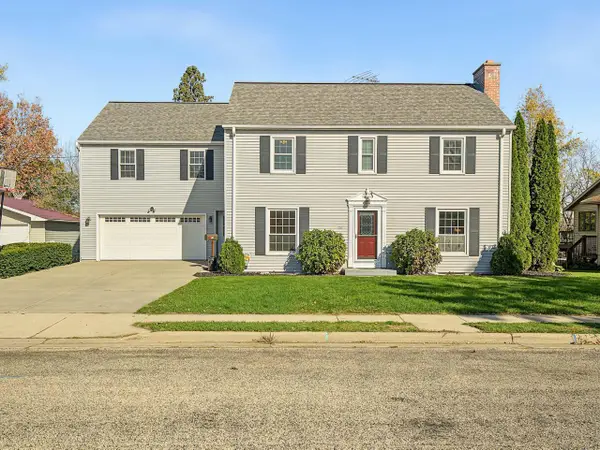 $375,000Active4 beds 3 baths2,233 sq. ft.
414 E Merrimac Street, Dodgeville, WI 53533
MLS# 2035206Listed by: EXIT PROFESSIONAL REAL ESTATE - Open Sun, 11:30am to 1pmNew
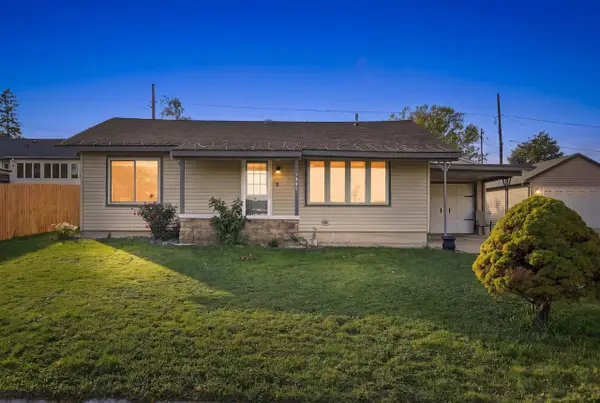 $225,000Active2 beds 1 baths1,023 sq. ft.
1008 N Main Street, Dodgeville, WI 53533
MLS# 2034966Listed by: EXP REALTY, LLC - New
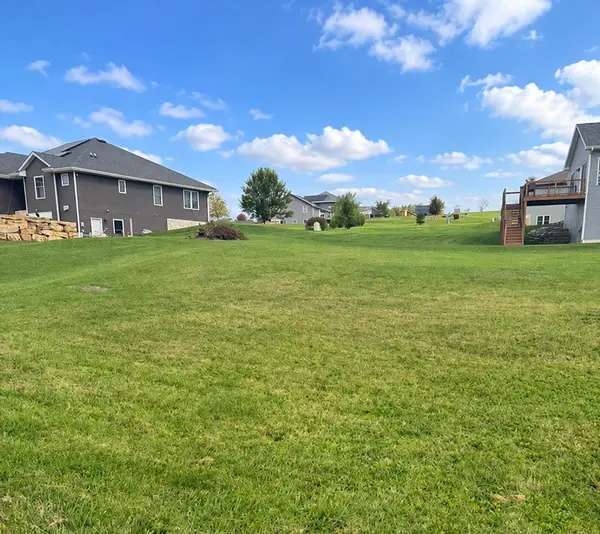 $69,000Active0.39 Acres
Lot 68 Diamond Oaks Drive, Dodgeville, WI 53533
MLS# 2034753Listed by: POTTERTON RULE REAL ESTATE LLC - New
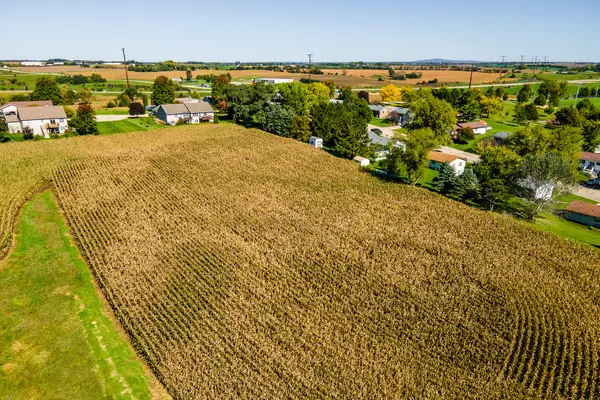 $285,000Active4.26 Acres
Lt1 Craig St, Dodgeville, WI 53533
MLS# 1984893Listed by: LANDGUYS, LLC OF WI - New
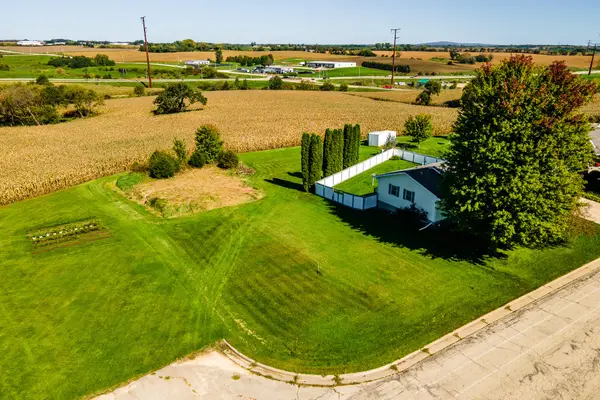 $66,000Active0.45 Acres
700 E North St, Dodgeville, WI 53533
MLS# 1984862Listed by: LANDGUYS, LLC OF WI - New
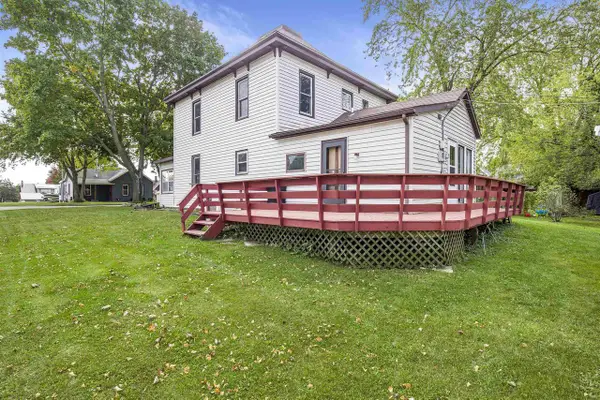 $225,000Active3 beds 2 baths1,648 sq. ft.
222 E Merrimac Street, Dodgeville, WI 53533
MLS# 2034662Listed by: HOME PROS 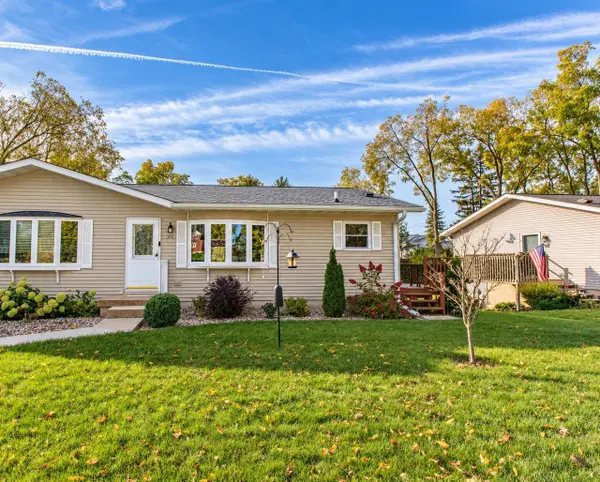 $209,900Active2 beds 1 baths952 sq. ft.
303 W North Street, Dodgeville, WI 53533
MLS# 2034501Listed by: POTTERTON RULE REAL ESTATE LLC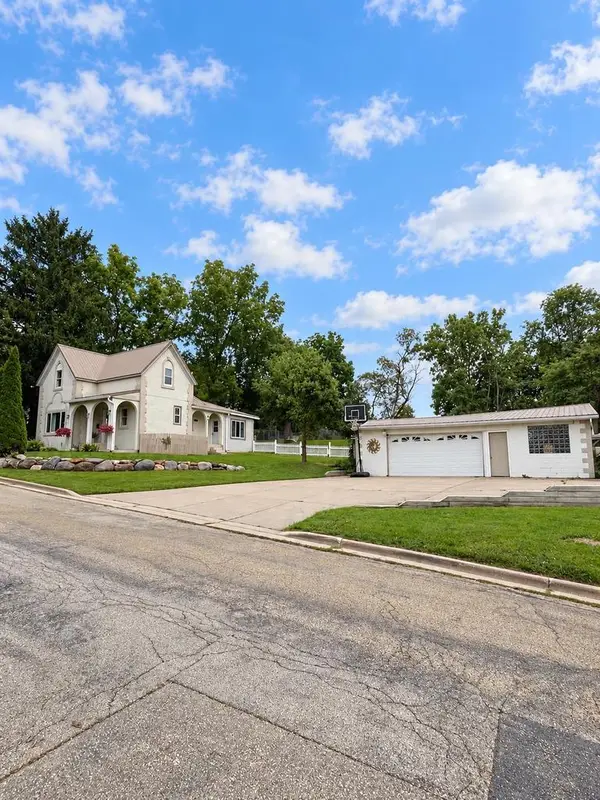 $350,000Active3 beds 2 baths1,400 sq. ft.
115 Garden Lane, Dodgeville, WI 53533
MLS# 2034365Listed by: POTTERTON RULE REAL ESTATE LLC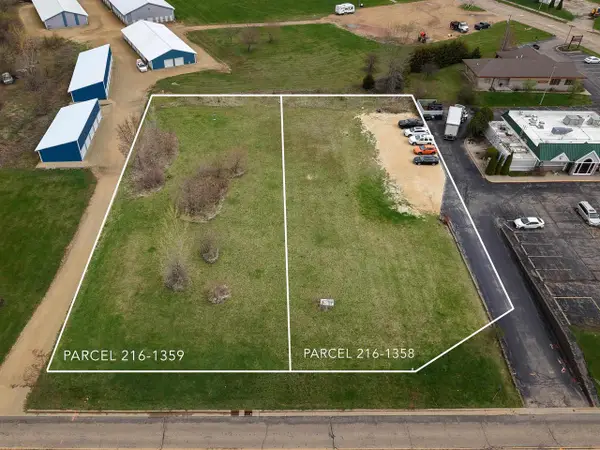 $150,000Active1.14 Acres
1.14 Acres E Leffler Street, Dodgeville, WI 53533
MLS# 2034067Listed by: POTTERTON RULE REAL ESTATE LLC


Protect your home and budget from life's surprises with an Assurant Home Warranty, backed by a partner that supports you through every step of homeownership. Explore Plans.
©2026 Century 21 Real Estate LLC. All rights reserved. CENTURY 21®, the CENTURY 21 Logo and C21® are service marks owned by Century 21 Real Estate LLC. Century 21 Real Estate LLC fully supports the principles of the Fair Housing Act and the Equal Opportunity Act. Each office is independently owned and operated. Listing information is deemed reliable but not guaranteed accurate.