
939 187th Street, Dresser, WI 54009
Local realty services provided by:CENTURY 21 Atwood
939 187th Street,Dresser, WI 54009
$525,000
- 4 Beds
- 3 Baths
- 2,458 sq. ft.
- Single family
- Active
Listed by: john h lindelof, jud manor
Office: coldwell banker realty
MLS#:7169429
Source:NSMLS
Price summary
- Price:$525,000
- Price per sq. ft.:$191.19
About this home
Exceptional new construction home to be completed by Renova Homes in the coming months. This place was thoughtfully designed for everyday living, and features all of the living amenities on one level. The main level is a great space to entertain with the kitchen, dining, and living areas all seamlessly flowing together. Watch the sun set from the westerly facing windows of the primary suite, that features a large walk-in closet and double vanity in the primary bathroom. A full bathroom, laundry room, and second bedroom sit near the entryway. In the finished basement you'll find the third bedroom and another full bathroom, along with a spacious family room that hosts access to the walk-out basement. Keep things out of the weather year-round in the attached 3 car garage, that has been insulated, sheet rocked and plumbed for the future heater. Property is spacious both inside and out, with everything here sitting on one acre. With new construction you'll appreciate the fresh start of a home that's ready for its first owners!...
Contact an agent
Home facts
- Year built:2026
- Subdivision & Development:Scenic Ridge
- Listing ID #:7169429
- Added:1 day(s) ago
- Updated:November 06, 2026 at 01:43 PM
Rooms and interior
- Bedrooms:4
- Total bathrooms:3
- Full bathrooms:2
- Dining Description:Informal Dining Room, Kitchen/Dining Room
- Bathrooms Description:Bathroom Ensuite, Full Basement, Main Floor Full Bath
- Kitchen Description:Dishwasher, Microwave, Range, Refrigerator
- Basement:Yes
- Basement Description:Finished, Walkout
- Living area:2,458 sq. ft.
Heating and cooling
- Cooling:Central Air
- Heating:Forced Air
- Central air:Yes
Structure and exterior
- Year built:2026
- Building area:2,458 sq. ft.
- Lot area:1 Acres
- Levels:1 Story
Utilities
- Sewer:Septic System Compliant - Yes, Tank with Drainage Field
Finances and disclosures
- Price:$525,000
- Price per sq. ft.:$191.19
- Tax amount:$209 (2025)
Features and amenities
- Appliances:Microwave, Range, Refrigerator, Washer
- Laundry features:Dryer, Washer
- Amenities:Fuel Tank - Rented
Parking
- Parking description:Attached Garage, Gravel
- Garage:Yes
- Garage spaces:3
New listings near 939 187th Street
- New
 $24,900Active1 Acres
00 166th, Dresser, WI 54009
MLS# 1606524Listed by: WHITETAIL PROPERTIES REAL ESTATE  $389,900Active3 beds 2 baths1,800 sq. ft.
451 Roosevelt Drive, Dresser, WI 54009
MLS# 1606011Listed by: OUTDOORS REALTY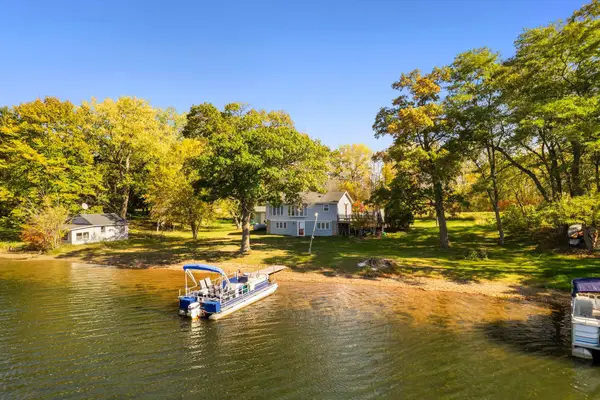 $425,000Active3 beds 1 baths2,021 sq. ft.
2078 Poplar Lane, Dresser, WI 54009
MLS# 7157601Listed by: EDINA REALTY, INC.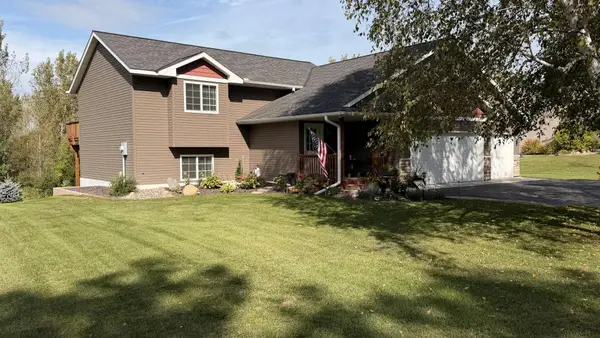 $379,000Active3 beds 2 baths1,788 sq. ft.
444 Roosevelt Drive, Dresser, WI 54009
MLS# 7150225Listed by: KELLER WILLIAMS REALTY INTEGRITY LAKES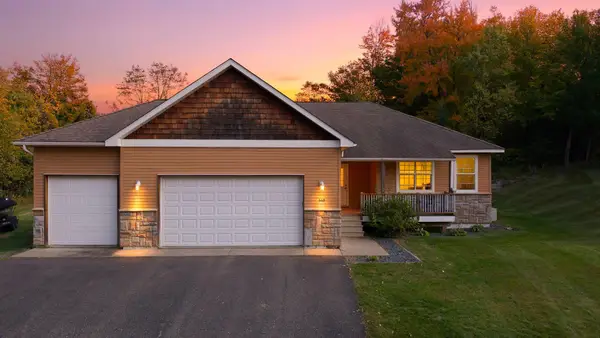 $425,000Active3 beds 2 baths3,190 sq. ft.
449 Roosevelt Drive, Dresser, WI 54009
MLS# 7155965Listed by: EDINA REALTY, INC.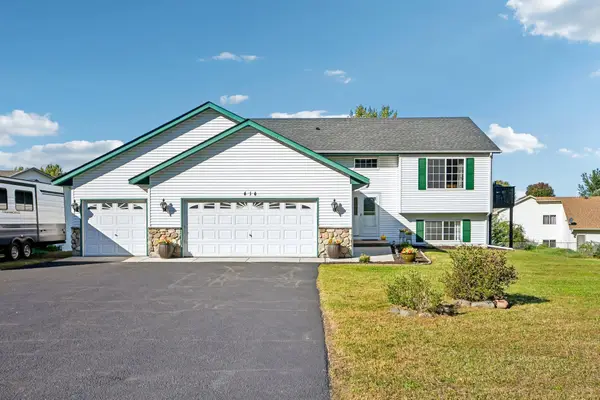 $340,000Pending4 beds 2 baths2,252 sq. ft.
414 Roosevelt Drive, Dresser, WI 54009
MLS# 7146946Listed by: COLDWELL BANKER REALTY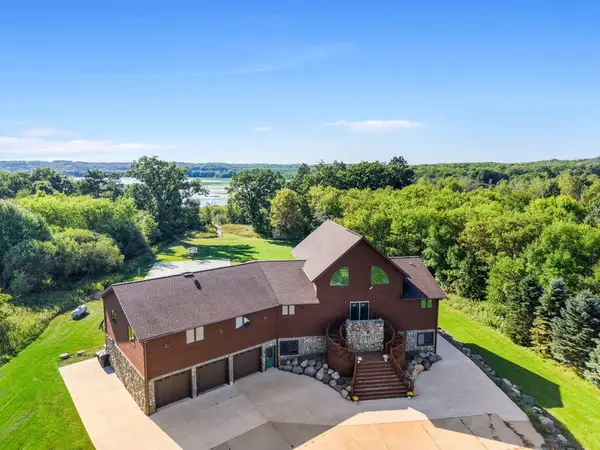 $995,000Active4 beds 6 baths6,182 sq. ft.
897 207th Street, Dresser, WI 54009
MLS# 7141049Listed by: EDINA REALTY, INC. $374,900Active4 beds 3 baths2,547 sq. ft.
1942 70th Avenue, Dresser, WI 54009
MLS# 7129271Listed by: RE/MAX RESULTS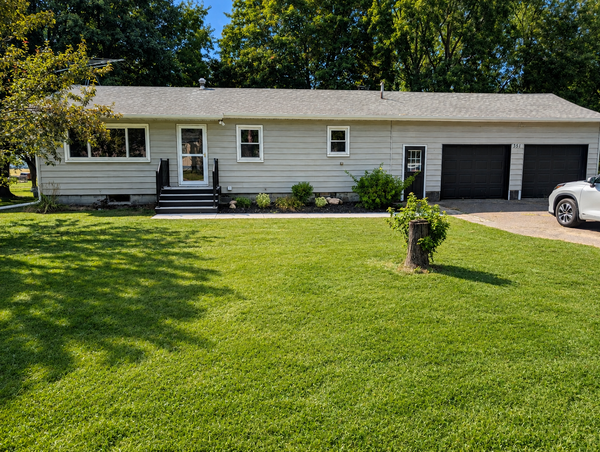 $325,000Active3 beds 2 baths1,229 sq. ft.
351 Horsmann Avenue, Dresser, WI 54009
MLS# 7043583Listed by: BILTMORE REALTY, LLC


Protect your home and budget from life's surprises with an Assurant Home Warranty, backed by a partner that supports you through every step of homeownership. Explore Plans.
©2026 Century 21 Real Estate LLC. All rights reserved. CENTURY 21®, the CENTURY 21 Logo and C21® are service marks owned by Century 21 Real Estate LLC. Century 21 Real Estate LLC fully supports the principles of the Fair Housing Act and the Equal Opportunity Act. Each office is independently owned and operated. Listing information is deemed reliable but not guaranteed accurate.