
405 Oakwood Drive, Durand, WI 54736
Local realty services provided by:CENTURY 21 FM Realty
405 Oakwood Drive,Durand, WI 54736
$299,000
- 2 Beds
- 2 Baths
- 2,240 sq. ft.
- Single family
- Active
Listed by: laura farley
Office: edina realty, inc.
MLS#:7104570
Source:NSMLS
Price summary
- Price:$299,000
- Price per sq. ft.:$103.82
About this home
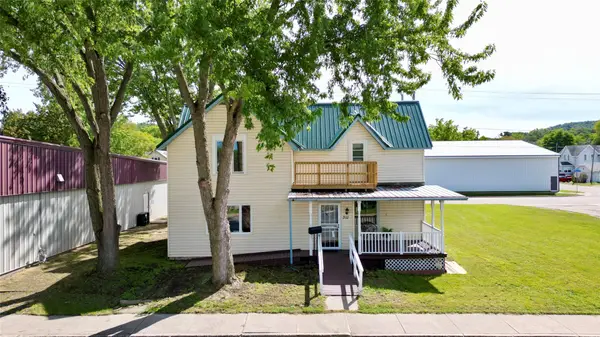
Welcome to 405 Oakwood Drive, a well-maintained 2-bedroom, 2-bath home situated on a beautiful corner lot in one of Durand’s most desirable neighborhoods. Conveniently located near the golf course, schools, hospital, downtown, and the Chippewa River, this spacious 2,240-square-foot home offers comfort, flexibility, and plenty of room to enjoy. Highlights include a three-season enclosed porch, Andersen windows, wood floors, a cozy gas fireplace, 3.5-car garage space, and a dedicated workshop. Recent updates include new flooring throughout the fully finished lower level, fresh interior paint, new kitchen countertops, updated bathrooms, and more. A large lower-level den provides flexible space for a home office, guest room, recreation area, or potential third bedroom. With generous living areas, abundant storage, and an excellent location, this inviting home is ready for its next owner.
Contact an agent
Home facts
- Year built:1967
- Subdivision & Development:Riedners 2nd Add
- Listing ID #:7104570
- Added:47 day(s) ago
- Updated:September 17, 2026 at 12:17 PM
Rooms and interior
- Bedrooms:2
- Total bathrooms:2
- Dining Description:Informal Dining Room, Kitchen/Dining Room
- Bathrooms Description:3/4 Basement, Main Floor 3/4 Bath, Walk-In Shower Stall
- Kitchen Description:Dishwasher, Disposal, Exhaust Fan, Microwave, Range, Refrigerator
- Basement:Yes
- Basement Description:Block, Daylight / Lookout Windows, Drainage System, Finished, Full, Storage Space, Walkout
- Living area:2,240 sq. ft.
Heating and cooling
- Cooling:Wall Unit(s)
- Heating:Baseboard, Fireplace(s)
Structure and exterior
- Roof:Age Over 8 Years, Asphalt
- Year built:1967
- Building area:2,240 sq. ft.
- Lot area:0.34 Acres
- Lot Features:Corner Lot, Tree Coverage - Medium, Underground Utilities
- Levels:1 Story
Utilities
- Water:City Water - Connected
- Sewer:City Sewer - Connected
Finances and disclosures
- Price:$299,000
- Price per sq. ft.:$103.82
- Tax amount:$2,524 (2025)
Features and amenities
- Appliances:Disposal, Exhaust Fan, Microwave, Range, Refrigerator, Washer, Water Softener Owned
- Laundry features:Dryer, Washer
- Amenities:Electric Water Heater, Fuel Tank - Rented, Water Softener Owned
Parking
- Parking description:Asphalt, Attached Garage, Garage Door Opener, Storage, Tuckunder Garage, Underground
- Garage:Yes
- Garage spaces:4
New listings near 405 Oakwood Drive
- New
 $249,900Active6 beds 2 baths2,424 sq. ft.
311 E Main Street, Durand, WI 54736
MLS# 1605179Listed by: DONNELLAN REAL ESTATE - New
 $259,500Active4 beds 2 baths1,796 sq. ft.
429 Auth Street, Durand, WI 54736
MLS# 7141181Listed by: PRIME REALTY, LLC*  $199,900Active2 beds 2 baths1,456 sq. ft.
402 E Prospect Street, Durand, WI 54736
MLS# 1604840Listed by: PRIME REALTY LLC $375,000Active4 beds 3 baths2,872 sq. ft.
215 W Prospect Street, Durand, WI 54736
MLS# 1604708Listed by: CHARLIE TIFFANY REAL ESTATE $226,000Active4 beds 2 baths1,688 sq. ft.
615 W Prospect Street, Durand, WI 54736
MLS# 1604547Listed by: PROPERTY SHOPPE REALTY LLC $95,000Active3 beds 1 baths1,754 sq. ft.
1209 E Prospect Street, Durand, WI 54736
MLS# 1604438Listed by: PRIME REALTY LLC $199,900Active4 beds 3 baths1,920 sq. ft.
601 W Prospect Street, Durand, WI 54736
MLS# 1604233Listed by: CHARLIE TIFFANY REAL ESTATE $374,000Active3 beds 3 baths2,629 sq. ft.
906 3rd Avenue E, Durand, WI 54736
MLS# 1604016Listed by: RE/MAX RESULTS~EAU CLAIRE $184,000Active2 beds 2 baths1,172 sq. ft.
702 W Prospect Street, Durand, WI 54736
MLS# 1603848Listed by: RIVERBEND REALTY GROUP, LLC $275,000Active4 beds 2 baths1,610 sq. ft.
1301 E Laneville Avenue, Durand, WI 54736
MLS# 1603958Listed by: CHARLIE TIFFANY REAL ESTATE


Protect your home and budget from life's surprises with an Assurant Home Warranty, backed by a partner that supports you through every step of homeownership. Explore Plans.
©2026 Century 21 Real Estate LLC. All rights reserved. CENTURY 21®, the CENTURY 21 Logo and C21® are service marks owned by Century 21 Real Estate LLC. Century 21 Real Estate LLC fully supports the principles of the Fair Housing Act and the Equal Opportunity Act. Each office is independently owned and operated. Listing information is deemed reliable but not guaranteed accurate.