
W2550 County Road R, Durand, WI 54736
Local realty services provided by:CENTURY 21 Brainerd Realty, Inc.
Listed by: erica l lawton
Office: epique realty
MLS#:7145506
Source:NSMLS
Price summary
- Price:$400,000
- Price per sq. ft.:$112.8
About this home
A rare find in Pepin County — a beautifully kept off-grid home with the flexibility to go electric whenever you're ready. This move-in-ready farmhouse offers self-sufficient living, powered by solar with LP gas, and served by its own private well and septic system. Per Pepin County records, the septic is rated for a 3-bedroom home. As a thoughtful bonus for future flexibility, electrical wiring was run behind the walls during construction (visible in the photo showing the canning jars), giving buyers the option to convert to full electric service down the road with far less hassle. From the moment you pull up the drive, you'll notice the neat, cared-for feel of this property, set against some of the most breathtaking countryside views around. Inside, you'll find a bright, spacious kitchen with abundant cabinetry, a comfortable living area centered around a wood stove for cozy winter evenings, and a large, open lower level offering excellent storage or workshop potential. A large covered porch on the east side of the home, perfect for taking in sunrises over the fields, enjoying a meal on fall evening or relaxing after a day's work. Outside, the property is partially fenced and ready for livestock, with a pole shed (32x40) featuring built-in stalls and storage for hay, equipment, and tack — ideal for horses, cattle, or a hobby farm. An additional outbuilding provides even more versatile storage or workshop space. Whether you're seeking a traditional off-grid homestead or a farm you can grow into with modern utilities, this property offers rare flexibility in a stunning rural setting. Properties like this don't come along often — schedule your showing today! Seller plans on finishing the 2 bedrooms on upper level walls before closing....
Contact an agent
Home facts
- Year built:2013
- Listing ID #:7145506
- Added:5 day(s) ago
- Updated:September 22, 2026 at 03:43 PM
Rooms and interior
- Bedrooms:5
- Total bathrooms:2
- Full bathrooms:2
- Dining Description:Informal Dining Room
- Bathrooms Description:Main Floor Full Bath, Upper Level Full Bath
- Kitchen Description:Refrigerator
- Basement:Yes
- Basement Description:Full
- Living area:2,412 sq. ft.
Heating and cooling
- Heating:In-Floor Heating
Structure and exterior
- Roof:Metal
- Year built:2013
- Building area:2,412 sq. ft.
- Lot area:5.15 Acres
- Lot Features:Rolling, Tree Coverage - Light
- Levels:2 Story
Utilities
- Water:Well
- Sewer:Private Sewer
Finances and disclosures
- Price:$400,000
- Price per sq. ft.:$112.8
- Tax amount:$3,147 (2025)
Features and amenities
- Appliances:Refrigerator
Parking
- Parking description:Detached Garage
- Garage:Yes
- Garage spaces:1
New listings near W2550 County Road R
- New
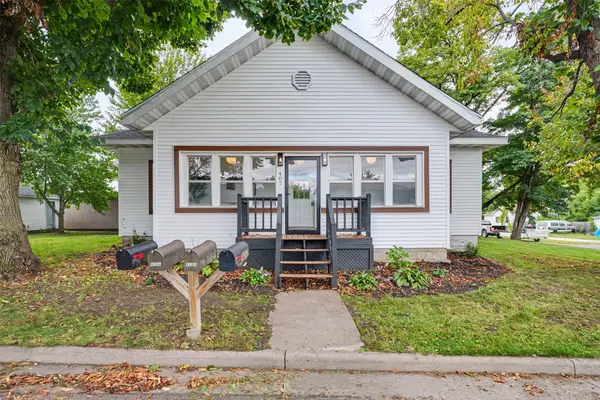 $299,900Active2 beds 1 baths2,066 sq. ft.
407 8th Avenue W, Durand, WI 54736
MLS# 1605243Listed by: HOMETOWN REALTY GROUP - New
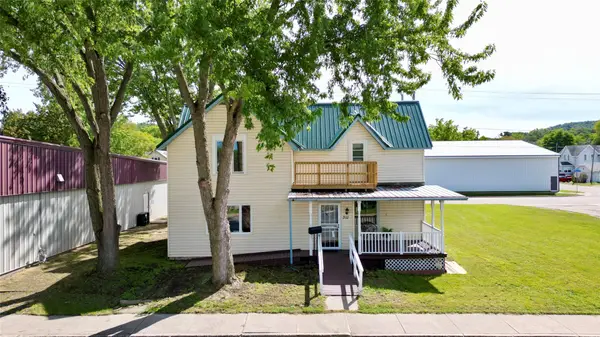 $239,900Active6 beds 2 baths2,424 sq. ft.
311 E Main Street, Durand, WI 54736
MLS# 1605179Listed by: DONNELLAN REAL ESTATE  $249,500Active4 beds 2 baths1,796 sq. ft.
429 Auth Street, Durand, WI 54736
MLS# 7141181Listed by: PRIME REALTY, LLC* $199,900Active2 beds 2 baths1,456 sq. ft.
402 E Prospect Street, Durand, WI 54736
MLS# 1604840Listed by: PRIME REALTY LLC $375,000Active4 beds 3 baths2,872 sq. ft.
215 W Prospect Street, Durand, WI 54736
MLS# 1604708Listed by: CHARLIE TIFFANY REAL ESTATE $226,000Active4 beds 2 baths1,688 sq. ft.
615 W Prospect Street, Durand, WI 54736
MLS# 1604547Listed by: PROPERTY SHOPPE REALTY LLC $95,000Active3 beds 1 baths1,754 sq. ft.
1209 E Prospect Street, Durand, WI 54736
MLS# 1604438Listed by: PRIME REALTY LLC $199,900Active4 beds 3 baths1,920 sq. ft.
601 W Prospect Street, Durand, WI 54736
MLS# 1604233Listed by: CHARLIE TIFFANY REAL ESTATE $374,000Active3 beds 3 baths2,629 sq. ft.
906 3rd Avenue E, Durand, WI 54736
MLS# 1604016Listed by: RE/MAX RESULTS~EAU CLAIRE $184,000Active2 beds 2 baths1,172 sq. ft.
702 W Prospect Street, Durand, WI 54736
MLS# 1603848Listed by: RIVERBEND REALTY GROUP, LLC


Protect your home and budget from life's surprises with an Assurant Home Warranty, backed by a partner that supports you through every step of homeownership. Explore Plans.
©2026 Century 21 Real Estate LLC. All rights reserved. CENTURY 21®, the CENTURY 21 Logo and C21® are service marks owned by Century 21 Real Estate LLC. Century 21 Real Estate LLC fully supports the principles of the Fair Housing Act and the Equal Opportunity Act. Each office is independently owned and operated. Listing information is deemed reliable but not guaranteed accurate.