1210 Clover Trl, Eagle River, WI 54521
Local realty services provided by:CENTURY 21 Affiliated
1210 Clover Trl,Eagle River, WI 54521
$399,000
- 3 Beds
- 3 Baths
- 2,998 sq. ft.
- Single family
- Active
Upcoming open houses
- Sat, Oct 1709:30 am - 11:00 am
Listed by: julie winter-paez (jwp group)
Office: re/max property pros
MLS#:220019
Source:WI_GNMLS
Price summary
- Price:$399,000
- Price per sq. ft.:$133.09
About this home
SEEKING NEW OWNERS: CONCRETE STRENGTH, ROOM TO ROAM & NORTHWOODS ADVENTURE! Wanted: Someone who appreciates solid construction, space to spread out, and a little trail-riding freedom! This one-of-a-kind barndominium sits on 2 acres and brings a whole new meaning to building with substance, thanks to its impressive 13-inch concrete walls. The added thermal mass can help moderate indoor temperature swings and support energy efficiency. Inside, the lower level offers an open entry, spacious kitchen, dining area, living room, and full bath, with patio doors from both the dining and living areas leading to the fenced yard. Need more room to unwind? A cozy family room sets the stage for movie nights, while a second half bath with laundry and an attached heated garage with workspace keep everyday life running smoothly. Upstairs, an airy family room connects two bedrooms, including one currently serving as an office, while the primary suite enjoys its own ensuite. A HUGE finished exercise room is ready for workouts, hobbies, creative projects, or whatever idea strikes next. Outside, gardens galore, a fenced yard, and 2 acres give you plenty of room to dig in, spread out, and enjoy the outdoors. And for the trail enthusiasts? ATV/UTV and snowmobile trails are right at the end of the road, with town conveniently close by. If your wish list includes substantial construction, versatile space, and Northwoods trails practically at your doorstep, this property is ready to answer the call!...
Contact an agent
Home facts
- Year built:2022
- Listing ID #:220019
- Added:2 day(s) ago
- Updated:October 16, 2026 at 04:06 PM
Rooms and interior
- Bedrooms:3
- Total bathrooms:3
- Full bathrooms:2
- Half bathrooms:1
- Flooring:Concrete
- Kitchen Description:Dishwasher, Gas Oven, Gas Range, Refrigerator
- Basement:Yes
- Living area:2,998 sq. ft.
Heating and cooling
- Heating:Hot Water, Propane, Radiant Floor
Structure and exterior
- Roof:Composition, Shingle
- Year built:2022
- Building area:2,998 sq. ft.
- Lot area:2.08 Acres
- Lot Features:Level, Private, Secluded
- Architectural Style:Two Story
- Construction Materials:Concrete, Metal Siding
- Exterior Features:Fence, Gravel Driveway, Patio, Propane Tank Leased
- Foundation Description:Slab
- Levels:2 Story
Schools
- High school:VI Northland Pines
- Middle school:VI Northland Pines
- Elementary school:VI Northland Pines-ER
Utilities
- Water:Drilled Well
Finances and disclosures
- Price:$399,000
- Price per sq. ft.:$133.09
Features and amenities
- Appliances:Refrigerator, Washer
- Laundry features:Dryer, Main Level, Washer
- Amenities:Garden, Patio, Shed
Parking
- Parking description:Garage, Heated Garage
- Garage:Yes
New listings near 1210 Clover Trl
- New
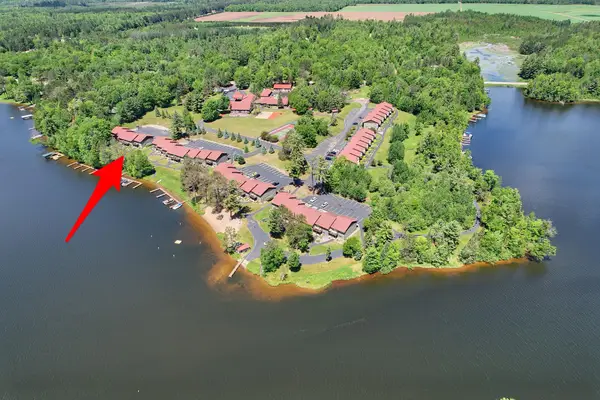 $449,000Active3 beds 2 baths1,260 sq. ft.
1972 Wild Eagle Ln #104, Eagle River, WI 54521
MLS# 220097Listed by: ELIASON REALTY - EAGLE RIVER - New
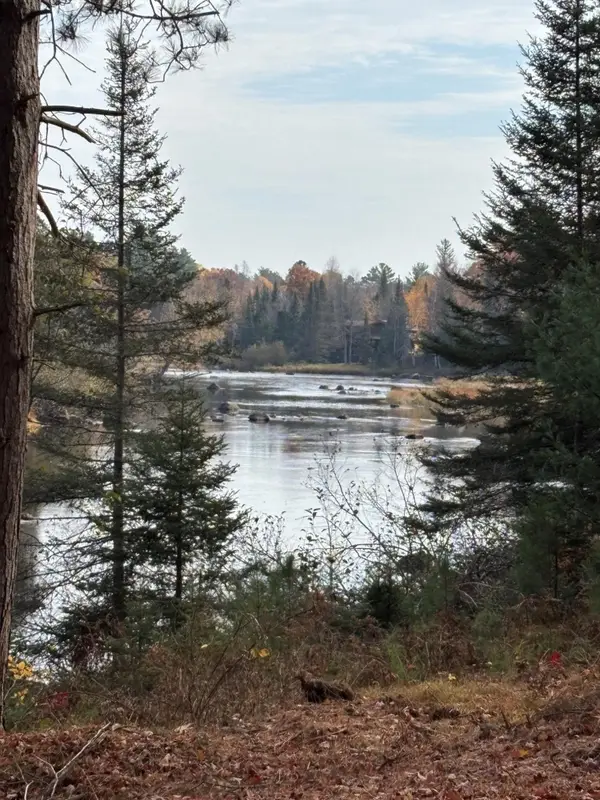 $129,900Active1.1 Acres
ON River Rd #8, Eagle River, WI 54521
MLS# 220085Listed by: KRETZ LAND COMPANY 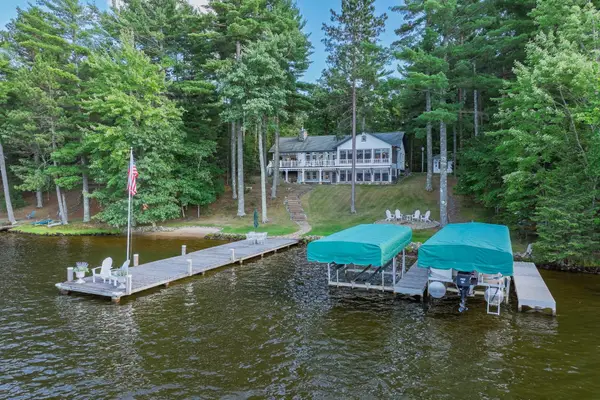 $2,700,000Pending3 beds 3 baths4,101 sq. ft.
1209 Wooded Ln, Eagle River, WI 54521
MLS# 219177Listed by: RE/MAX PROPERTY PROS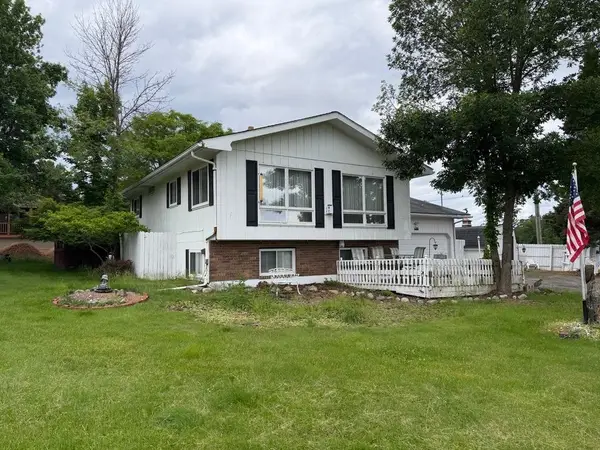
 $299,500Pending4 beds 2 baths1,448 sq. ft.
655 N Bond St, Eagle River, WI 54521
MLS# 219332Listed by: CENTURY 21 BURKETT & ASSOC.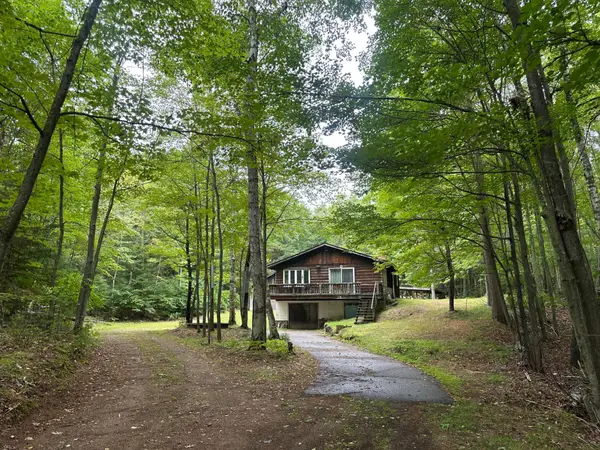 $164,900Pending2 beds 2 baths900 sq. ft.
7787 Cth D, Eagle River, WI 54521
MLS# 219346Listed by: SHOREWEST - EAGLE RIVER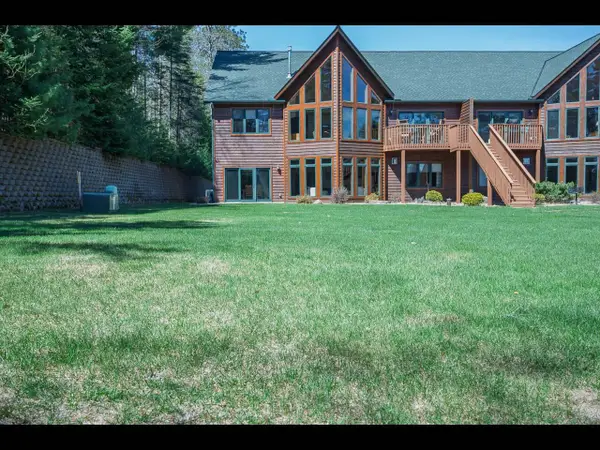 $775,000Pending3 beds 2 baths2,100 sq. ft.
4504 Copperwood Cir #6, Eagle River, WI 54521
MLS# 219366Listed by: GOLD BAR REALTY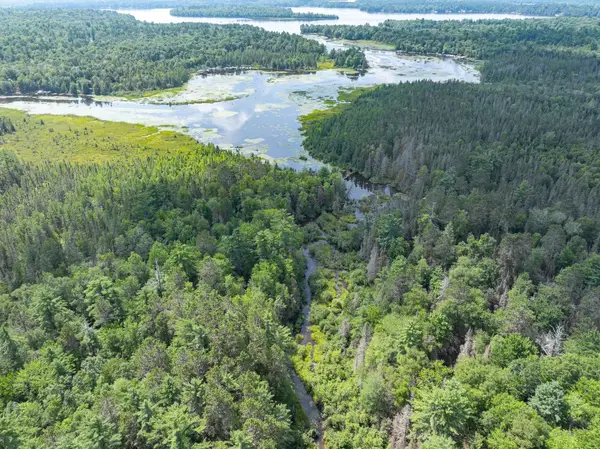 $499,000Pending93.45 Acres
ON Dam Rd, Eagle River, WI 54521
MLS# 219377Listed by: RE/MAX PROPERTY PROS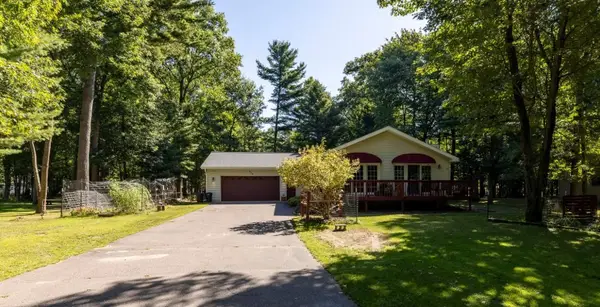 $329,500Pending2 beds 2 baths1,550 sq. ft.
1408 Cherry Dr, Eagle River, WI 54521
MLS# 219539Listed by: CENTURY 21 BURKETT & ASSOC. $189,900Pending2 beds 1 baths840 sq. ft.
5879 Conifer Ln, Eagle River, WI 54521
MLS# 219585Listed by: SHOREWEST - EAGLE RIVER $747,500Pending3 beds 3 baths2,742 sq. ft.
6422 Snipe Lake Rd, Eagle River, WI 54521
MLS# 219650Listed by: RE/MAX PROPERTY PROS


Protect your home and budget from life's surprises with an Assurant Home Warranty, backed by a partner that supports you through every step of homeownership. Explore Plans.
©2026 Century 21 Real Estate LLC. All rights reserved. CENTURY 21®, the CENTURY 21 Logo and C21® are service marks owned by Century 21 Real Estate LLC. Century 21 Real Estate LLC fully supports the principles of the Fair Housing Act and the Equal Opportunity Act. Each office is independently owned and operated. Listing information is deemed reliable but not guaranteed accurate.