
1255 Gander Dr, Eagle River, WI 54521
Local realty services provided by:CENTURY 21 Affiliated
Listed by: angela rothmeier, jared rothmeier
Office: eliason realty - eagle river
MLS#:218188
Source:WI_GNMLS
Price summary
- Price:$1,395,000
- Price per sq. ft.:$603.9
About this home
Experience everything buyers envision when they dream of Northwoods waterfront living. Set on 105 feet of coveted western-facing frontage the renowned Eagle River Chain of 28 Lakes, this beautifully updated half-log home offers the perfect blend of timeless craftsmanship, modern improvements, and an unbeatable waterfront lifestyle. Nestled among towering pines, the home welcomes you with soaring new windows that fill the living spaces with natural light, a stunning fieldstone gas fireplace, and an expansive new wraparound composite deck with cable railing—perfect for entertaining or simply taking in breathtaking sunsets over the lake. Imagine mornings with coffee on the covered porch overlooking the water, afternoons spent boating, fishing, swimming, or exploring the entire Eagle River Chain from your private dock, and evenings gathered around the fire pit beneath a canopy of stars. Every detail of this property is designed to create unforgettable memories with family and friends. Major improvements provide peace of mind for years to come, including a new roof, new septic system, new drilled well, beautifully remodeled kitchen, new windows, and the new composite deck. A complete list of updates is available in the attached Note from the Sellers. Whether you're searching for a year-round residence, an exceptional vacation home, or a premier Northwoods retreat, this property offers the privacy, quality, and waterfront lifestyle that are becoming increasingly difficult to find. Its desirable location on the Eagle River Chain also presents an outstanding opportunity for buyers seeking a property with short-term rental potential, offering the possibility of generating income while enjoying one of Northern Wisconsin's most sought-after vacation destinations. Conveniently located near restaurants, golf, shopping, snowmobile and ATV trails, and year-round recreation, this is more than a home. It's a place where lasting memories are made....
Contact an agent
Home facts
- Year built:2000
- Listing ID #:218188
- Added:111 day(s) ago
- Updated:October 20, 2026 at 03:39 PM
Rooms and interior
- Bedrooms:4
- Total bathrooms:4
- Full bathrooms:4
- Flooring:Ceramic Tile, Laminate, Wood
- Kitchen Description:Dishwasher, Disposal, Electric Oven, Electric Range, Microwave, Pantry, Refrigerator
- Basement:Yes
- Basement Description:Finished
- Living area:2,310 sq. ft.
Heating and cooling
- Cooling:Central Air
- Heating:Forced Air, Natural Gas
- Central air:Yes
Structure and exterior
- Roof:Composition, Shingle
- Year built:2000
- Building area:2,310 sq. ft.
- Lot area:0.5 Acres
- Lot Features:Private, Rural Lot, Secluded, Wooded
- Architectural Style:Two Story
- Construction Materials:Frame, Log Siding
- Exterior Features:Covered, Deck, Gravel Driveway, Open, Paved Driveway
- Foundation Description:Poured
- Levels:2 Story
Schools
- High school:VI Northland Pines
- Middle school:VI Northland Pines
- Elementary school:VI Northland Pines-ER
Utilities
- Water:Drilled Well
- Sewer:County Septic Maint. Program - Yes
Finances and disclosures
- Price:$1,395,000
- Price per sq. ft.:$603.9
- Tax amount:$2,222 (2025)
Features and amenities
- Appliances:Refrigerator, Washer
- Laundry features:Dryer, Washer
- Amenities:Pantry
Parking
- Parking description:Garage, Heated Garage, Two Car Garage
- Garage:Yes
- Garage spaces:2
New listings near 1255 Gander Dr
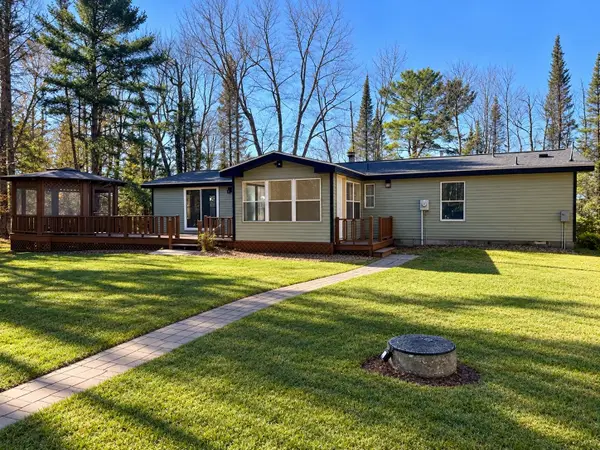 $434,900Pending3 beds 2 baths1,611 sq. ft.
2489 E Hunter Lake Rd, Eagle River, WI 54521
MLS# 220135Listed by: KELLER WILLIAMS NORTHWOODS- New
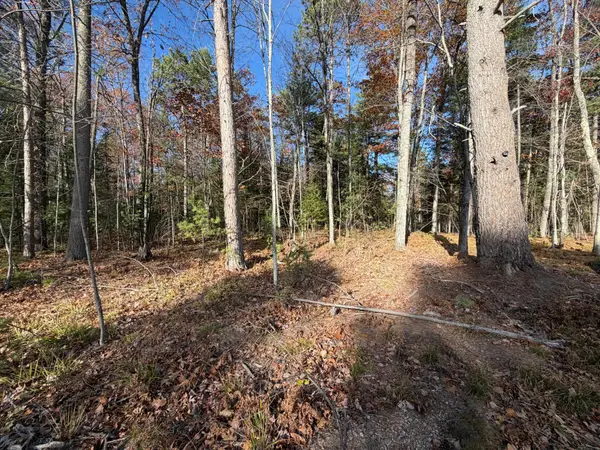 $39,900Active1.51 Acres
1.51 ac Madeline Ln, Eagle River, WI 54521
MLS# 220131Listed by: ELIASON REALTY - EAGLE RIVER - New
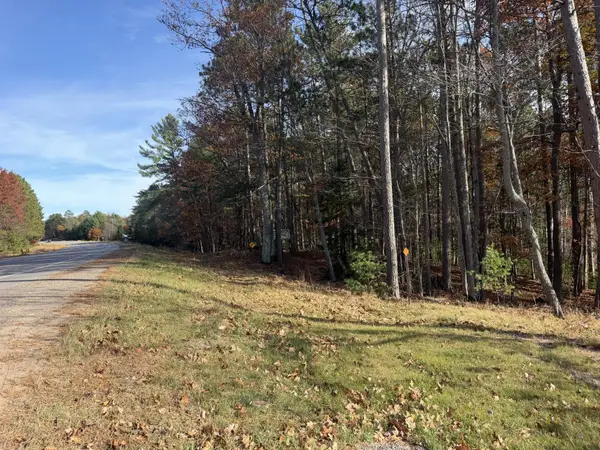 $37,900Active1.61 Acres
1.61 ac Madeline Ln, Eagle River, WI 54521
MLS# 220132Listed by: ELIASON REALTY - EAGLE RIVER - New
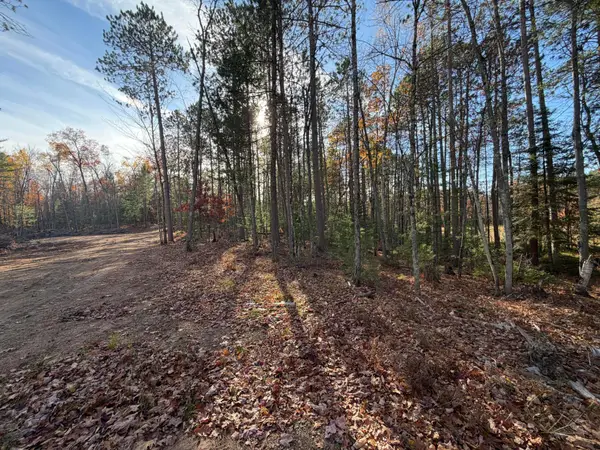 $37,900Active1.58 Acres
1.58 ac Madeline Ln, Eagle River, WI 54521
MLS# 220133Listed by: ELIASON REALTY - EAGLE RIVER - New
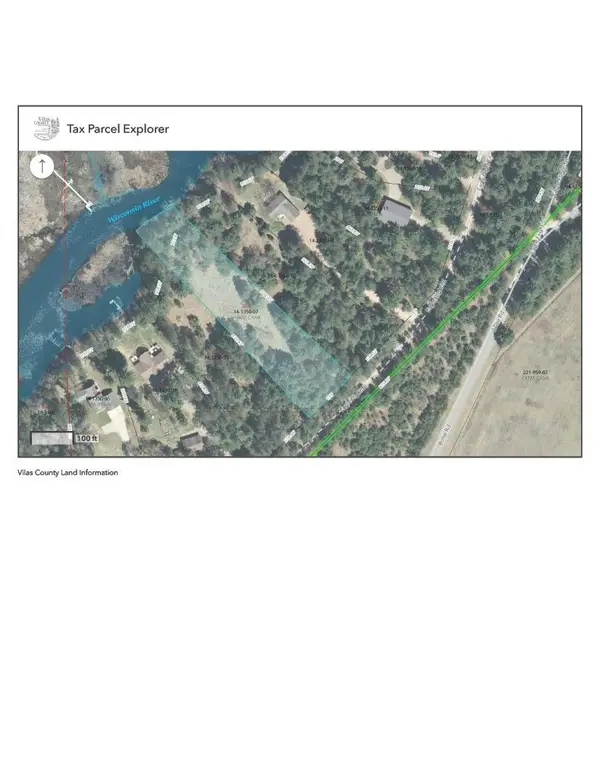 $149,900Active1.52 Acres
Lot 5 Eagle Flight Trl, Eagle River, WI 54521
MLS# 220115Listed by: RE/MAX PROPERTY PROS - New
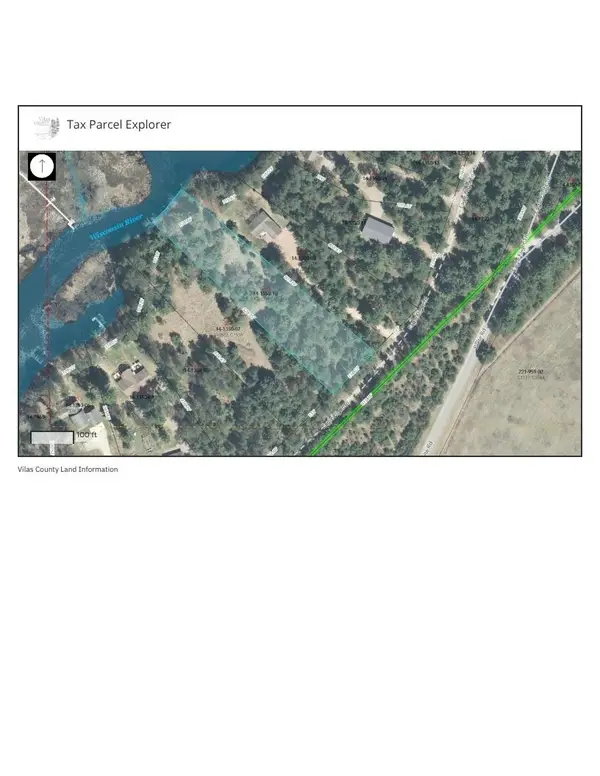 $149,900Active1.53 Acres
Lot 6 Eagle Flight Trl, Eagle River, WI 54521
MLS# 220116Listed by: RE/MAX PROPERTY PROS - New
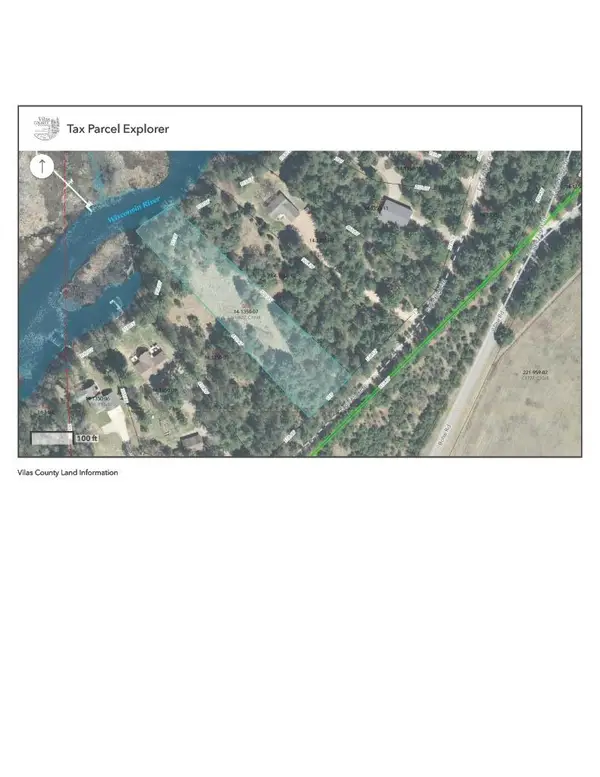 $265,000Active3 Acres
Lots 5&6 Eagle Flight Trl, Eagle River, WI 54521
MLS# 220117Listed by: RE/MAX PROPERTY PROS - New
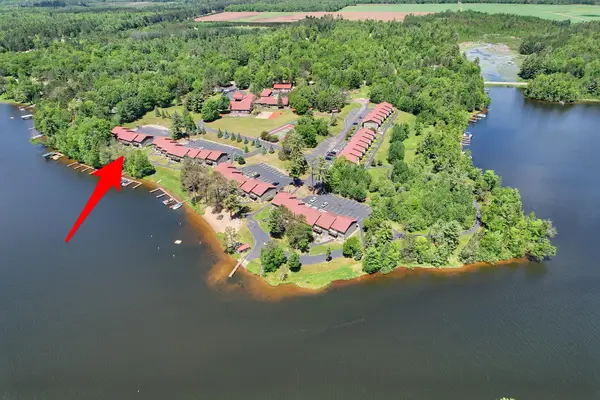 $449,000Active3 beds 2 baths1,260 sq. ft.
1972 Wild Eagle Ln #104, Eagle River, WI 54521
MLS# 220097Listed by: ELIASON REALTY - EAGLE RIVER - New
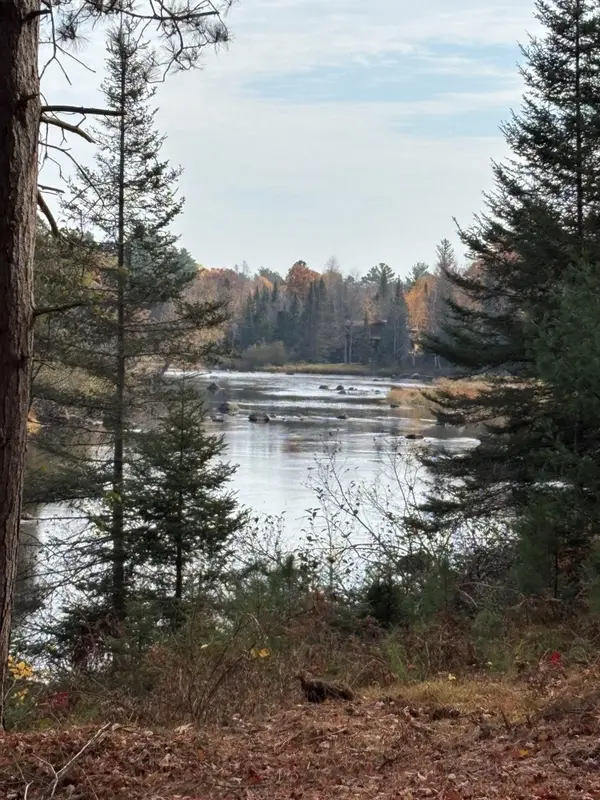 $129,900Active1.1 Acres
ON River Rd #8, Eagle River, WI 54521
MLS# 220085Listed by: KRETZ LAND COMPANY 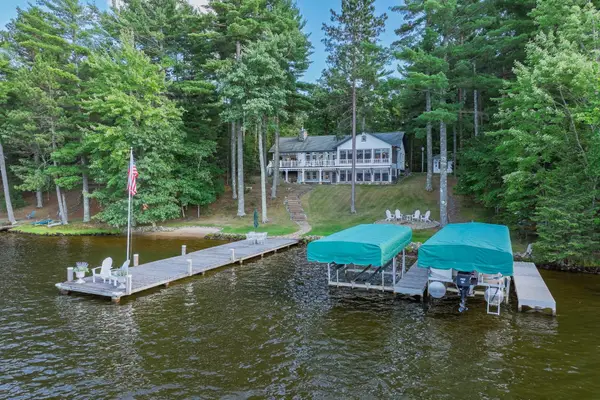 $2,700,000Pending3 beds 3 baths4,101 sq. ft.
1209 Wooded Ln, Eagle River, WI 54521
MLS# 219177Listed by: RE/MAX PROPERTY PROS


Protect your home and budget from life's surprises with an Assurant Home Warranty, backed by a partner that supports you through every step of homeownership. Explore Plans.
©2026 Century 21 Real Estate LLC. All rights reserved. CENTURY 21®, the CENTURY 21 Logo and C21® are service marks owned by Century 21 Real Estate LLC. Century 21 Real Estate LLC fully supports the principles of the Fair Housing Act and the Equal Opportunity Act. Each office is independently owned and operated. Listing information is deemed reliable but not guaranteed accurate.