
1354 Dollar Lake Rd, Eagle River, WI 54521
Local realty services provided by:CENTURY 21 Affiliated
1354 Dollar Lake Rd,Eagle River, WI 54521
$699,900
- 4 Beds
- 2 Baths
- 2,688 sq. ft.
- Single family
- Active
Listed by: kristi kurtz
Office: re/max property pros
MLS#:219808
Source:WI_GNMLS
Price summary
- Price:$699,900
- Price per sq. ft.:$260.38
About this home
Lakefront living, acreage, privacy—and Eagle River less than two miles away!! 1354 Dollar Lake Road brings together the best of Northwoods living with 2.57 acres on Dollar Lake, 4 bedrooms, 2 baths and 2,688 sq ft of space to gather, unwind and stay awhile. The property has been thoughtfully opened up with the removal of 100+ trees, creating beautiful lake views and a more usable setting. A NEWLY expanded pier, nearly double the previous size, makes lake days even better! Inside, you’ll find fresh paint, NEW carpeting throughout much of the home, updated lighting, high-end appliances, a NEWER HVAC system and furnace, plus a water softener and filtration system. The HEATED 3+ car garage provides exceptional storage and includes a newly added privacy wall, offering additional flexibility for guests or potential short-term rental use. NEW fencing and extensive land clearing have refreshed the property while maintaining the privacy and character buyers come to the Northwoods for. Whether you’re searching for an investment opportunity, vacation retreat, year-round residence or simply a place to call your own on Dollar Lake, this property offers a hard-to-find combination of lakefront, acreage and proximity to Eagle River. If Dollar Lake has been on your wish list, this is your opportunity. Schedule your private showing and come see why 1354 Dollar Lake Road could be the Northwoods property you’ve been waiting for!...
Contact an agent
Home facts
- Year built:2013
- Listing ID #:219808
- Added:6 day(s) ago
- Updated:October 20, 2026 at 04:47 PM
Rooms and interior
- Bedrooms:4
- Total bathrooms:2
- Full bathrooms:2
- Flooring:Carpet
- Kitchen Description:Dishwasher, Microwave, Range, Range Hood, Refrigerator, Water Softener
- Basement:Yes
- Basement Description:Exterior Entry, Finished, Full, Walk Out Access
- Living area:2,688 sq. ft.
Heating and cooling
- Cooling:Central Air
- Heating:Forced Air, Natural Gas
- Central air:Yes
Structure and exterior
- Roof:Composition, Shingle
- Year built:2013
- Building area:2,688 sq. ft.
- Lot area:2.57 Acres
- Lot Features:Lake Front, Open Space
- Architectural Style:Raised Ranch
- Construction Materials:Frame, Log Siding
- Exterior Features:Deck, Dock, Open
Schools
- High school:VI Northland Pines
Utilities
- Water:Drilled Well
- Sewer:County Septic Maint. Program - Yes
Finances and disclosures
- Price:$699,900
- Price per sq. ft.:$260.38
- Tax amount:$2,506 (2025)
Features and amenities
- Appliances:Refrigerator
- Laundry features:Washer / Dryer
Parking
- Parking description:Garage, Heated Garage, Storage
- Garage:Yes
- Garage spaces:3
New listings near 1354 Dollar Lake Rd
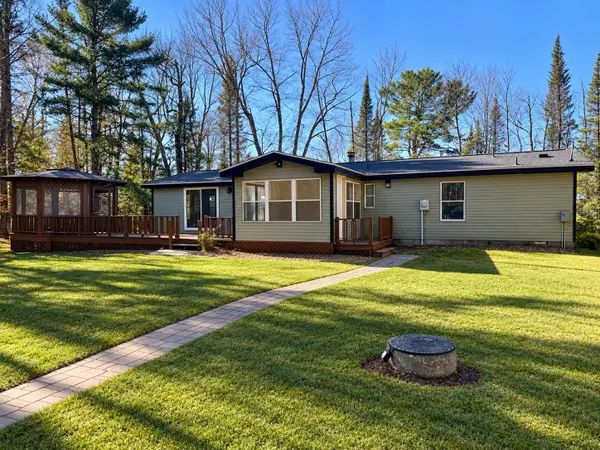 $434,900Pending3 beds 2 baths1,611 sq. ft.
2489 E Hunter Lake Rd, Eagle River, WI 54521
MLS# 220135Listed by: KELLER WILLIAMS NORTHWOODS- New
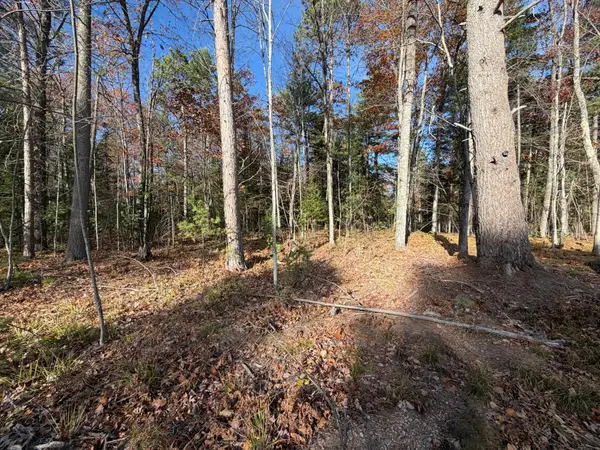 $39,900Active1.51 Acres
1.51 ac Madeline Ln, Eagle River, WI 54521
MLS# 220131Listed by: ELIASON REALTY - EAGLE RIVER - New
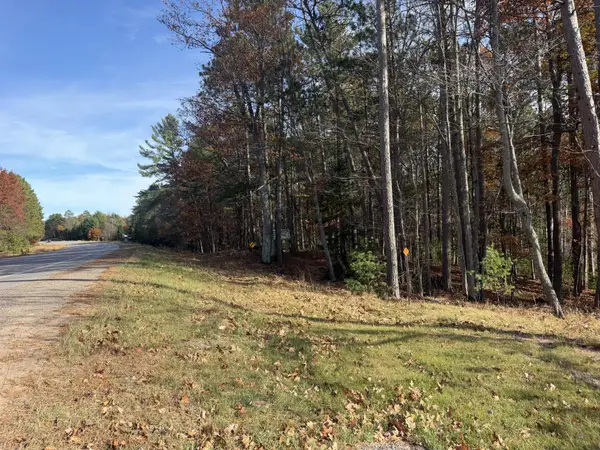 $37,900Active1.61 Acres
1.61 ac Madeline Ln, Eagle River, WI 54521
MLS# 220132Listed by: ELIASON REALTY - EAGLE RIVER - New
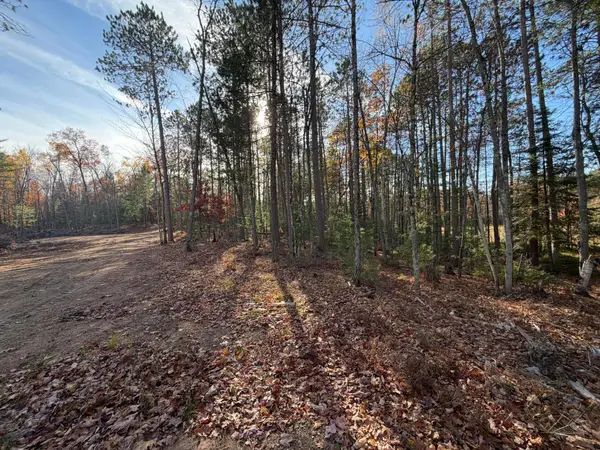 $37,900Active1.58 Acres
1.58 ac Madeline Ln, Eagle River, WI 54521
MLS# 220133Listed by: ELIASON REALTY - EAGLE RIVER - New
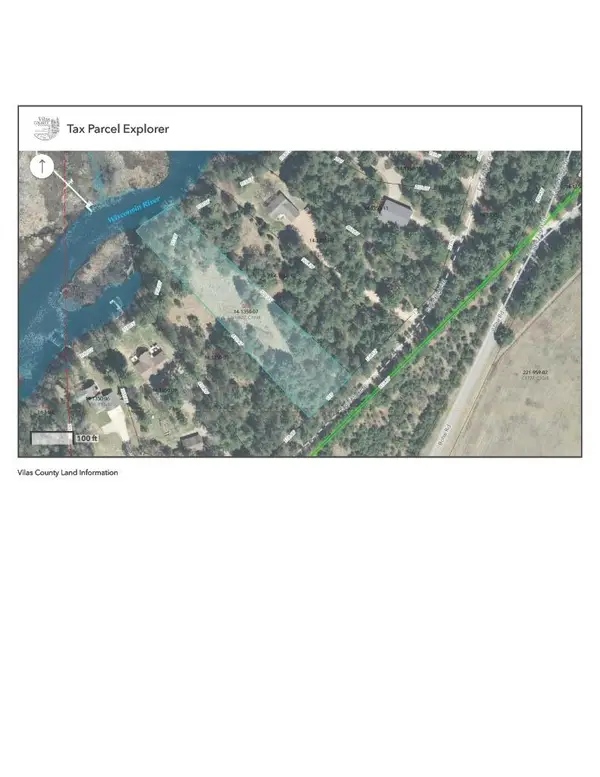 $149,900Active1.52 Acres
Lot 5 Eagle Flight Trl, Eagle River, WI 54521
MLS# 220115Listed by: RE/MAX PROPERTY PROS - New
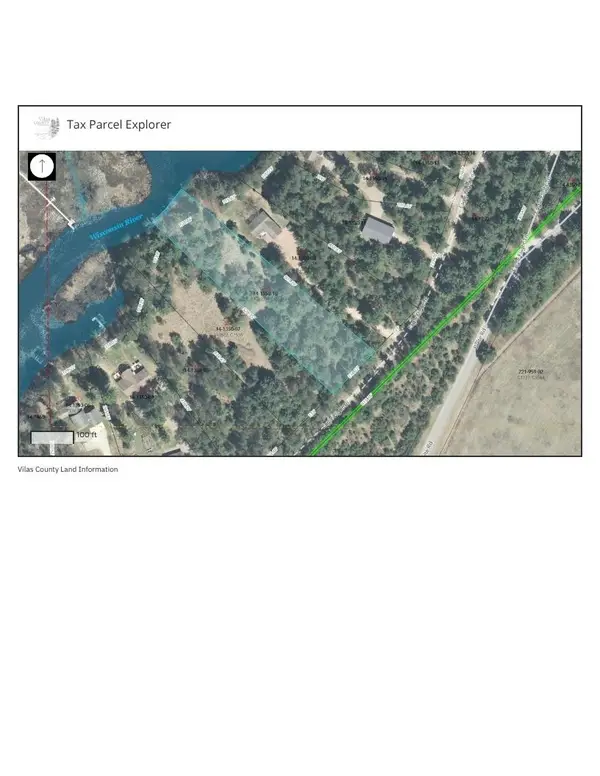 $149,900Active1.53 Acres
Lot 6 Eagle Flight Trl, Eagle River, WI 54521
MLS# 220116Listed by: RE/MAX PROPERTY PROS - New
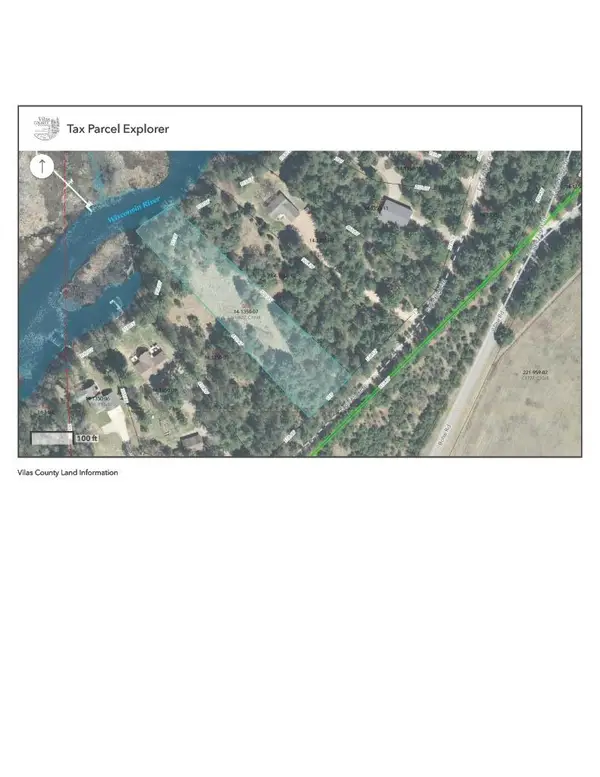 $265,000Active3 Acres
Lots 5&6 Eagle Flight Trl, Eagle River, WI 54521
MLS# 220117Listed by: RE/MAX PROPERTY PROS - New
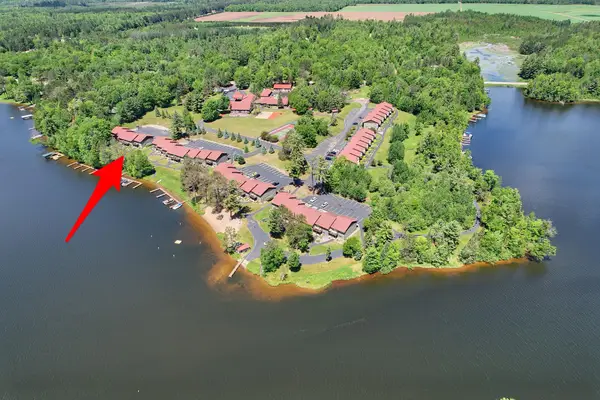 $449,000Active3 beds 2 baths1,260 sq. ft.
1972 Wild Eagle Ln #104, Eagle River, WI 54521
MLS# 220097Listed by: ELIASON REALTY - EAGLE RIVER - New
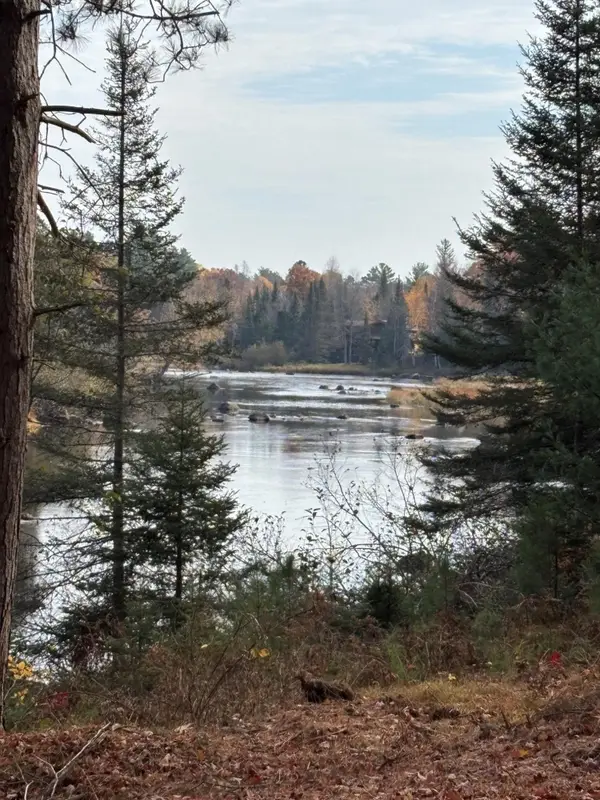 $129,900Active1.1 Acres
ON River Rd #8, Eagle River, WI 54521
MLS# 220085Listed by: KRETZ LAND COMPANY 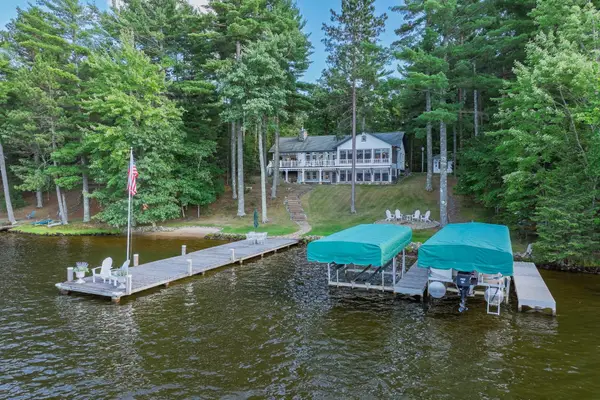 $2,700,000Pending3 beds 3 baths4,101 sq. ft.
1209 Wooded Ln, Eagle River, WI 54521
MLS# 219177Listed by: RE/MAX PROPERTY PROS


Protect your home and budget from life's surprises with an Assurant Home Warranty, backed by a partner that supports you through every step of homeownership. Explore Plans.
©2026 Century 21 Real Estate LLC. All rights reserved. CENTURY 21®, the CENTURY 21 Logo and C21® are service marks owned by Century 21 Real Estate LLC. Century 21 Real Estate LLC fully supports the principles of the Fair Housing Act and the Equal Opportunity Act. Each office is independently owned and operated. Listing information is deemed reliable but not guaranteed accurate.