1415 Adams Rd, Eagle River, WI 54521
Local realty services provided by:CENTURY 21 Affiliated
1415 Adams Rd,Eagle River, WI 54521
$230,000
- 2 Beds
- 1 Baths
- - sq. ft.
- Single family
- Sold
Listed by: jeremy oberlander
Office: redman realty group, llc.
MLS#:218551
Source:WI_GNMLS
Sorry, we are unable to map this address
Price summary
- Price:$230,000
About this home
2 BED/1BA home in Eagle River! Bring your vision to this unique property on Adams Road, where residential comfort meets prime commercial opportunity! This neat and clean 2-bedroom home has been heavily updated with major improvements, ensuring years of low-maintenance ownership. You can certainly use this as your full time residence, but it is also positioned in a high-utility location near the Eagle River Airport, which makes this a perfect setup for a first-time landlord, a business owner looking to eliminate overhead, or a craftsman needing a dedicated, high-power workspace. You will enjoy the large heated detached garage, with a little office space, perfect for those outdoor toys and a space to work on them, summer or winter. Come and see the possibilities!
Contact an agent
Home facts
- Listing ID #:218551
- Added:89 day(s) ago
- Updated:October 16, 2026 at 06:45 AM
Rooms and interior
- Bedrooms:2
- Total bathrooms:1
- Full bathrooms:1
- Flooring:Carpet, Vinyl
- Kitchen Description:Microwave, Range, Refrigerator
- Basement:Yes
- Basement Description:Full, Interior Entry
Heating and cooling
- Cooling:Central Air
- Heating:Forced Air, Natural Gas
- Central air:Yes
Structure and exterior
- Roof:Composition, Shingle
- Lot Features:Level
- Architectural Style:Two Story
- Construction Materials:Frame, Vinyl Siding
- Exterior Features:Gravel Driveway
- Foundation Description:Block
- Levels:2 Story
Schools
- High school:VI Northland Pines
- Middle school:VI Northland Pines
- Elementary school:VI Northland Pines-ER
Utilities
- Water:Public
- Sewer:Public Sewer
Finances and disclosures
- Price:$230,000
- Tax amount:$2,114 (2025)
Features and amenities
- Appliances:Refrigerator, Washer
- Laundry features:Dryer, Washer
Parking
- Parking description:Driveway, Garage
- Garage:Yes
- Garage spaces:3
New listings near 1415 Adams Rd
- New
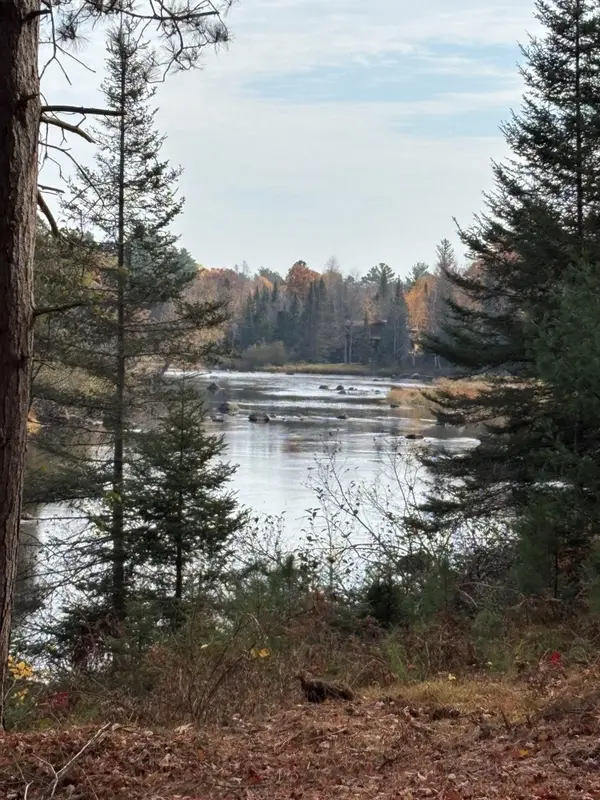 $129,900Active1.1 Acres
ON River Rd #8, Eagle River, WI 54521
MLS# 220085Listed by: KRETZ LAND COMPANY 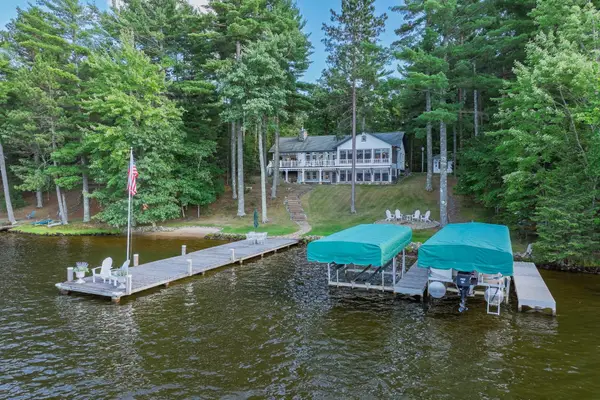 $2,700,000Pending3 beds 3 baths4,101 sq. ft.
1209 Wooded Ln, Eagle River, WI 54521
MLS# 219177Listed by: RE/MAX PROPERTY PROS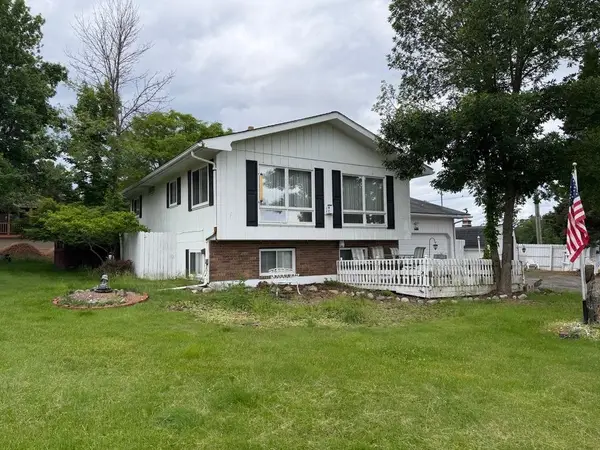
 $299,500Pending4 beds 2 baths1,448 sq. ft.
655 N Bond St, Eagle River, WI 54521
MLS# 219332Listed by: CENTURY 21 BURKETT & ASSOC.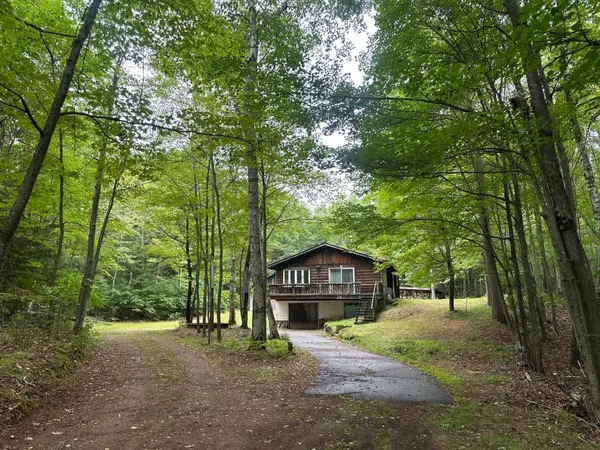 $164,900Pending2 beds 2 baths900 sq. ft.
7787 Cth D, Eagle River, WI 54521
MLS# 219346Listed by: SHOREWEST - EAGLE RIVER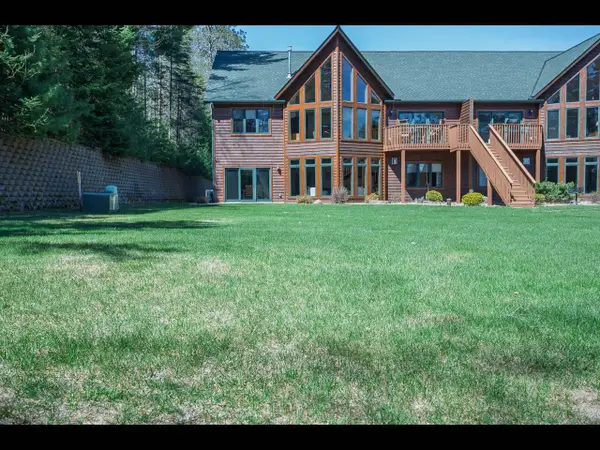 $775,000Pending3 beds 2 baths2,100 sq. ft.
4504 Copperwood Cir #6, Eagle River, WI 54521
MLS# 219366Listed by: GOLD BAR REALTY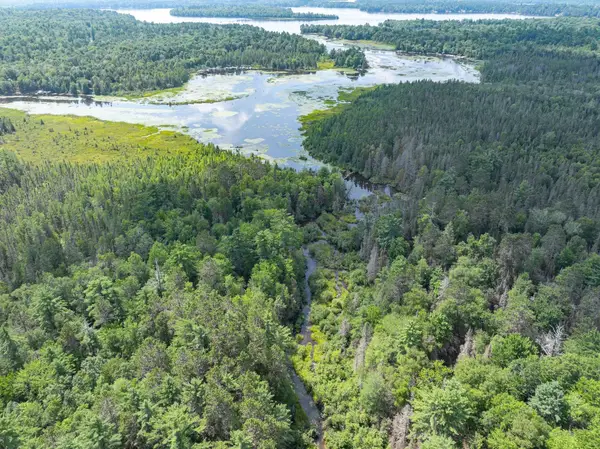 $499,000Pending93.45 Acres
ON Dam Rd, Eagle River, WI 54521
MLS# 219377Listed by: RE/MAX PROPERTY PROS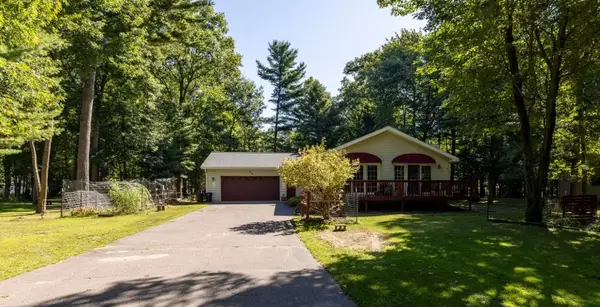 $329,500Pending2 beds 2 baths1,550 sq. ft.
1408 Cherry Dr, Eagle River, WI 54521
MLS# 219539Listed by: CENTURY 21 BURKETT & ASSOC. $189,900Pending2 beds 1 baths840 sq. ft.
5879 Conifer Ln, Eagle River, WI 54521
MLS# 219585Listed by: SHOREWEST - EAGLE RIVER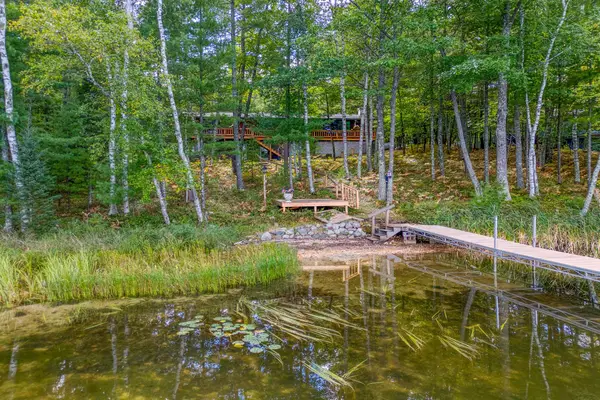 $747,500Pending3 beds 3 baths2,742 sq. ft.
6422 Snipe Lake Rd, Eagle River, WI 54521
MLS# 219650Listed by: RE/MAX PROPERTY PROS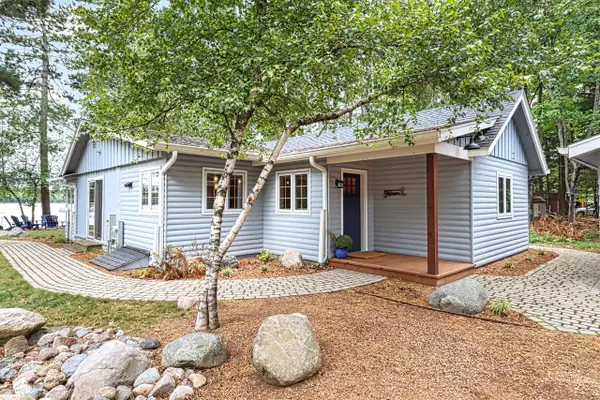 $599,900Pending2 beds 2 baths1,293 sq. ft.
2155 Lofty Pines Ln, Eagle River, WI 54521
MLS# 219733Listed by: SHOREWEST - EAGLE RIVER


Protect your home and budget from life's surprises with an Assurant Home Warranty, backed by a partner that supports you through every step of homeownership. Explore Plans.
©2026 Century 21 Real Estate LLC. All rights reserved. CENTURY 21®, the CENTURY 21 Logo and C21® are service marks owned by Century 21 Real Estate LLC. Century 21 Real Estate LLC fully supports the principles of the Fair Housing Act and the Equal Opportunity Act. Each office is independently owned and operated. Listing information is deemed reliable but not guaranteed accurate.