1660 W Bass Lake Rd, Eagle River, WI 54521
Local realty services provided by:CENTURY 21 Affiliated
1660 W Bass Lake Rd,Eagle River, WI 54521
$834,900
- 3 Beds
- 2 Baths
- 2,356 sq. ft.
- Single family
- Active
Listed by: james mulleady
Office: shorewest - eagle river
MLS#:219107
Source:WI_GNMLS
Price summary
- Price:$834,900
- Price per sq. ft.:$354.37
About this home
This is a remarkable property located on a beautiful lake. The residence features three bedrooms and two bathrooms, set on 2.62 acres with 187 feet of sandy waterfront, perfect for swimming. Bass Lake is a fully recreational lake, encompassing over 200 acres of clear water. The home boasts more than 2500 square feet of living space, situated just a few steps from the water. Notable amenities include hardwood flooring, a gas fireplace, a partial basement, an office, a spacious great room, a kitchen island, and modern stainless steel appliances. The laundry room and lakeside deck provide added convenience, while the dock and workshop are perfect for outdoor activities. The central heating and security system enhance comfort and safety. The property includes two garages, and the seller is also offering a boat lift for your watercraft. This home is an ideal retreat for those who love lake life.
Contact an agent
Home facts
- Year built:1948
- Listing ID #:219107
- Added:58 day(s) ago
- Updated:October 16, 2026 at 04:06 PM
Rooms and interior
- Bedrooms:3
- Total bathrooms:2
- Full bathrooms:2
- Kitchen Description:Dishwasher, Gas Oven, Gas Range, Range, Refrigerator
- Basement:Yes
- Basement Description:Exterior Entry, Partial, Unfinished
- Living area:2,356 sq. ft.
Heating and cooling
- Heating:Hot Water, Natural Gas
Structure and exterior
- Roof:Metal
- Year built:1948
- Building area:2,356 sq. ft.
- Lot area:2.62 Acres
- Lot Features:Lake Front, Wooded
- Construction Materials:Frame, Log Siding
- Exterior Features:Deck, Dock, Open, Patio
- Foundation Description:Block
Schools
- High school:VI Northland Pines
- Middle school:VI Northland Pines
- Elementary school:VI Northland Pines-ER
Utilities
- Water:Drilled Well
- Sewer:Conventional Sewer
Finances and disclosures
- Price:$834,900
- Price per sq. ft.:$354.37
Features and amenities
- Appliances:Refrigerator, Washer
- Laundry features:Dryer, Washer
- Amenities:Patio
Parking
- Parking description:Garage, Two Car Garage
- Garage:Yes
- Garage spaces:2
New listings near 1660 W Bass Lake Rd
- New
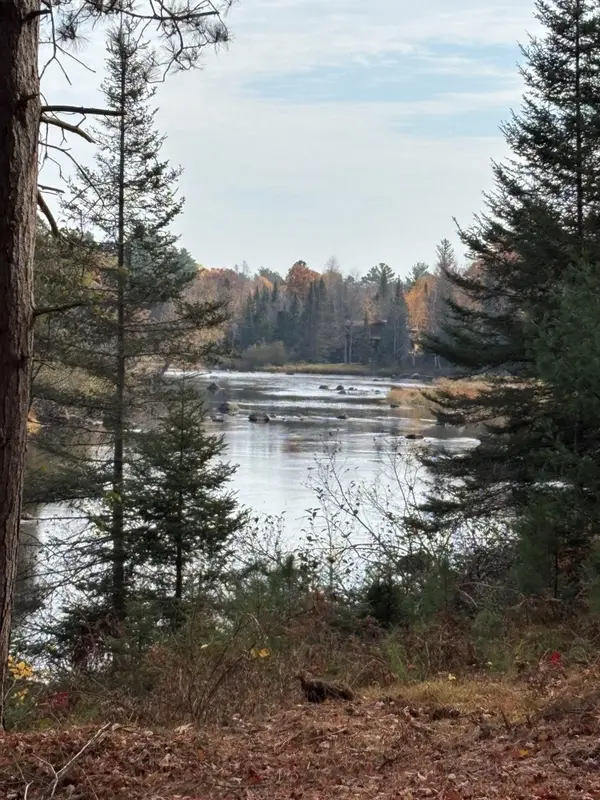 $129,900Active1.1 Acres
ON River Rd #8, Eagle River, WI 54521
MLS# 220085Listed by: KRETZ LAND COMPANY 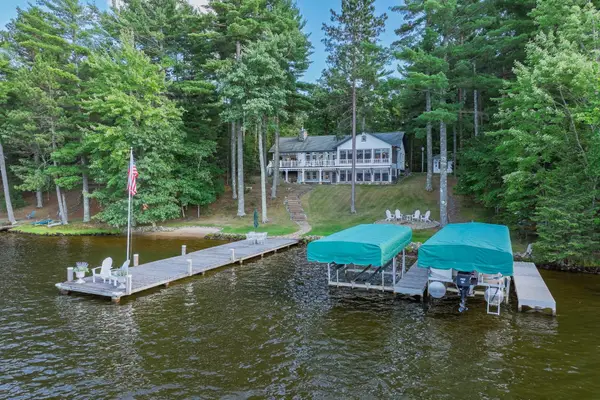 $2,700,000Pending3 beds 3 baths4,101 sq. ft.
1209 Wooded Ln, Eagle River, WI 54521
MLS# 219177Listed by: RE/MAX PROPERTY PROS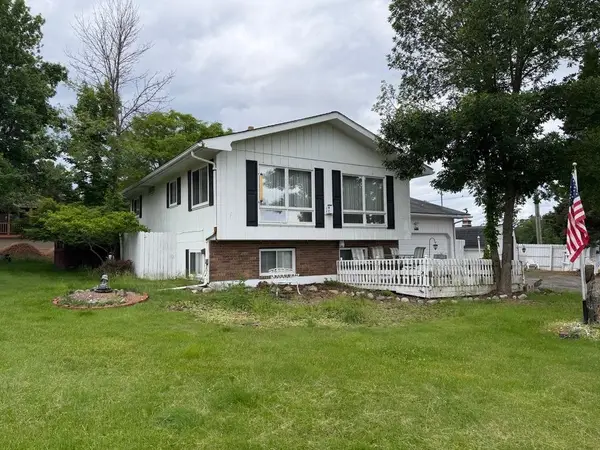
 $299,500Pending4 beds 2 baths1,448 sq. ft.
655 N Bond St, Eagle River, WI 54521
MLS# 219332Listed by: CENTURY 21 BURKETT & ASSOC.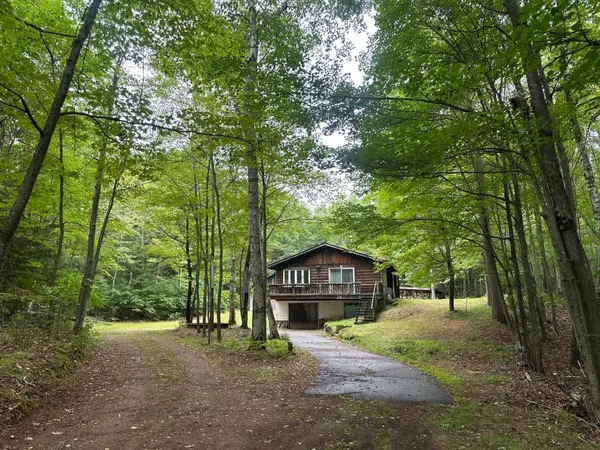 $164,900Pending2 beds 2 baths900 sq. ft.
7787 Cth D, Eagle River, WI 54521
MLS# 219346Listed by: SHOREWEST - EAGLE RIVER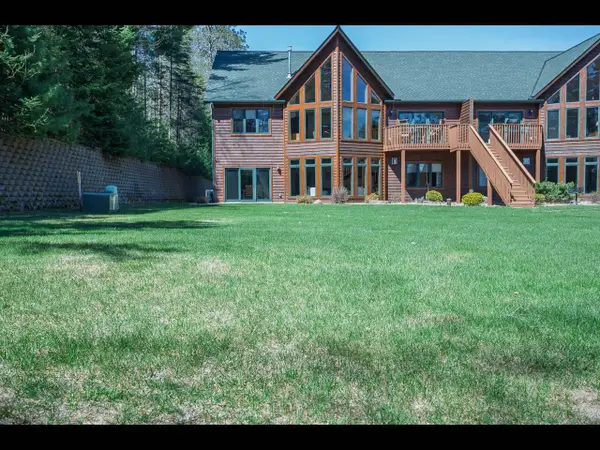 $775,000Pending3 beds 2 baths2,100 sq. ft.
4504 Copperwood Cir #6, Eagle River, WI 54521
MLS# 219366Listed by: GOLD BAR REALTY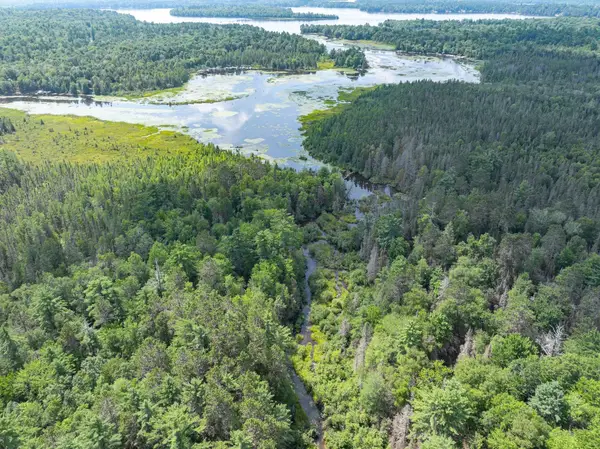 $499,000Pending93.45 Acres
ON Dam Rd, Eagle River, WI 54521
MLS# 219377Listed by: RE/MAX PROPERTY PROS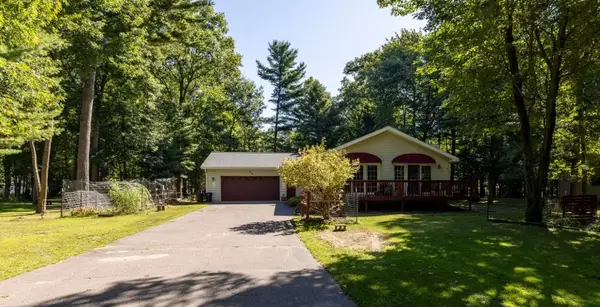 $329,500Pending2 beds 2 baths1,550 sq. ft.
1408 Cherry Dr, Eagle River, WI 54521
MLS# 219539Listed by: CENTURY 21 BURKETT & ASSOC. $189,900Pending2 beds 1 baths840 sq. ft.
5879 Conifer Ln, Eagle River, WI 54521
MLS# 219585Listed by: SHOREWEST - EAGLE RIVER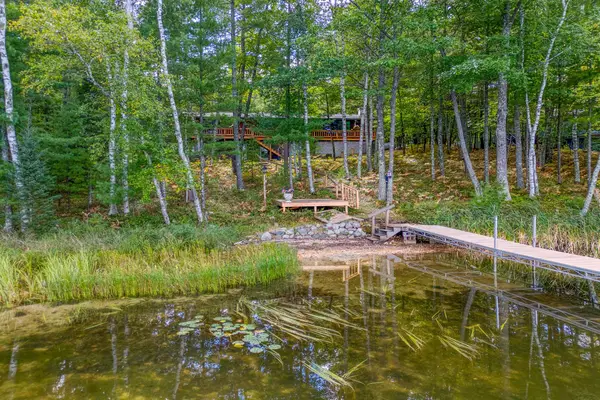 $747,500Pending3 beds 3 baths2,742 sq. ft.
6422 Snipe Lake Rd, Eagle River, WI 54521
MLS# 219650Listed by: RE/MAX PROPERTY PROS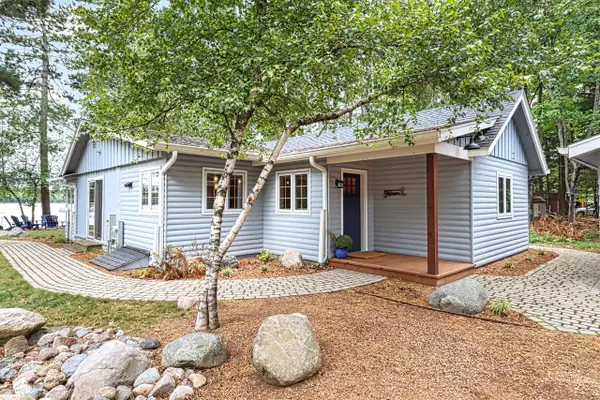 $599,900Pending2 beds 2 baths1,293 sq. ft.
2155 Lofty Pines Ln, Eagle River, WI 54521
MLS# 219733Listed by: SHOREWEST - EAGLE RIVER


Protect your home and budget from life's surprises with an Assurant Home Warranty, backed by a partner that supports you through every step of homeownership. Explore Plans.
©2026 Century 21 Real Estate LLC. All rights reserved. CENTURY 21®, the CENTURY 21 Logo and C21® are service marks owned by Century 21 Real Estate LLC. Century 21 Real Estate LLC fully supports the principles of the Fair Housing Act and the Equal Opportunity Act. Each office is independently owned and operated. Listing information is deemed reliable but not guaranteed accurate.