
1768 River Bend, Eagle River, WI 54521
Local realty services provided by:CENTURY 21 Northland
Listed by: nicole hebert
Office: keller williams classic realty nw
MLS#:50218323
Source:MI_REALSOURCE
Price summary
- Price:$749,900
- Price per sq. ft.:$179.83
About this home
$10,000 SELLER INCENTIVE! The seller is offering a $10,000 credit toward a temporary 2-1 rate buydown, a permanent interest rate reduction, or eligible closing costs and prepaids with the seller’s preferred lender. Turn down the private, tree-lined drive on River Bend Trail, and the Northwoods does the rest of the selling for you. This 5-bedroom, 3.5-bath chalet-style home sits on 3.64 wooded acres in Eagle River. It’s built for people who actually use a house: family gatherings, football Sundays, and sun-up coffee on the porch. Inside, cathedral ceilings and a wall of windows pull the woods right into the living room, and the eat-in kitchen and dining area are made for a crowd. Two bedrooms, a full bath, and the laundry are all on the main floor, so single-level living is an option. Upstairs, a loft-style primary suite overlooks the living room and has its own bath and walk-in closet. The newly floored three-season porch has a pellet stove, which makes it a space you’ll use well beyond July and August. The finished lower level adds a family room and exercise space. The real showstopper is the 1,000 sq ft room with propane heat, a wet bar, a fridge, a pool table, and a bathroom. Game day, kids’ hangout, or adult retreat, it plays all three roles. Outside, an outdoor kitchen and bar, two patios, a back deck, and a wrap-around front deck make the yard its own destination. Part of the backyard is fenced for pets and kids. There’s plenty of storage, with a heated, detached 2.5-car garage with a lean-to plus a 1-car attached garage. Updates include a new furnace and A/C within the last two years, newer windows and doors, and newer appliances that stay with the home. Furnishings are negotiable. Use the incentive to lower your monthly payment or reduce your upfront costs, and make “up north” a permanent address instead of a weekend plan. Contact the listing agent for details and available financing options. Seller concession subject to lender approval, loan program guidelines, and applicable limits....
Contact an agent
Home facts
- Year built:1997
- Subdivision & Development:.
- Listing ID #:50218323
- Added:69 day(s) ago
- Updated:October 20, 2026 at 10:37 PM
Rooms and interior
- Bedrooms:5
- Total bathrooms:4
- Full bathrooms:3
- Half bathrooms:1
- Dining Description:On Main Level
- Bathrooms Description:Whirlpool/Hot Tub
- Kitchen Description:Dishwasher, Microwave, On Main Level, Range/Oven, Refrigerator
- Bedroom Description:Bedroom 1 on Upper Level, Bedroom 2 on Main Level, Bedroom 3 on Main Level, Bedroom 4 on Lower Level, Bedroom 5 on Lower Level
- Basement Description:Interior Access, Poured
- Living area:2,970 sq. ft.
Heating and cooling
- Cooling:Central A/C
- Heating:Forced Air, Natural Gas
Structure and exterior
- Year built:1997
- Building area:2,970 sq. ft.
- Lot area:3.64 Acres
- Architectural Style:Chalet
- Construction Materials:Log, Stone
- Exterior Features:Fence Owned
- Foundation Description:Basement, Poured
- Levels:1 1/2 Story
Utilities
- Water:Private Well
- Sewer:Septic
Finances and disclosures
- Price:$749,900
- Price per sq. ft.:$179.83
- Tax amount:$3,662
Features and amenities
- Appliances:Dishwasher, Dryer, Microwave, Range/Oven, Refrigerator, Washer
- Laundry features:Dryer, On Main Level, Washer
- Amenities:9 ft + Ceilings, Walk-In Closet
Parking
- Parking description:3 or More Spaces, Additional Garage(s), Attached Garage, Detached Garage, Electric in Garage, Garage Door Opener
- Garage spaces:3
 Provided through IDX via MiRealSource. Courtesy of MiRealSource Shareholder. Copyright MiRealSource. The information published and disseminated by MiRealSource is communicated verbatim, without change by MiRealSource, as filed with MiRealSource by its members. The accuracy of all information, regardless of source, is not guaranteed or warranted. All information should be independently verified. Copyright 2026 MiRealSource. All rights reserved. The information provided hereby constitutes proprietary information of MiRealSource, Inc. and its shareholders, affiliates and licensees and may not be reproduced or transmitted in any form or by any means, electronic or mechanical, including photocopy, recording, scanning or any information storage and retrieval system, without written permission from MiRealSource, Inc. MI_REALSOURCE Member Broker: Brad Platt
New listings near 1768 River Bend
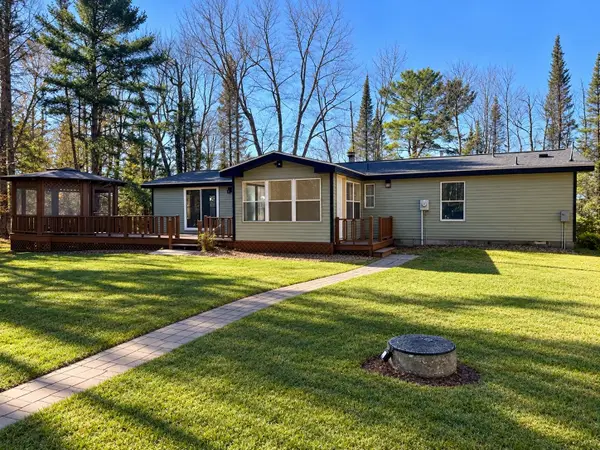 $434,900Pending3 beds 2 baths1,611 sq. ft.
2489 E Hunter Lake Rd, Eagle River, WI 54521
MLS# 220135Listed by: KELLER WILLIAMS NORTHWOODS- New
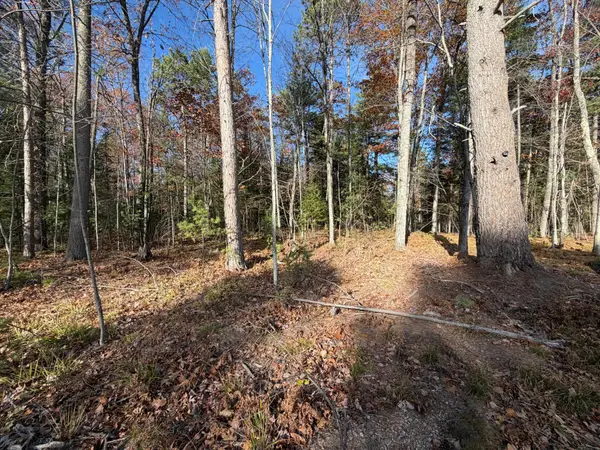 $39,900Active1.51 Acres
1.51 ac Madeline Ln, Eagle River, WI 54521
MLS# 220131Listed by: ELIASON REALTY - EAGLE RIVER - New
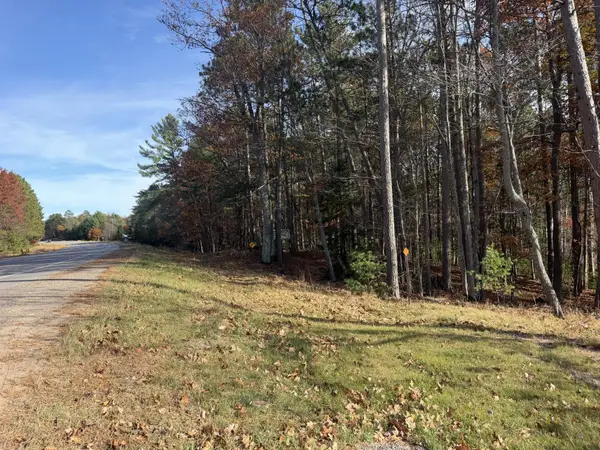 $37,900Active1.61 Acres
1.61 ac Madeline Ln, Eagle River, WI 54521
MLS# 220132Listed by: ELIASON REALTY - EAGLE RIVER - New
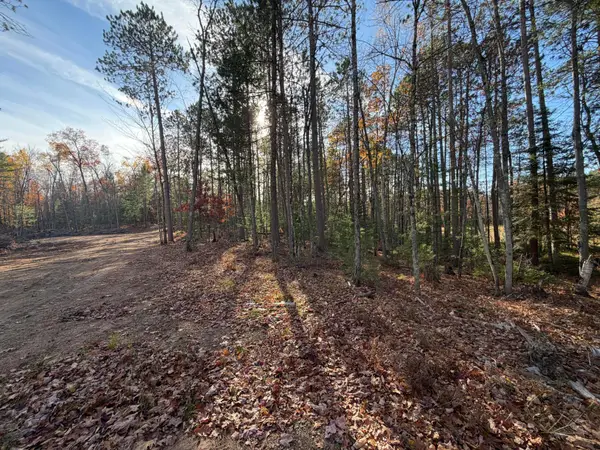 $37,900Active1.58 Acres
1.58 ac Madeline Ln, Eagle River, WI 54521
MLS# 220133Listed by: ELIASON REALTY - EAGLE RIVER - New
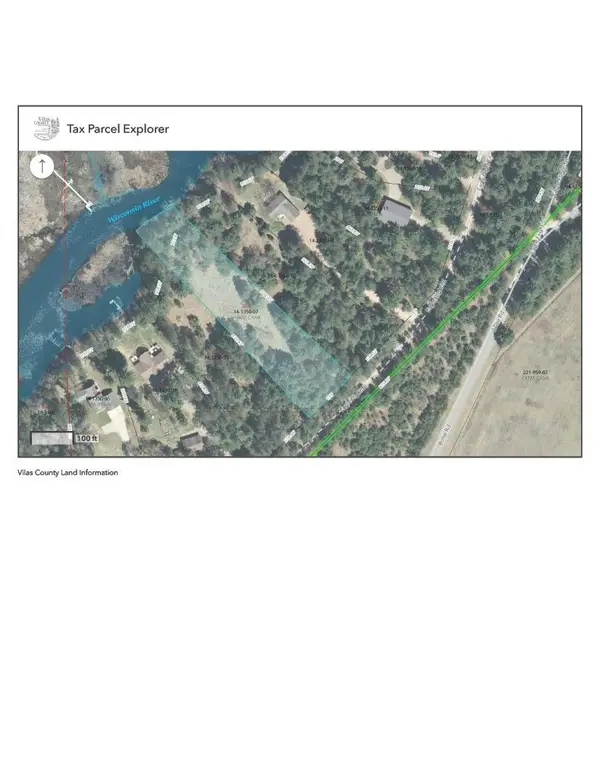 $149,900Active1.52 Acres
Lot 5 Eagle Flight Trl, Eagle River, WI 54521
MLS# 220115Listed by: RE/MAX PROPERTY PROS - New
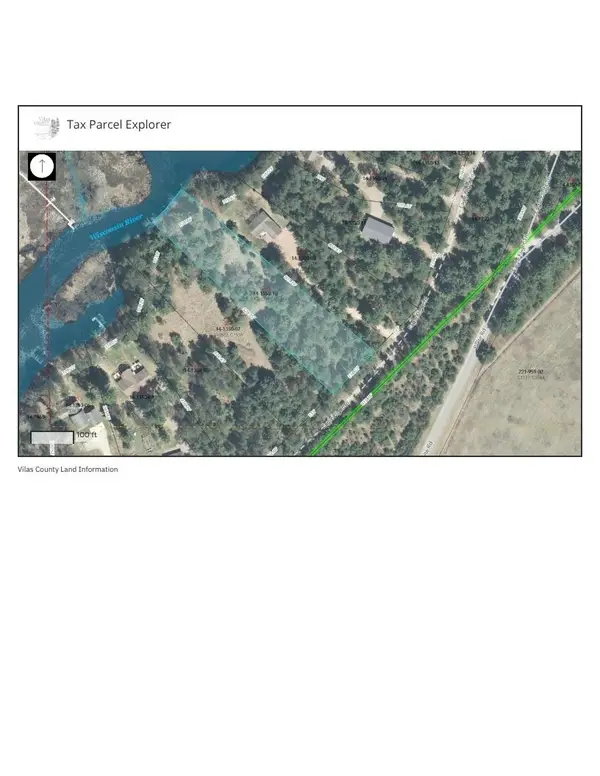 $149,900Active1.53 Acres
Lot 6 Eagle Flight Trl, Eagle River, WI 54521
MLS# 220116Listed by: RE/MAX PROPERTY PROS - New
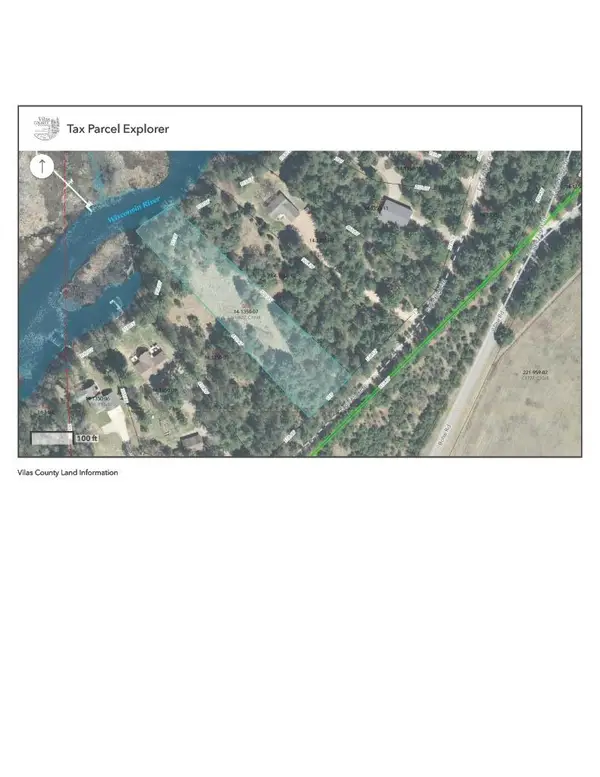 $265,000Active3 Acres
Lots 5&6 Eagle Flight Trl, Eagle River, WI 54521
MLS# 220117Listed by: RE/MAX PROPERTY PROS - New
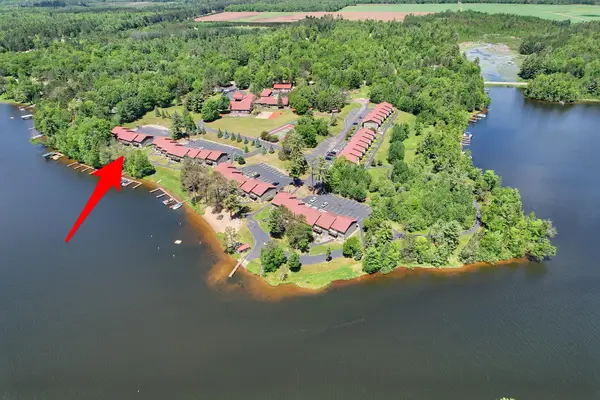 $449,000Active3 beds 2 baths1,260 sq. ft.
1972 Wild Eagle Ln #104, Eagle River, WI 54521
MLS# 220097Listed by: ELIASON REALTY - EAGLE RIVER - New
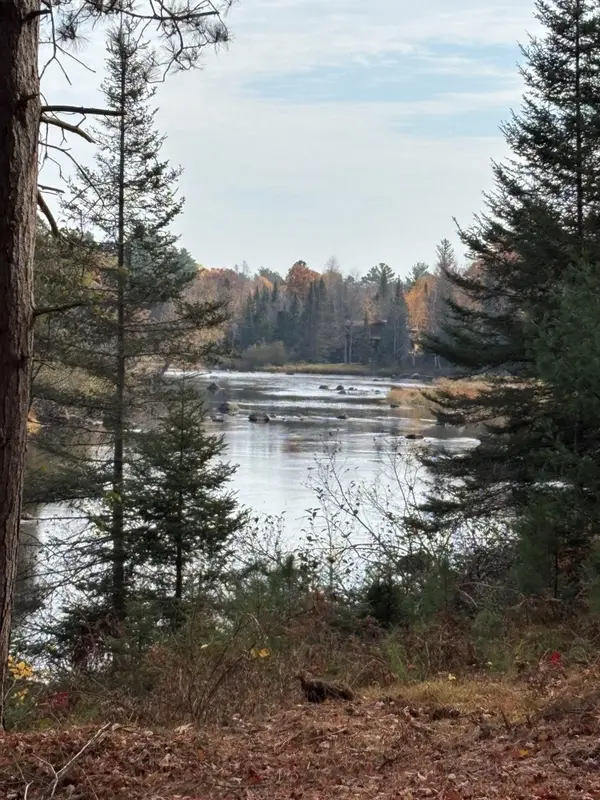 $129,900Active1.1 Acres
ON River Rd #8, Eagle River, WI 54521
MLS# 220085Listed by: KRETZ LAND COMPANY 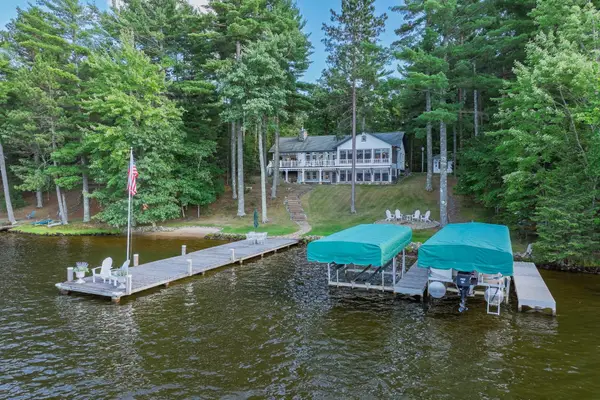 $2,700,000Pending3 beds 3 baths4,101 sq. ft.
1209 Wooded Ln, Eagle River, WI 54521
MLS# 219177Listed by: RE/MAX PROPERTY PROS


Protect your home and budget from life's surprises with an Assurant Home Warranty, backed by a partner that supports you through every step of homeownership. Explore Plans.
©2026 Century 21 Real Estate LLC. All rights reserved. CENTURY 21®, the CENTURY 21 Logo and C21® are service marks owned by Century 21 Real Estate LLC. Century 21 Real Estate LLC fully supports the principles of the Fair Housing Act and the Equal Opportunity Act. Each office is independently owned and operated. Listing information is deemed reliable but not guaranteed accurate.