
2050 Hwy 45 #2, Eagle River, WI 54521
Local realty services provided by:CENTURY 21 Affiliated
2050 Hwy 45 #2,Eagle River, WI 54521
$60,000
- 3 Beds
- 2 Baths
- 1,200 sq. ft.
- Mobile / Manufactured
- Pending
Listed by: ryan burgy
Office: shorewest - eagle river
MLS#:218862
Source:WI_GNMLS
Price summary
- Price:$60,000
- Price per sq. ft.:$50
About this home
This modern 3 BR 2 BA home is just moments away from the Eagle River Chain of Lakes! The home features an open concept living with a master bedroom and bathroom, and a new furnace and new flooring. Appliances include washer, dryer, refrigerator, gas oven, microwave, and dishwasher. Furnishings negotiable. Come see it today!
Contact an agent
Home facts
- Year built:1994
- Subdivision & Development:Birchwood Estates
- Listing ID #:218862
- Added:80 day(s) ago
- Updated:October 23, 2026 at 09:58 PM
Rooms and interior
- Bedrooms:3
- Total bathrooms:2
- Full bathrooms:2
- Kitchen Description:Gas Oven, Gas Range, Microwave, Refrigerator
- Basement:Yes
- Basement Description:Crawl Space
- Living area:1,200 sq. ft.
Heating and cooling
- Cooling:Wall Window Units
- Heating:Forced Air, Natural Gas
Structure and exterior
- Roof:Composition, Shingle
- Year built:1994
- Building area:1,200 sq. ft.
- Construction Materials:Manufactured
- Exterior Features:Deck, Gravel Driveway, Open, Skirting
- Foundation Description:Skirt
Schools
- High school:VI Northland Pines
- Middle school:VI Northland Pines
- Elementary school:VI Northland Pines-ER
Utilities
- Water:Shared Well
- Sewer:Shared Septic
Finances and disclosures
- Price:$60,000
- Price per sq. ft.:$50
Features and amenities
- Appliances:Refrigerator, Washer
- Laundry features:Dryer, Main Level, Washer
- Amenities:Shed
Parking
- Parking description:Driveway
New listings near 2050 Hwy 45 #2
- New
 $469,900Active2 beds 2 baths1,616 sq. ft.
6009 Otter Dr, Eagle River, WI 54521
MLS# 220185Listed by: SHOREWEST - EAGLE RIVER 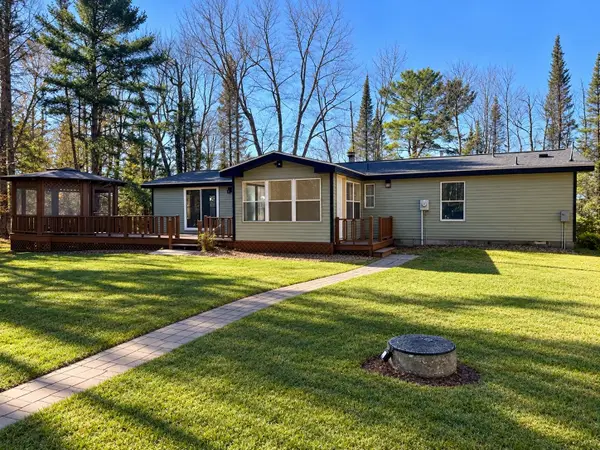 $434,900Pending3 beds 2 baths1,611 sq. ft.
2489 E Hunter Lake Rd, Eagle River, WI 54521
MLS# 220135Listed by: KELLER WILLIAMS NORTHWOODS- New
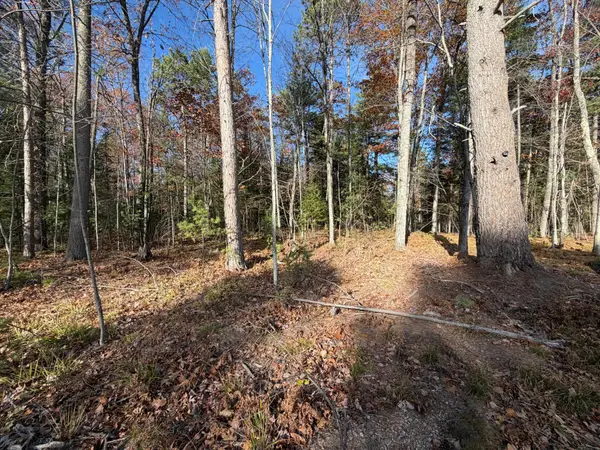 $39,900Active1.51 Acres
1.51 ac Madeline Ln, Eagle River, WI 54521
MLS# 220131Listed by: ELIASON REALTY - EAGLE RIVER - New
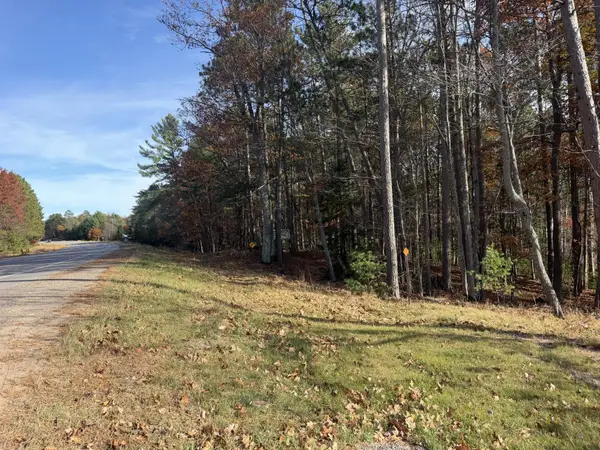 $37,900Active1.61 Acres
1.61 ac Madeline Ln, Eagle River, WI 54521
MLS# 220132Listed by: ELIASON REALTY - EAGLE RIVER - New
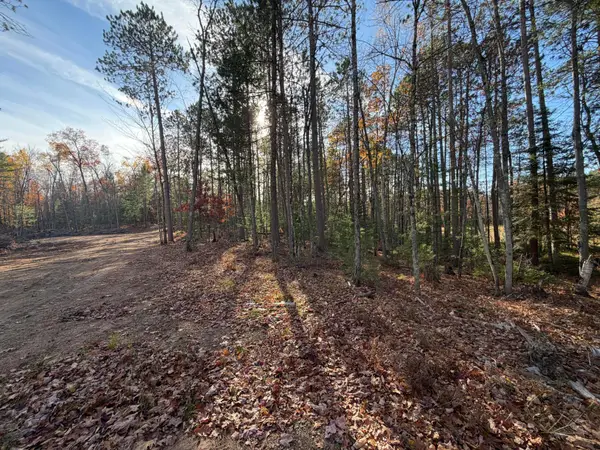 $37,900Active1.58 Acres
1.58 ac Madeline Ln, Eagle River, WI 54521
MLS# 220133Listed by: ELIASON REALTY - EAGLE RIVER - New
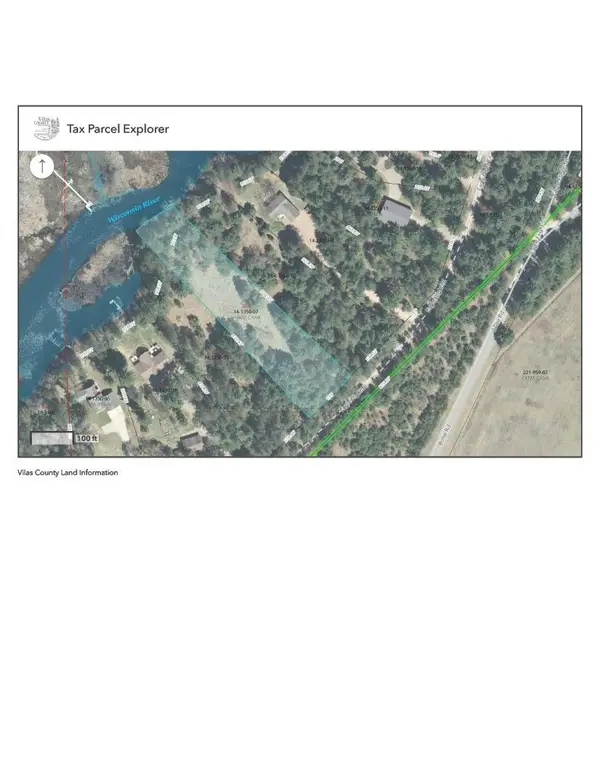 $149,900Active1.52 Acres
Lot 5 Eagle Flight Trl, Eagle River, WI 54521
MLS# 220115Listed by: RE/MAX PROPERTY PROS - New
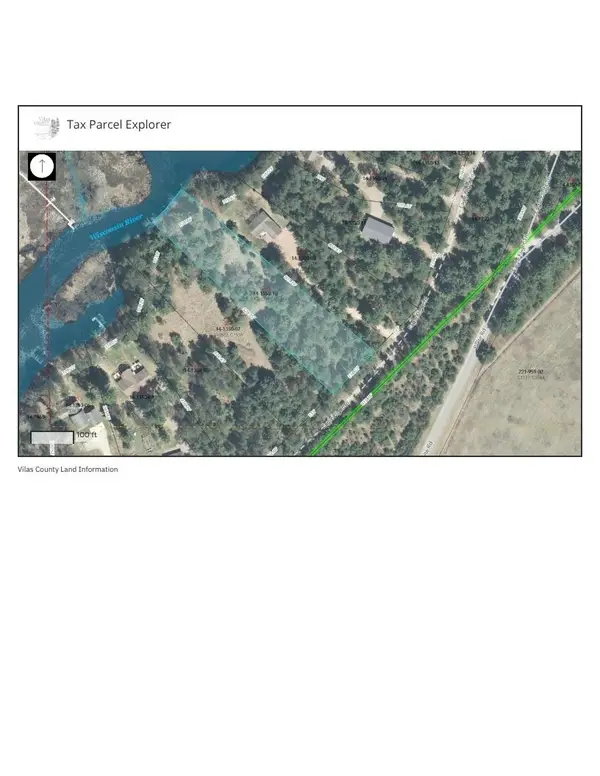 $149,900Active1.53 Acres
Lot 6 Eagle Flight Trl, Eagle River, WI 54521
MLS# 220116Listed by: RE/MAX PROPERTY PROS - New
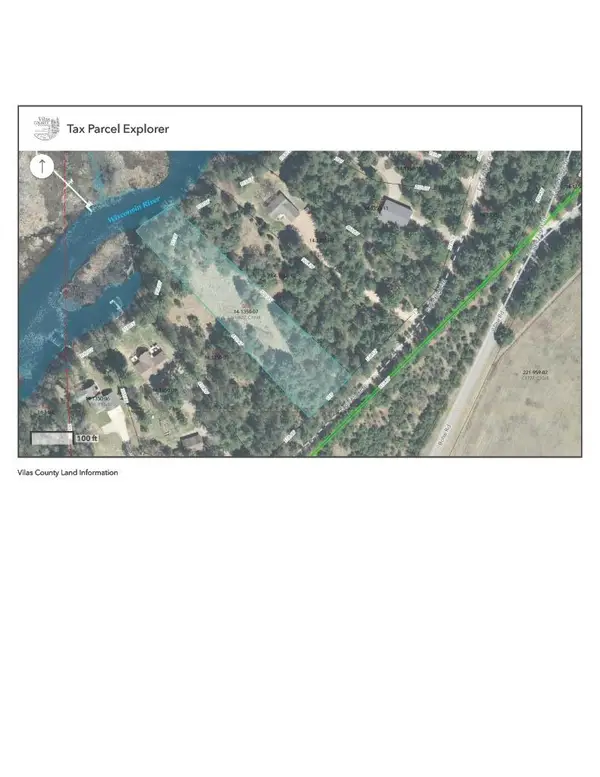 $265,000Active3 Acres
Lots 5&6 Eagle Flight Trl, Eagle River, WI 54521
MLS# 220117Listed by: RE/MAX PROPERTY PROS - New
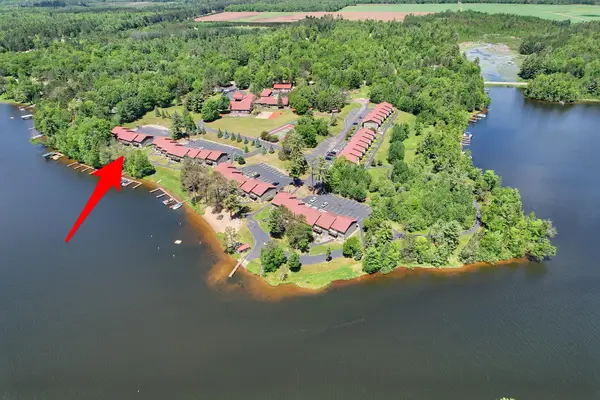 $449,000Active3 beds 2 baths1,260 sq. ft.
1972 Wild Eagle Ln #104, Eagle River, WI 54521
MLS# 220097Listed by: ELIASON REALTY - EAGLE RIVER 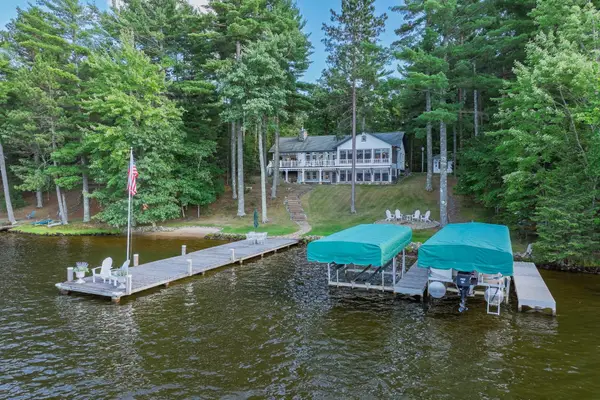 $2,700,000Pending3 beds 3 baths4,101 sq. ft.
1209 Wooded Ln, Eagle River, WI 54521
MLS# 219177Listed by: RE/MAX PROPERTY PROS


Protect your home and budget from life's surprises with an Assurant Home Warranty, backed by a partner that supports you through every step of homeownership. Explore Plans.
©2026 Century 21 Real Estate LLC. All rights reserved. CENTURY 21®, the CENTURY 21 Logo and C21® are service marks owned by Century 21 Real Estate LLC. Century 21 Real Estate LLC fully supports the principles of the Fair Housing Act and the Equal Opportunity Act. Each office is independently owned and operated. Listing information is deemed reliable but not guaranteed accurate.