
2051 Pinewood Dr, Eagle River, WI 54521
Local realty services provided by:CENTURY 21 Affiliated
2051 Pinewood Dr,Eagle River, WI 54521
$329,000
- 3 Beds
- 2 Baths
- 1,851 sq. ft.
- Single family
- Pending
Listed by: julie winter-paez (jwp group)
Office: re/max property pros
MLS#:218837
Source:WI_GNMLS
Price summary
- Price:$329,000
- Price per sq. ft.:$177.74
About this home
Looking for a home that puts you in the heart of everything the Northwoods has to offer? This well-maintained tri-level home sits on 1.5 beautifully wooded acres, giving you the privacy of a country setting while placing area lakes, trails, restaurants, and year-round recreation just minutes away. Inside, the main level features an updated kitchen that flows into the dining area and welcoming living room, creating a comfortable space for everyday living and entertaining. A newer screened porch overlooks the peaceful backyard, offering the perfect place to enjoy your morning coffee or unwind as deer and other wildlife wander through the trees. Upstairs, the private primary suite includes its own full bath, while two additional bedrooms and a second full bath provide plenty of room for family and guests. The finished lower level expands your living space with a large family room ready for movie nights, game days, or gatherings with friends. Outside, you'll appreciate the attached 2-car garage, storage shed, and room to roam among the mature trees. Best of all, ATV/UTV trail access begins right from your driveway, making it easy to explore miles of trails without ever loading a trailer. This is the kind of Northwoods property that lets you enjoy every season to the fullest....
Contact an agent
Home facts
- Year built:1979
- Listing ID #:218837
- Added:9 day(s) ago
- Updated:August 12, 2026 at 07:53 AM
Rooms and interior
- Bedrooms:3
- Total bathrooms:2
- Full bathrooms:2
- Flooring:Carpet, Laminate, Tile
- Kitchen Description:Dishwasher, Disposal, Gas Oven, Gas Range, Microwave, Refrigerator
- Basement:Yes
- Basement Description:Finished, Full
- Living area:1,851 sq. ft.
Heating and cooling
- Heating:Forced Air, Natural Gas
Structure and exterior
- Roof:Composition, Shingle
- Year built:1979
- Building area:1,851 sq. ft.
- Lot area:1.52 Acres
- Lot Features:Level, Wooded
- Architectural Style:Tri Level
- Construction Materials:Frame, Vinyl Siding
- Exterior Features:Gravel Driveway, Out Buildings
- Foundation Description:Block
Schools
- High school:VI Northland Pines
- Middle school:VI Northland Pines
- Elementary school:VI Northland Pines-ER
Utilities
- Water:Drilled Well
- Sewer:Conventional Sewer
Finances and disclosures
- Price:$329,000
- Price per sq. ft.:$177.74
- Tax amount:$1,443 (2025)
Features and amenities
- Appliances:Refrigerator
Parking
- Parking description:Garage, Two Car Garage
- Garage:Yes
- Garage spaces:2
New listings near 2051 Pinewood Dr
- New
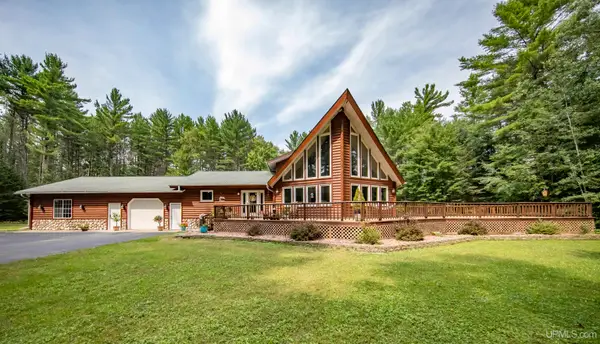 $749,900Active5 beds 4 baths2,970 sq. ft.
1768 River Bend, Eagle River, WI 54521
MLS# 50218323Listed by: KELLER WILLIAMS CLASSIC REALTY NW
- Open Sat, 9:30 to 11amNew
 $359,900Active2 beds 2 baths1,242 sq. ft.
1504 Lake Forest Ln #118, Eagle River, WI 54521
MLS# 218998Listed by: RE/MAX PROPERTY PROS - New
 $795,000Active3 beds 3 baths1,680 sq. ft.
650 Dyer Park St N, Eagle River, WI 54521
MLS# 218982Listed by: SHOREWEST - EAGLE RIVER - New
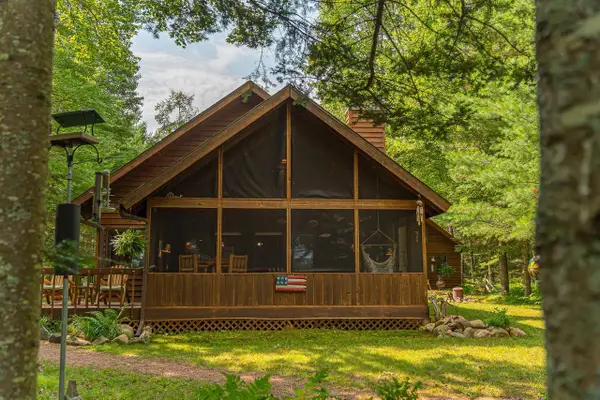 $775,000Active3 beds 1 baths1,400 sq. ft.
1924 Eagle Trail, Eagle River, WI 54521
MLS# 2030139Listed by: KELLER WILLIAMS LEGACY GROUP - New
 $379,900Active3 beds 3 baths1,841 sq. ft.
102 Aquila Ct N, Eagle River, WI 54521
MLS# 218962Listed by: SHOREWEST - EAGLE RIVER - New
 $459,900Active3 beds 2 baths1,310 sq. ft.
Lot 7 Butternut Cir, Eagle River, WI 54521
MLS# 218963Listed by: ELIASON REALTY - ST GERMAIN  $249,500Pending4.64 Acres
Off Watersmeet Lake Rd #3&4, Eagle River, WI 54521
MLS# 218948Listed by: RE/MAX PROPERTY PROS- New
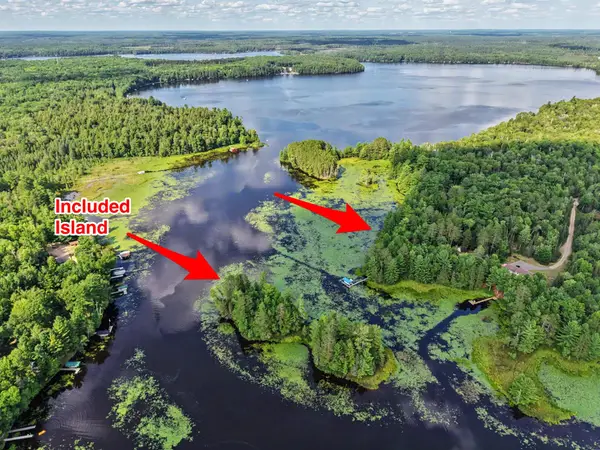 $174,900Active3.98 Acres
Lot On Sand Lake Rd, Eagle River, WI 54521
MLS# 218935Listed by: ELIASON REALTY - EAGLE RIVER - New
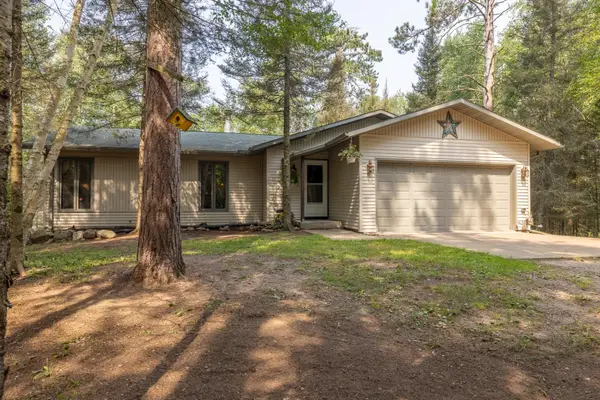 $499,000Active4 beds 3 baths2,254 sq. ft.
2170 Musky Dam Ln, Eagle River, WI 54521
MLS# 218932Listed by: SHOREWEST - EAGLE RIVER - New
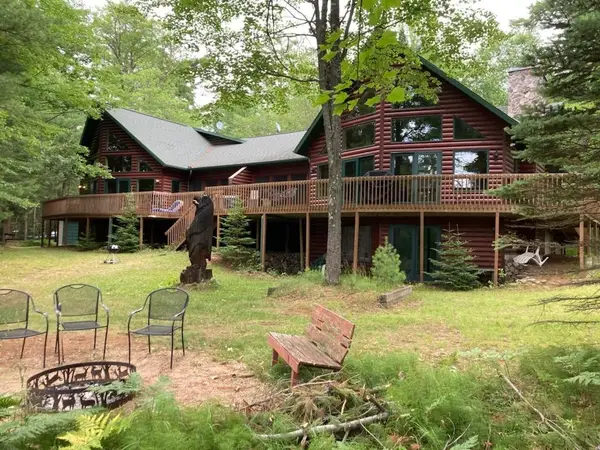 $1,395,000Active6 beds 4 baths3,920 sq. ft.
1229 High Trees Trl, Eagle River, WI 54521
MLS# 218919Listed by: OWLS NEST REALTY


Protect your home and budget from life's surprises with an Assurant Home Warranty, backed by a partner that supports you through every step of homeownership. Explore Plans.
©2026 Century 21 Real Estate LLC. All rights reserved. CENTURY 21®, the CENTURY 21 Logo and C21® are service marks owned by Century 21 Real Estate LLC. Century 21 Real Estate LLC fully supports the principles of the Fair Housing Act and the Equal Opportunity Act. Each office is independently owned and operated. Listing information is deemed reliable but not guaranteed accurate.