
2245 Hwy 70 E, Eagle River, WI 54521
Local realty services provided by:CENTURY 21 Affiliated
2245 Hwy 70 E,Eagle River, WI 54521
$275,000
- 1 Beds
- 1 Baths
- 749 sq. ft.
- Single family
- Active
Listed by:
 Bud Pride(715) 479 - 3090CENTURY 21 Burkett & Associates
Office: century 21 burkett & assoc.
MLS#:218843
Source:WI_GNMLS
Price summary
- Price:$275,000
- Price per sq. ft.:$367.16
About this home
Your dream log cabin awaits in a beautiful hardwood forest. This cozy full-log home offers a main level sleeping area, one bathroom, and a sleeping loft, making it ideal for year-round living or a vacation retreat. Complete the remaining interior finishes to make it your own and give the exterior deck some TLC. Additional features include a 30-by-24-foot detached garage with a retractable screen to further enjoy the outdoors and an adjoining concrete pad, a partial basement for storage, a spacious wood deck, a wood-burning stove, and a small outdoor saloon for entertaining. A three-bedroom septic system provides room for future expansion. Set on 7.9 wooded acres across three tax parcels, the property borders the National Forest and offers abundant recreational opportunities. Located just east of Eagle River, it is only minutes from some of the area’s best lakes and trails.
Contact an agent
Home facts
- Year built:1995
- Listing ID #:218843
- Added:4 day(s) ago
- Updated:August 08, 2026 at 04:10 PM
Rooms and interior
- Bedrooms:1
- Total bathrooms:1
- Full bathrooms:1
- Kitchen Description:Dishwasher, Electric Oven, Electric Range, Microwave, Refrigerator, Water Purifier
- Basement:Yes
- Basement Description:Partial, Unfinished
- Living area:749 sq. ft.
Heating and cooling
- Cooling:Wall Window Units
- Heating:Propane
Structure and exterior
- Roof:Metal
- Year built:1995
- Building area:749 sq. ft.
- Lot area:7.8 Acres
- Lot Features:Adjacent To Public Land, Buildable, Level, Open Space, Private, Secluded, Wooded
- Construction Materials:Log
- Exterior Features:Deck, Gravel Driveway, Open, Out Buildings, Propane Tank Leased
Schools
- High school:VI Northland Pines
- Middle school:VI Northland Pines
- Elementary school:VI Northland Pines-ER
Utilities
- Water:Drilled Well
- Sewer:Conventional Sewer, County Septic Maint. Program - Yes
Finances and disclosures
- Price:$275,000
- Price per sq. ft.:$367.16
- Tax amount:$1,455 (2025)
Features and amenities
- Appliances:Refrigerator, Washer
- Laundry features:Dryer, Main Level, Washer
- Amenities:Shed
Parking
- Parking description:Driveway, Garage, Storage, Two Car Garage
- Garage:Yes
- Garage spaces:2
New listings near 2245 Hwy 70 E
- New
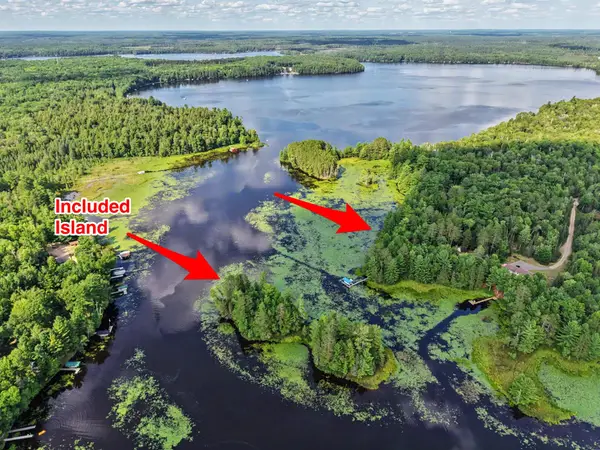 $174,900Active3.98 Acres
Lot On Sand Lake Rd, Eagle River, WI 54521
MLS# 218935Listed by: ELIASON REALTY - EAGLE RIVER - New
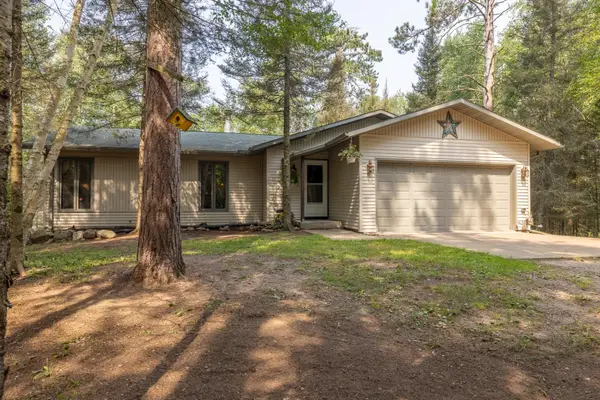 $499,000Active4 beds 3 baths2,254 sq. ft.
2170 Musky Dam Ln, Eagle River, WI 54521
MLS# 218932Listed by: SHOREWEST - EAGLE RIVER - New
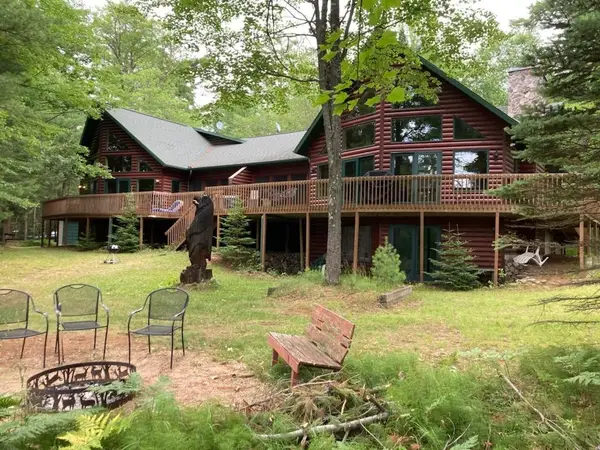 $1,395,000Active6 beds 4 baths3,920 sq. ft.
1229 High Trees Trl, Eagle River, WI 54521
MLS# 218919Listed by: OWLS NEST REALTY - New
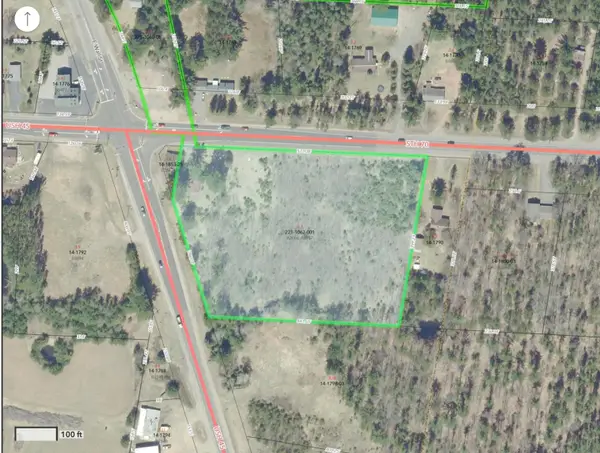 $419,000Active4.8 Acres
4301 Hwy 70, Eagle River, WI 54521
MLS# 218909Listed by: REDMAN REALTY GROUP, LLC - New
 $249,000Active25.54 Acres
ON River Rd #25-Acres, Eagle River, WI 54521
MLS# 218895Listed by: ELIASON REALTY - EAGLE RIVER 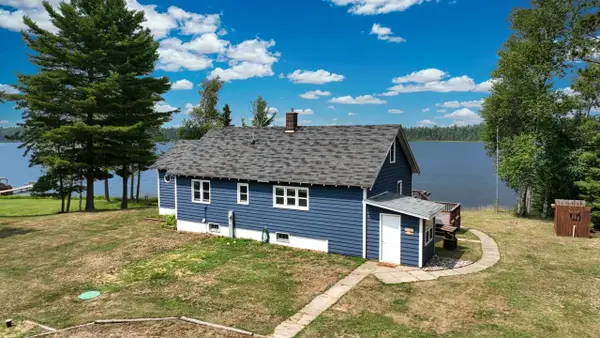 $575,000Pending3 beds 2 baths1,158 sq. ft.
8029 Nokomis Dr, Eagle River, WI 54521
MLS# 218867Listed by: EXP REALTY, LLC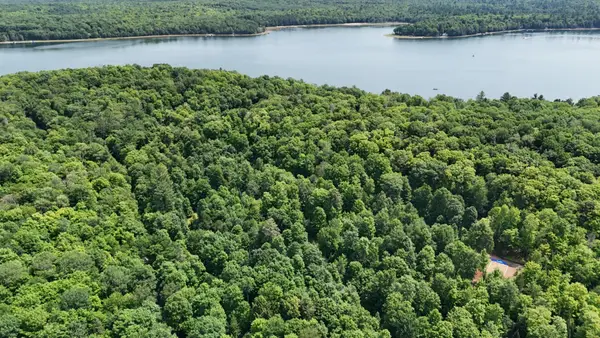 $64,900Pending1.54 Acres
Lot 5 Grace Ln, Eagle River, WI 54521
MLS# 218861Listed by: WILD RIVERS GROUP REAL ESTATE, LLC- New
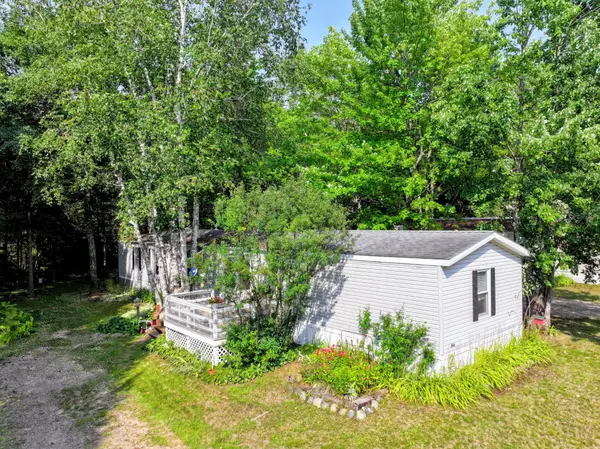 $60,000Active3 beds 2 baths1,200 sq. ft.
2050 Hwy 45 #2, Eagle River, WI 54521
MLS# 218862Listed by: SHOREWEST - EAGLE RIVER - New
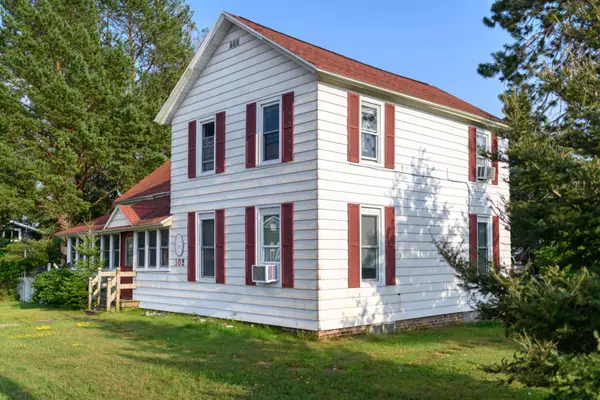 $274,900Active5 beds 2 baths1,794 sq. ft.
302 Pine St E, Eagle River, WI 54521
MLS# 218845Listed by: RE/MAX PROPERTY PROS


Protect your home and budget from life's surprises with an Assurant Home Warranty, backed by a partner that supports you through every step of homeownership. Explore Plans.
©2026 Century 21 Real Estate LLC. All rights reserved. CENTURY 21®, the CENTURY 21 Logo and C21® are service marks owned by Century 21 Real Estate LLC. Century 21 Real Estate LLC fully supports the principles of the Fair Housing Act and the Equal Opportunity Act. Each office is independently owned and operated. Listing information is deemed reliable but not guaranteed accurate.