2687 Bullseye Ln, Eagle River, WI 54521
Local realty services provided by:CENTURY 21 Affiliated
Listed by: david eliason
Office: eliason realty - eagle river
MLS#:220030
Source:WI_GNMLS
Price summary
- Price:$779,900
- Price per sq. ft.:$238.5
About this home
Located on Brazell Lake off Bullseye Lane, this property sure hits the mark! Designed and built in 2021 by a builder who intended it to be their retirement home, this nearly 3-acre property offers 337' of lake frontage and 3,270 finished sq ft of thoughtfully designed living space. Imagine mornings taking in peaceful, Canadian-like views and evenings gathered with family and friends in your own Northwoods retreat. Featuring 5 bedrooms, 3 bathrooms, soaring ceilings, oversized windows and distinctive reclaimed barnwood accents, the home showcases exceptional craftsmanship, including an artistic fireplace mantel and striking staircase. The kitchen boasts leathered granite countertops, soft-close cabinetry, a gas range, additional oven and walk-in pantry. The main-level primary en-suite and laundry offer everyday convenience, while the finished walk-out lower level adds 3 additional bedrooms, a spacious family room, full-service wet bar and even an adorable playhouse! Enjoy long summer evenings on the 27x12 three-sided screened porch or soak up the sunshine on the 32x10 deck. The impressive 4-car attached garage offers abundant storage, a dog wash station and counter with sink. Enjoy silent-sport recreation on no-wake Brazell Lake, a 34-acre haven of peace and quiet just 10 minutes from Eagle River, with direct access to ATV and snowmobile trails for year-round Northwoods adventure. A ton of house, a ton of garage and an incredible amount of craftsmanship in the details—this one truly hits the bullseye! See attached Property Highlight sheet and ask your agent for a video or in-person tour today!...
Contact an agent
Home facts
- Year built:2021
- Listing ID #:220030
- Added:1 day(s) ago
- Updated:October 16, 2026 at 07:56 AM
Rooms and interior
- Bedrooms:5
- Total bathrooms:3
- Full bathrooms:3
- Kitchen Description:Dishwasher, Microwave, Pantry, Range, Refrigerator
- Basement:Yes
- Basement Description:Daylight, Egress Windows, Exterior Entry, Finished, Full, Interior Entry, Walk Out Access
- Living area:3,270 sq. ft.
Heating and cooling
- Cooling:Central Air
- Heating:Floor Furnace, Propane
- Central air:Yes
Structure and exterior
- Roof:Composition, Shingle
- Year built:2021
- Building area:3,270 sq. ft.
- Lot area:2.97 Acres
- Lot Features:Lake Front, Private, Rural Lot, Secluded, Views, Wooded
- Construction Materials:Frame, Stone, Vinyl Siding
- Exterior Features:Deck, Gravel Driveway, Landscaping, Open, Propane Tank Owned
Schools
- High school:VI Northland Pines
- Middle school:VI Northland Pines
- Elementary school:VI Northland Pines-ER
Utilities
- Water:Drilled Well
- Sewer:Conventional Sewer, County Septic Maint. Program - Yes
Finances and disclosures
- Price:$779,900
- Price per sq. ft.:$238.5
- Tax amount:$3,611 (2025)
Features and amenities
- Appliances:Refrigerator, Washer
- Laundry features:Dryer, Main Level, Washer
- Amenities:Pantry
Parking
- Parking description:Driveway, Four Car Garage, Garage
- Garage:Yes
New listings near 2687 Bullseye Ln
- New
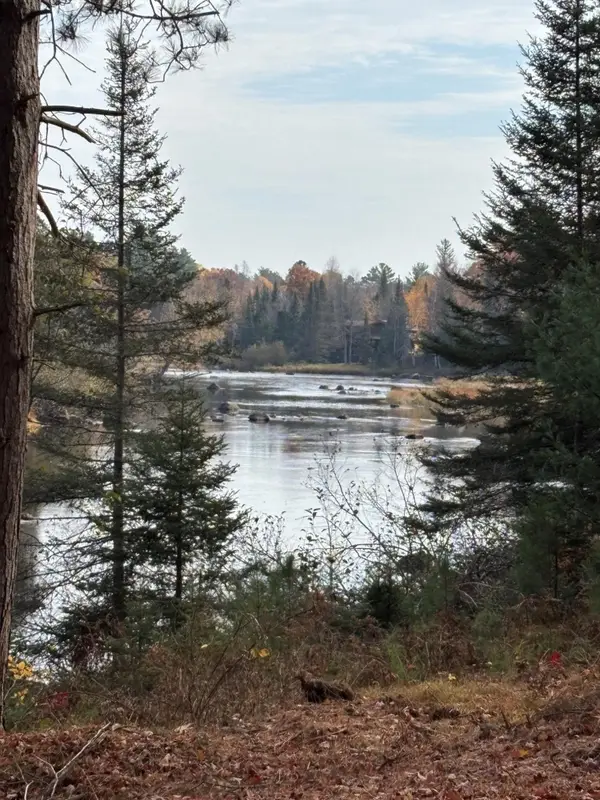 $129,900Active1.1 Acres
ON River Rd #8, Eagle River, WI 54521
MLS# 220085Listed by: KRETZ LAND COMPANY 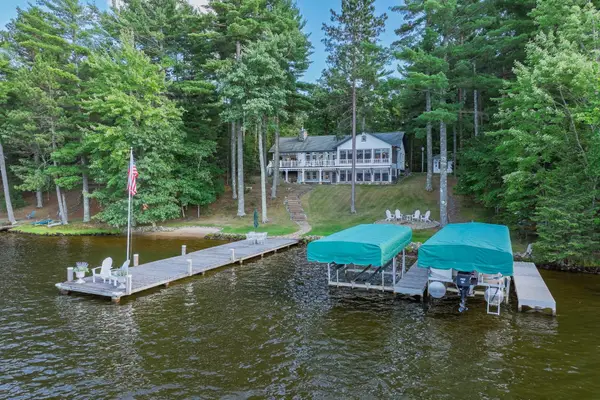 $2,700,000Pending3 beds 3 baths4,101 sq. ft.
1209 Wooded Ln, Eagle River, WI 54521
MLS# 219177Listed by: RE/MAX PROPERTY PROS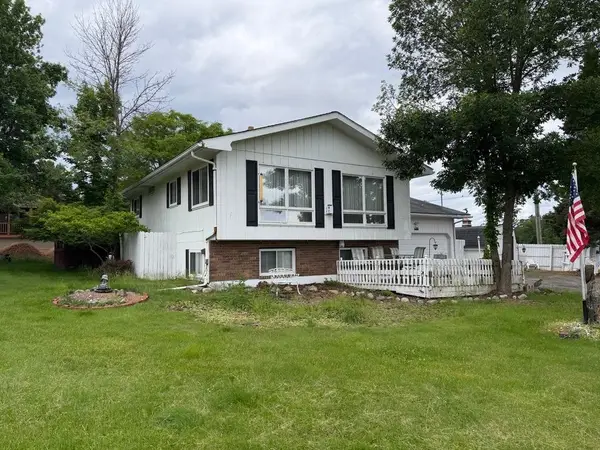
 $299,500Pending4 beds 2 baths1,448 sq. ft.
655 N Bond St, Eagle River, WI 54521
MLS# 219332Listed by: CENTURY 21 BURKETT & ASSOC.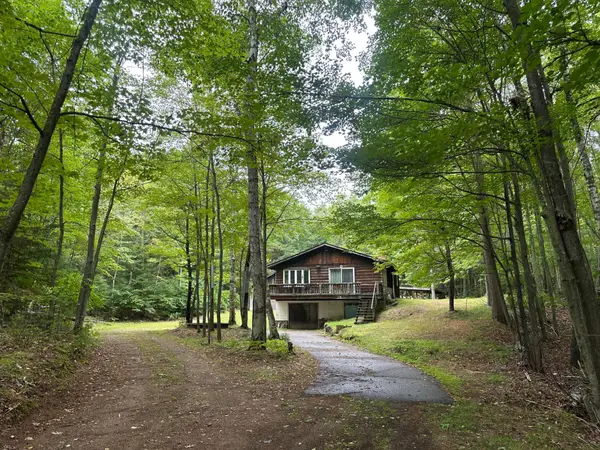 $164,900Pending2 beds 2 baths900 sq. ft.
7787 Cth D, Eagle River, WI 54521
MLS# 219346Listed by: SHOREWEST - EAGLE RIVER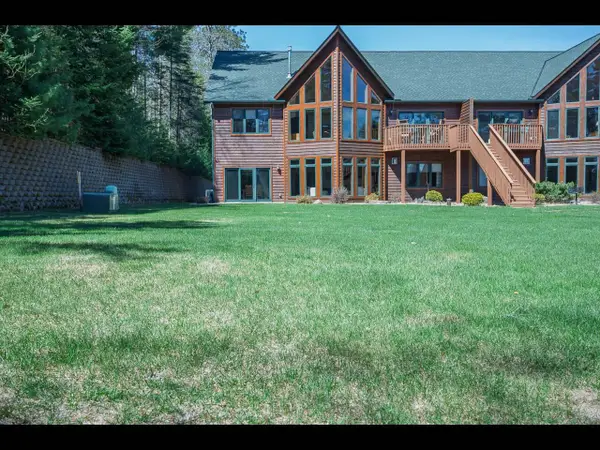 $775,000Pending3 beds 2 baths2,100 sq. ft.
4504 Copperwood Cir #6, Eagle River, WI 54521
MLS# 219366Listed by: GOLD BAR REALTY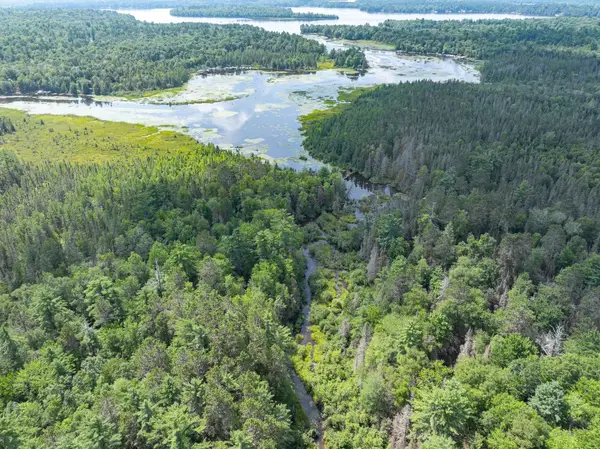 $499,000Pending93.45 Acres
ON Dam Rd, Eagle River, WI 54521
MLS# 219377Listed by: RE/MAX PROPERTY PROS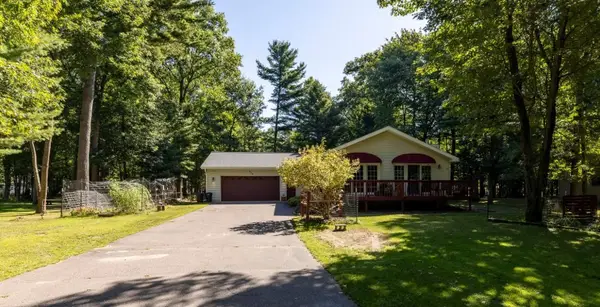 $329,500Pending2 beds 2 baths1,550 sq. ft.
1408 Cherry Dr, Eagle River, WI 54521
MLS# 219539Listed by: CENTURY 21 BURKETT & ASSOC.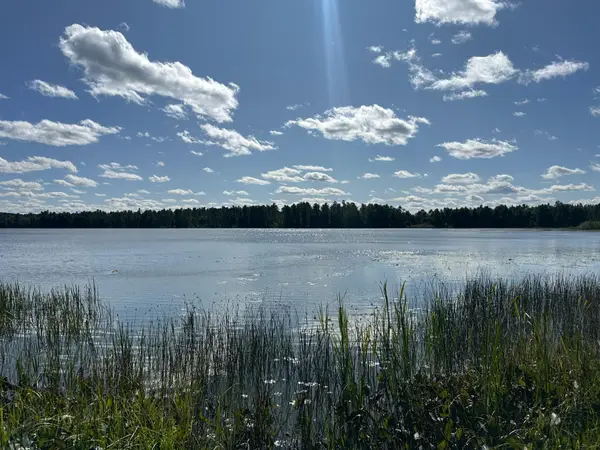 $189,900Pending2 beds 1 baths840 sq. ft.
5879 Conifer Ln, Eagle River, WI 54521
MLS# 219585Listed by: SHOREWEST - EAGLE RIVER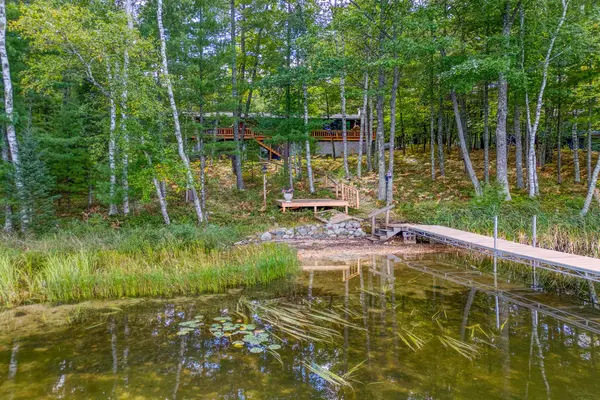 $747,500Pending3 beds 3 baths2,742 sq. ft.
6422 Snipe Lake Rd, Eagle River, WI 54521
MLS# 219650Listed by: RE/MAX PROPERTY PROS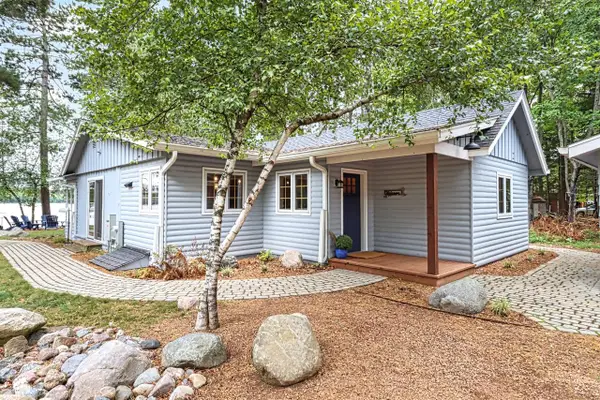 $599,900Pending2 beds 2 baths1,293 sq. ft.
2155 Lofty Pines Ln, Eagle River, WI 54521
MLS# 219733Listed by: SHOREWEST - EAGLE RIVER


Protect your home and budget from life's surprises with an Assurant Home Warranty, backed by a partner that supports you through every step of homeownership. Explore Plans.
©2026 Century 21 Real Estate LLC. All rights reserved. CENTURY 21®, the CENTURY 21 Logo and C21® are service marks owned by Century 21 Real Estate LLC. Century 21 Real Estate LLC fully supports the principles of the Fair Housing Act and the Equal Opportunity Act. Each office is independently owned and operated. Listing information is deemed reliable but not guaranteed accurate.