2814 Pickerel Lake Rd, Eagle River, WI 54521
Local realty services provided by:CENTURY 21 Affiliated
Listed by: brenda schmidt
Office: re/max property pros
MLS#:217126
Source:WI_GNMLS
Price summary
- Price:$349,900
- Price per sq. ft.:$455.6
About this home
Tucked away on the peaceful shores of Camp Twelve Lake in beautiful Eagle River, this charming 2-bedroom, 1-bath seasonal cottage is the kind of Northwoods retreat families dream about owning for generations. Set on an incredible 12.59 private acres with an impressive 655 feet of pristine water frontage, this rare property offers unmatched privacy, breathtaking natural beauty, and the true feeling of escaping from it all. Surrounded by towering trees and abundant wildlife, the cozy cabin welcomes you with warm knotty pine interiors that create the classic Up North atmosphere everyone loves. The level lot makes access to the lake easy and enjoyable for all ages, whether you are spending your mornings sipping coffee by the water, afternoons fishing from the shoreline, or evenings gathered around a campfire under the stars. Lovingly treasured by the same family for generations, this special property is now ready for a new family to create a lifetime of memories filled with laughter, relaxation, and outdoor adventures. Sellers lovingly call this property a "Nature Lover's Dream," and it is east to see why. Camp Twelve Lake is a peaceful non-motorized lake, perfect for quiet kayaking, canoeing, paddleboarding, and exceptional fishing, with bluegill, perch, crappie, and bass all waiting to be caught. Whether you are searching for a rustic getaway, a place to reconnect with nature, or a treasured family retreat where traditions can continue for years to come, this one-of-a-kind property captures the timeless charm and serenity of Wisconsin's Northwoods living. There is a new 2000 gallon holding tank being installed, which can easily be converted to a 4 bedroom mound....
Contact an agent
Home facts
- Year built:1955
- Listing ID #:217126
- Added:153 day(s) ago
- Updated:October 16, 2026 at 04:06 PM
Rooms and interior
- Bedrooms:2
- Total bathrooms:1
- Full bathrooms:1
- Flooring:Carpet, Laminate
- Kitchen Description:Gas Oven, Gas Range, Microwave, Refrigerator
- Basement:Yes
- Basement Description:Crawl Space
- Living area:768 sq. ft.
Heating and cooling
- Heating:Propane, Wall Furnance
Structure and exterior
- Roof:Composition, Shingle
- Year built:1955
- Building area:768 sq. ft.
- Lot area:12.59 Acres
- Lot Features:Lake Front, Level, Private, Rural Lot, Secluded, Views, Wooded
- Construction Materials:Frame, Vinyl Siding, Wood Siding
- Exterior Features:Propane Tank Owned
Schools
- High school:VI Northland Pines
- Middle school:VI Northland Pines
- Elementary school:VI Northland Pines-ER
Utilities
- Water:Drilled Well
- Sewer:County Septic Maint. Program - Yes
Finances and disclosures
- Price:$349,900
- Price per sq. ft.:$455.6
- Tax amount:$1,763 (2025)
Features and amenities
- Appliances:Refrigerator
Parking
- Parking description:Storage
New listings near 2814 Pickerel Lake Rd
- New
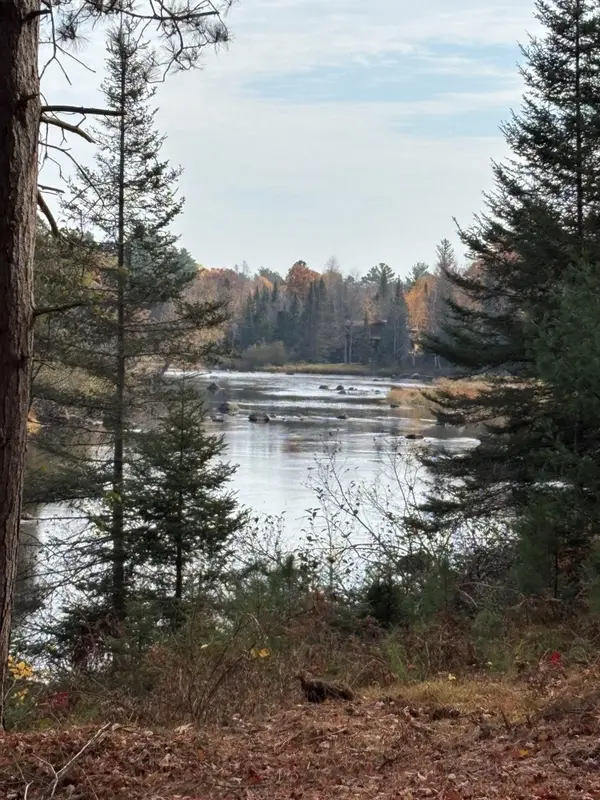 $129,900Active1.1 Acres
ON River Rd #8, Eagle River, WI 54521
MLS# 220085Listed by: KRETZ LAND COMPANY 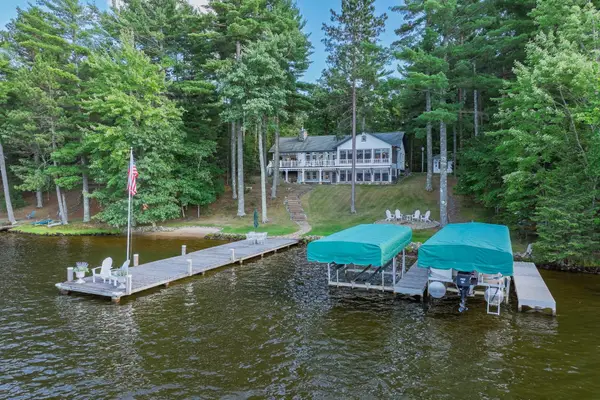 $2,700,000Pending3 beds 3 baths4,101 sq. ft.
1209 Wooded Ln, Eagle River, WI 54521
MLS# 219177Listed by: RE/MAX PROPERTY PROS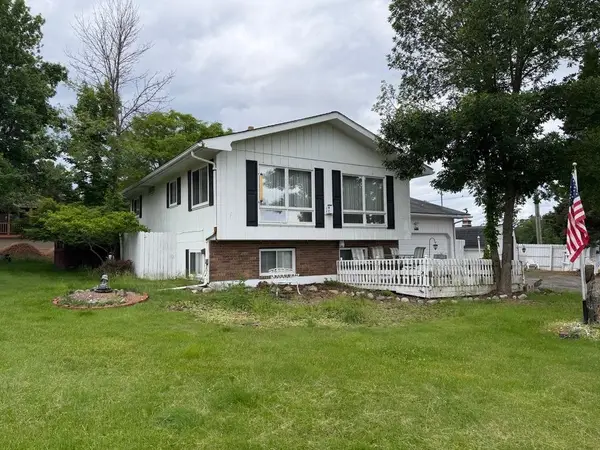
 $299,500Pending4 beds 2 baths1,448 sq. ft.
655 N Bond St, Eagle River, WI 54521
MLS# 219332Listed by: CENTURY 21 BURKETT & ASSOC.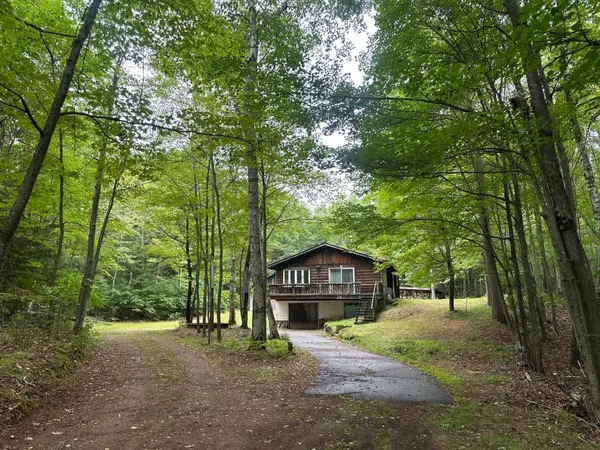 $164,900Pending2 beds 2 baths900 sq. ft.
7787 Cth D, Eagle River, WI 54521
MLS# 219346Listed by: SHOREWEST - EAGLE RIVER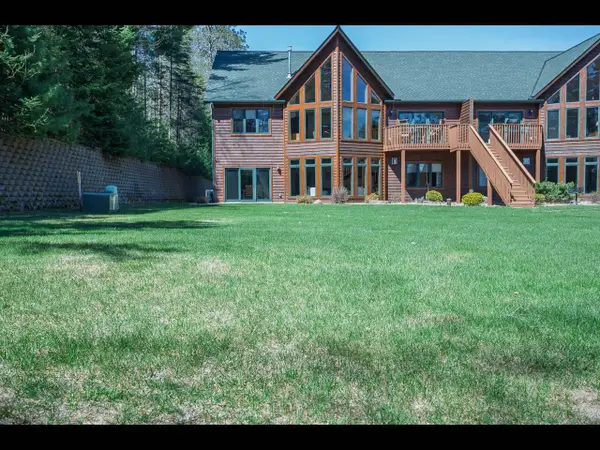 $775,000Pending3 beds 2 baths2,100 sq. ft.
4504 Copperwood Cir #6, Eagle River, WI 54521
MLS# 219366Listed by: GOLD BAR REALTY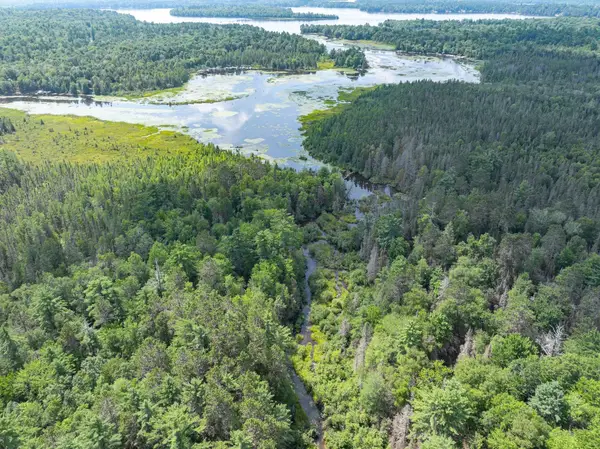 $499,000Pending93.45 Acres
ON Dam Rd, Eagle River, WI 54521
MLS# 219377Listed by: RE/MAX PROPERTY PROS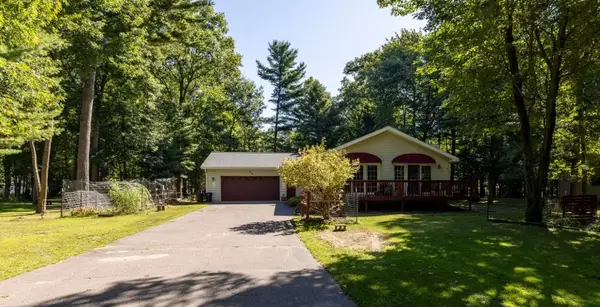 $329,500Pending2 beds 2 baths1,550 sq. ft.
1408 Cherry Dr, Eagle River, WI 54521
MLS# 219539Listed by: CENTURY 21 BURKETT & ASSOC. $189,900Pending2 beds 1 baths840 sq. ft.
5879 Conifer Ln, Eagle River, WI 54521
MLS# 219585Listed by: SHOREWEST - EAGLE RIVER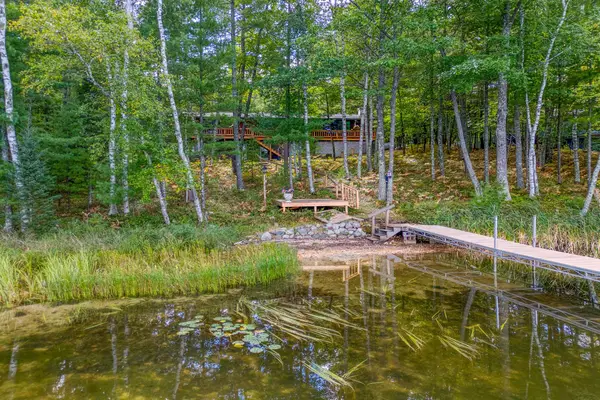 $747,500Pending3 beds 3 baths2,742 sq. ft.
6422 Snipe Lake Rd, Eagle River, WI 54521
MLS# 219650Listed by: RE/MAX PROPERTY PROS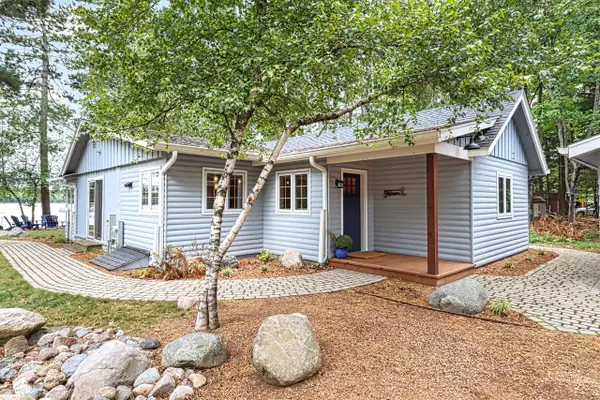 $599,900Pending2 beds 2 baths1,293 sq. ft.
2155 Lofty Pines Ln, Eagle River, WI 54521
MLS# 219733Listed by: SHOREWEST - EAGLE RIVER


Protect your home and budget from life's surprises with an Assurant Home Warranty, backed by a partner that supports you through every step of homeownership. Explore Plans.
©2026 Century 21 Real Estate LLC. All rights reserved. CENTURY 21®, the CENTURY 21 Logo and C21® are service marks owned by Century 21 Real Estate LLC. Century 21 Real Estate LLC fully supports the principles of the Fair Housing Act and the Equal Opportunity Act. Each office is independently owned and operated. Listing information is deemed reliable but not guaranteed accurate.