
2970 Kentuck Ln, Eagle River, WI 54521
Local realty services provided by:CENTURY 21 Affiliated
Listed by: john & diane misina
Office: eliason realty - eagle river
MLS#:218510
Source:WI_GNMLS
Price summary
- Price:$649,000
- Price per sq. ft.:$277.83
About this home
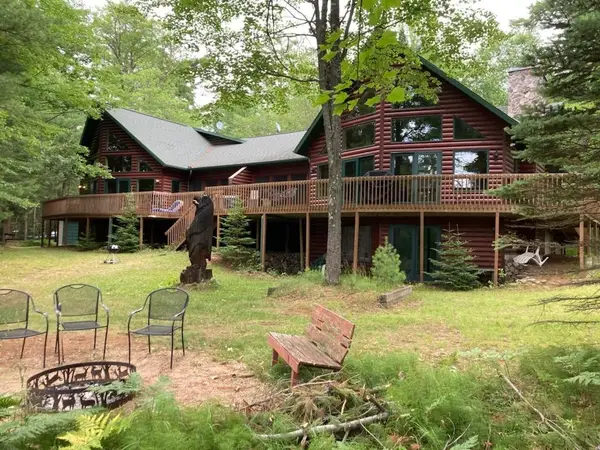
Located in the heart of the Nicolet National Forest, this exceptionally well-maintained year-round home offers the perfect blend of comfort, privacy, and classic Northwoods charm on beautiful Kentuck Lake. With 100 feet of desirable sand and gravel frontage on this crystal-clear 957-acre lake, you'll enjoy outstanding swimming, boating, fishing, and beautiful waterfront views. The inviting 2-bedroom, 2-bath home features a warm, rustic Northwoods ambiance highlighted by a stunning fieldstone accent wall with a freestanding fireplace and cathedral ceilings in the living room. The spacious kitchen is beautifully appointed with quartz countertops, while an office/craft room in the lower level provides flexible space for hobbies or working from home. Additional amenities include central vacuum, a drilled well, and a conventional septic system. Step outside onto the 12' x 16' deck to relax and take in the peaceful surroundings. The property also includes a detached 2-car garage and two storage sheds, providing room for vehicles, boats, and outdoor equipment. Whether you're looking for a year-round residence, a weekend retreat, or a place to create lasting family memories, this meticulously cared-for property offers an exceptional opportunity to own a slice of the Northwoods on one of the area's most sought-after lakes....
Contact an agent
Home facts
- Year built:1995
- Listing ID #:218510
- Added:27 day(s) ago
- Updated:August 12, 2026 at 07:53 AM
Rooms and interior
- Bedrooms:2
- Total bathrooms:2
- Full bathrooms:2
- Flooring:Carpet, Vinyl, Wood
- Kitchen Description:Dishwasher, Microwave, Range, Refrigerator
- Basement:Yes
- Basement Description:Finished, Full, Walk Out Access
- Living area:2,336 sq. ft.
Heating and cooling
- Cooling:Wall Window Units
- Heating:Forced Air, Propane
Structure and exterior
- Roof:Composition, Shingle
- Year built:1995
- Building area:2,336 sq. ft.
- Lot area:1.53 Acres
- Lot Features:Lake Front, Level, Private, Secluded, Wooded
- Architectural Style:One Story
- Construction Materials:Concrete Composite, Frame, Wood Siding
- Exterior Features:Deck, Dock, Dog Run, Landscaping, Open, Out Buildings, Propane Tank Leased
- Foundation Description:Block
- Levels:1 Story
Schools
- High school:VI Phelps
- Middle school:VI Phelps
- Elementary school:VI Phelps
Utilities
- Water:Drilled Well
- Sewer:Conventional Sewer
Finances and disclosures
- Price:$649,000
- Price per sq. ft.:$277.83
- Tax amount:$2,896 (2025)
Features and amenities
- Appliances:Refrigerator, Washer
- Laundry features:Dryer, Main Level, Washer
Parking
- Parking description:Detached, Driveway, Garage, Two Car Garage
- Garage:Yes
- Garage spaces:2
New listings near 2970 Kentuck Ln
- New
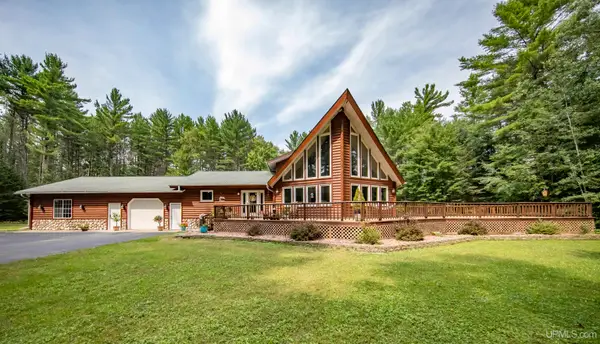 $749,900Active5 beds 4 baths2,970 sq. ft.
1768 River Bend, Eagle River, WI 54521
MLS# 50218323Listed by: KELLER WILLIAMS CLASSIC REALTY NW
- Open Sat, 9:30 to 11amNew
 $359,900Active2 beds 2 baths1,242 sq. ft.
1504 Lake Forest Ln #118, Eagle River, WI 54521
MLS# 218998Listed by: RE/MAX PROPERTY PROS - New
 $795,000Active3 beds 3 baths1,680 sq. ft.
650 Dyer Park St N, Eagle River, WI 54521
MLS# 218982Listed by: SHOREWEST - EAGLE RIVER - New
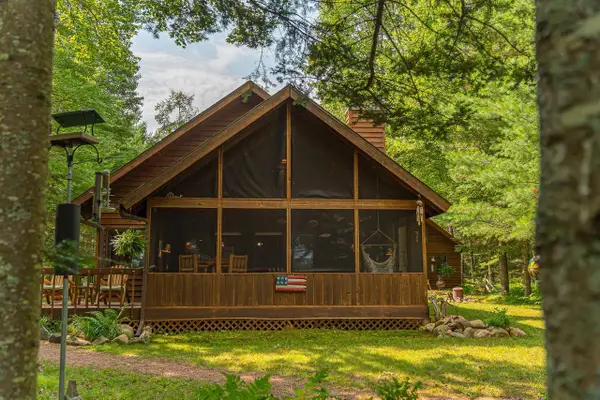 $775,000Active3 beds 1 baths1,400 sq. ft.
1924 Eagle Trail, Eagle River, WI 54521
MLS# 2030139Listed by: KELLER WILLIAMS LEGACY GROUP - New
 $379,900Active3 beds 3 baths1,841 sq. ft.
102 Aquila Ct N, Eagle River, WI 54521
MLS# 218962Listed by: SHOREWEST - EAGLE RIVER - New
 $459,900Active3 beds 2 baths1,310 sq. ft.
Lot 7 Butternut Cir, Eagle River, WI 54521
MLS# 218963Listed by: ELIASON REALTY - ST GERMAIN  $249,500Pending4.64 Acres
Off Watersmeet Lake Rd #3&4, Eagle River, WI 54521
MLS# 218948Listed by: RE/MAX PROPERTY PROS- New
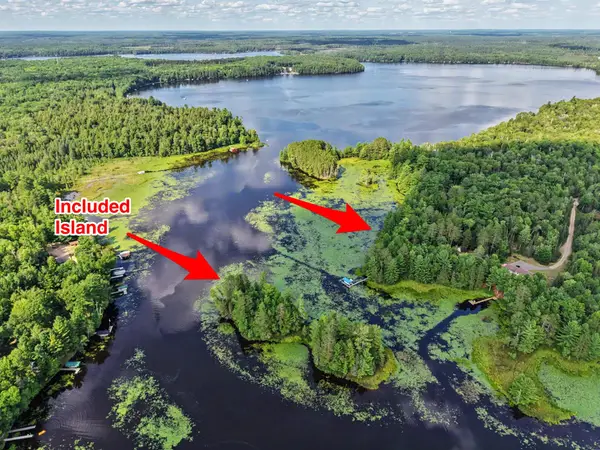 $174,900Active3.98 Acres
Lot On Sand Lake Rd, Eagle River, WI 54521
MLS# 218935Listed by: ELIASON REALTY - EAGLE RIVER - New
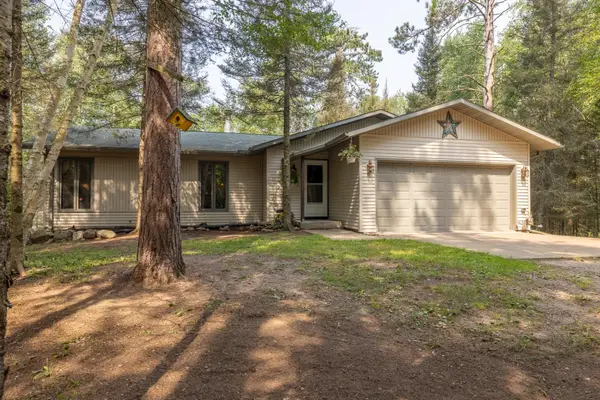 $499,000Active4 beds 3 baths2,254 sq. ft.
2170 Musky Dam Ln, Eagle River, WI 54521
MLS# 218932Listed by: SHOREWEST - EAGLE RIVER - New
 $1,395,000Active6 beds 4 baths3,920 sq. ft.
1229 High Trees Trl, Eagle River, WI 54521
MLS# 218919Listed by: OWLS NEST REALTY


Protect your home and budget from life's surprises with an Assurant Home Warranty, backed by a partner that supports you through every step of homeownership. Explore Plans.
©2026 Century 21 Real Estate LLC. All rights reserved. CENTURY 21®, the CENTURY 21 Logo and C21® are service marks owned by Century 21 Real Estate LLC. Century 21 Real Estate LLC fully supports the principles of the Fair Housing Act and the Equal Opportunity Act. Each office is independently owned and operated. Listing information is deemed reliable but not guaranteed accurate.