
3000 Kentuck Ln, Eagle River, WI 54521
Local realty services provided by:CENTURY 21 Affiliated
3000 Kentuck Ln,Eagle River, WI 54521
$949,000
- 2 Beds
- 2 Baths
- 2,184 sq. ft.
- Single family
- Active
Listed by: jason moore
Office: shorewest - eagle river
MLS#:219908
Source:WI_GNMLS
Price summary
- Price:$949,000
- Price per sq. ft.:$434.52
About this home
Kentuck Lake Chalet Home—this one checks all the Northwoods boxes! With 175' of level sand frontage, 2.28 acres and spectacular lake views, this is a property made for enjoying life at the lake. The 2BR/2BA home with loft features a wood stove, gas fireplace, wet bar and walkout lower level. Step outside and the extras really set this property apart—your own private boat launch, a 24x28 heated garage, plus an impressive 36x40 heated and insulated garage with a 10x38 loft, perfect for a workshop and all your Northwoods toys. An additional storage shed features a sauna with extra storage space. Tucked at the end of a dead-end road for privacy and quiet, with great fishing just steps from your door. And if you still need more space, there's room to build a pole building!
Contact an agent
Home facts
- Year built:1980
- Listing ID #:219908
- Added:7 day(s) ago
- Updated:October 21, 2026 at 05:05 PM
Rooms and interior
- Bedrooms:2
- Total bathrooms:2
- Full bathrooms:2
- Flooring:Carpet, Wood
- Kitchen Description:Dishwasher, Electric Oven, Electric Range, Microwave, Refrigerator, Water Softener
- Basement:Yes
- Basement Description:Egress Windows, Exterior Entry, Partially Finished, Walk Out Access
- Living area:2,184 sq. ft.
Heating and cooling
- Heating:Baseboard, Electric, Forced Air, Propane
Structure and exterior
- Roof:Composition, Shingle
- Year built:1980
- Building area:2,184 sq. ft.
- Lot area:2.28 Acres
- Lot Features:Lake Front, Level, Private, Secluded, Views, Wooded
- Architectural Style:Chalet Alpine
- Construction Materials:Cedar, Frame, Stone
- Exterior Features:Landscaping, Out Buildings, Patio, Paved Driveway, Propane Tank Owned
- Foundation Description:Block
Utilities
- Water:Drilled Well
- Sewer:County Septic Maint. Program - Yes
Finances and disclosures
- Price:$949,000
- Price per sq. ft.:$434.52
- Tax amount:$3,522 (2025)
Features and amenities
- Appliances:Refrigerator
- Laundry features:Washer / Dryer
- Amenities:Patio, Shed
Parking
- Parking description:Driveway, Four Car Garage, Garage, Heated Garage, Storage
- Garage:Yes
New listings near 3000 Kentuck Ln
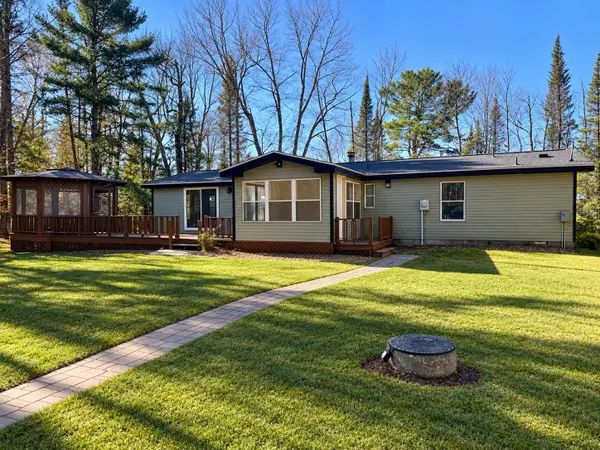 $434,900Pending3 beds 2 baths1,611 sq. ft.
2489 E Hunter Lake Rd, Eagle River, WI 54521
MLS# 220135Listed by: KELLER WILLIAMS NORTHWOODS- New
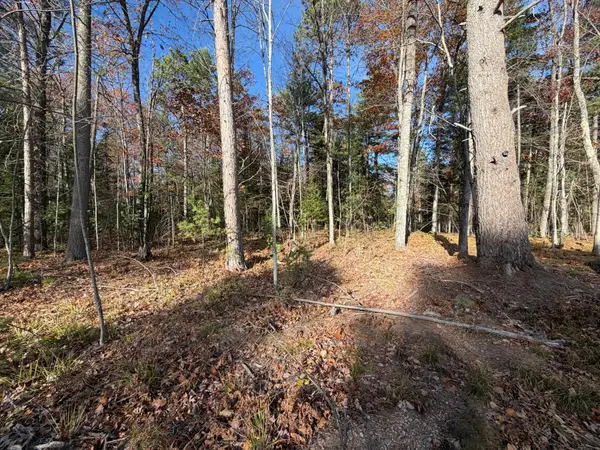 $39,900Active1.51 Acres
1.51 ac Madeline Ln, Eagle River, WI 54521
MLS# 220131Listed by: ELIASON REALTY - EAGLE RIVER - New
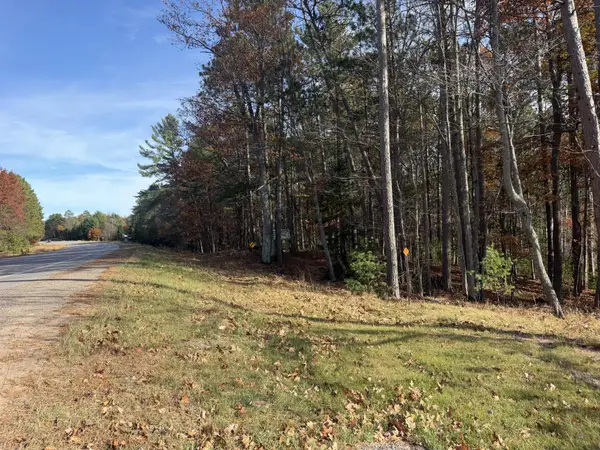 $37,900Active1.61 Acres
1.61 ac Madeline Ln, Eagle River, WI 54521
MLS# 220132Listed by: ELIASON REALTY - EAGLE RIVER - New
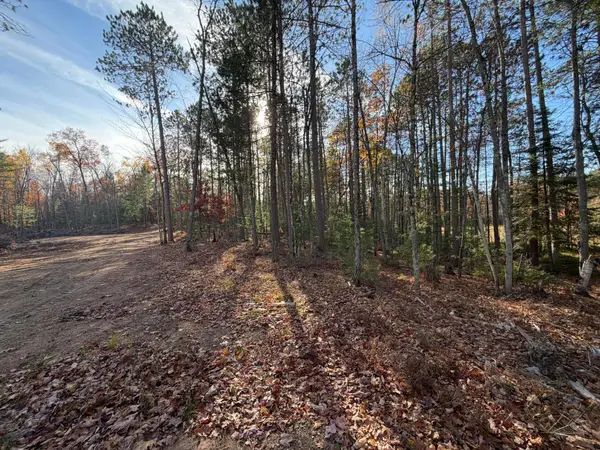 $37,900Active1.58 Acres
1.58 ac Madeline Ln, Eagle River, WI 54521
MLS# 220133Listed by: ELIASON REALTY - EAGLE RIVER - New
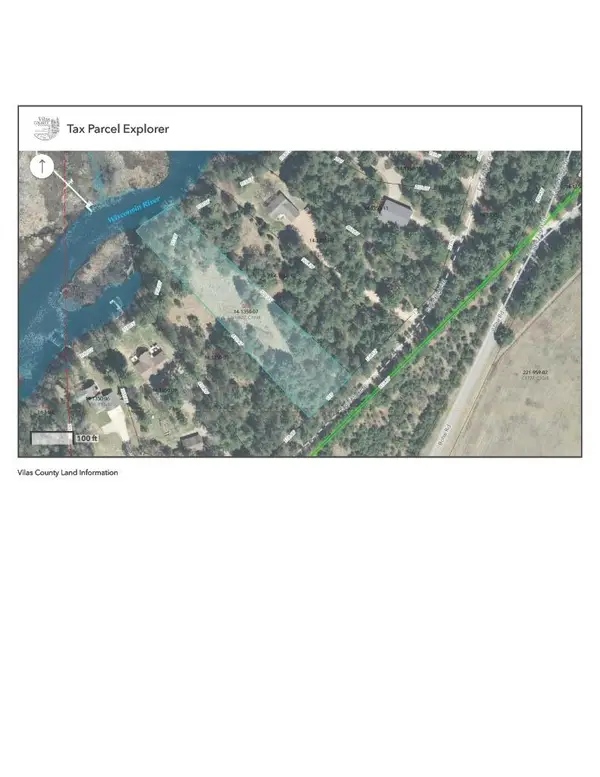 $149,900Active1.52 Acres
Lot 5 Eagle Flight Trl, Eagle River, WI 54521
MLS# 220115Listed by: RE/MAX PROPERTY PROS - New
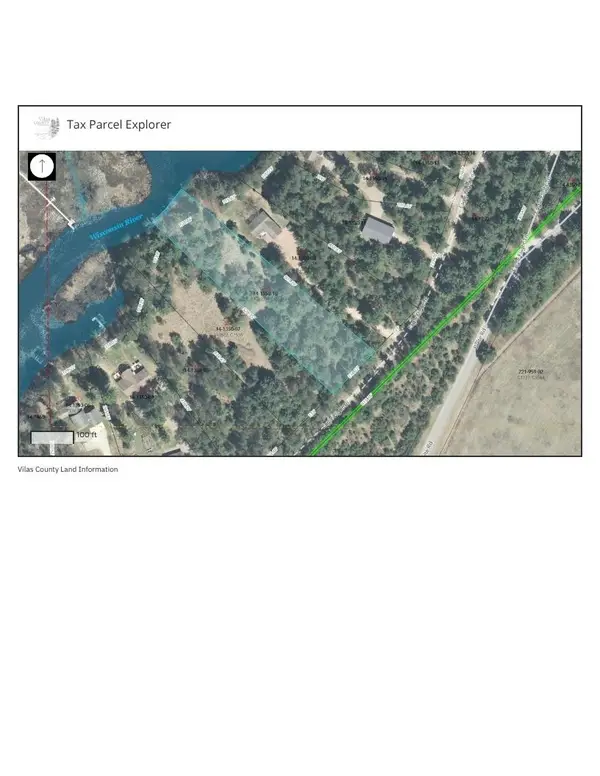 $149,900Active1.53 Acres
Lot 6 Eagle Flight Trl, Eagle River, WI 54521
MLS# 220116Listed by: RE/MAX PROPERTY PROS - New
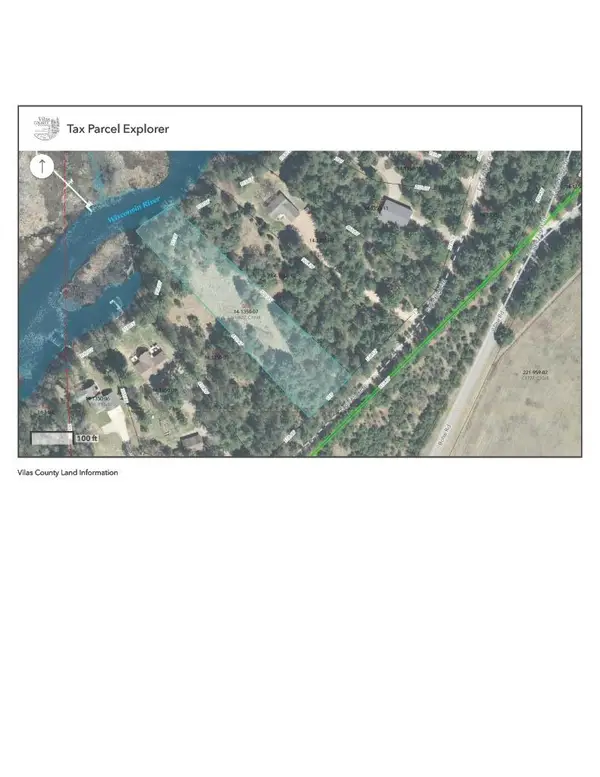 $265,000Active3 Acres
Lots 5&6 Eagle Flight Trl, Eagle River, WI 54521
MLS# 220117Listed by: RE/MAX PROPERTY PROS - New
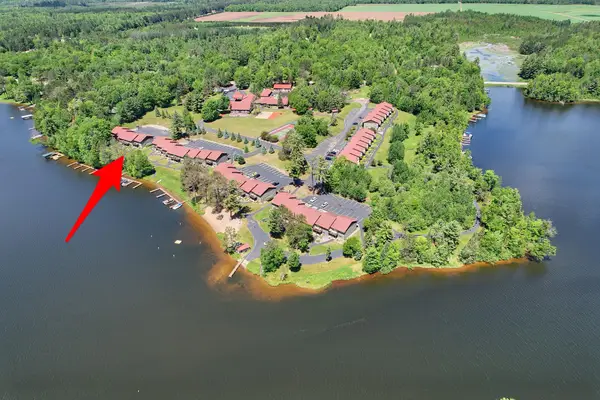 $449,000Active3 beds 2 baths1,260 sq. ft.
1972 Wild Eagle Ln #104, Eagle River, WI 54521
MLS# 220097Listed by: ELIASON REALTY - EAGLE RIVER - New
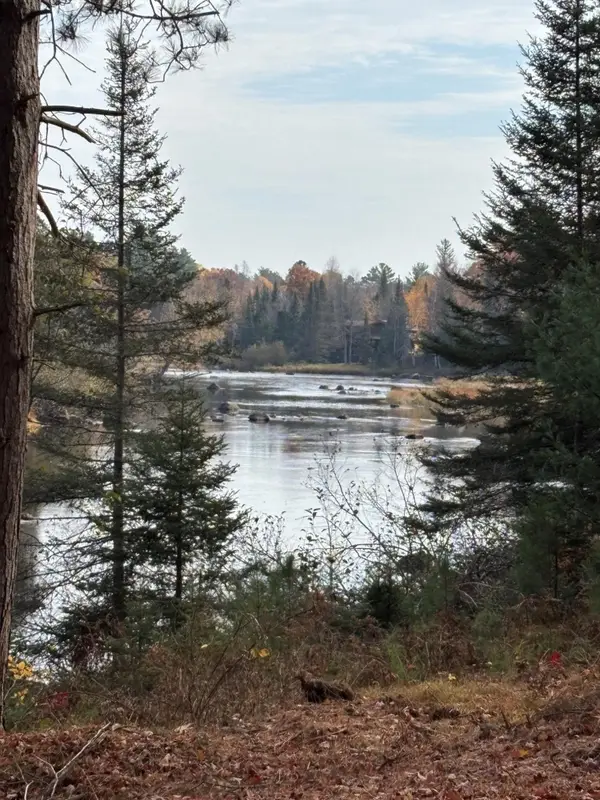 $129,900Active1.1 Acres
ON River Rd #8, Eagle River, WI 54521
MLS# 220085Listed by: KRETZ LAND COMPANY 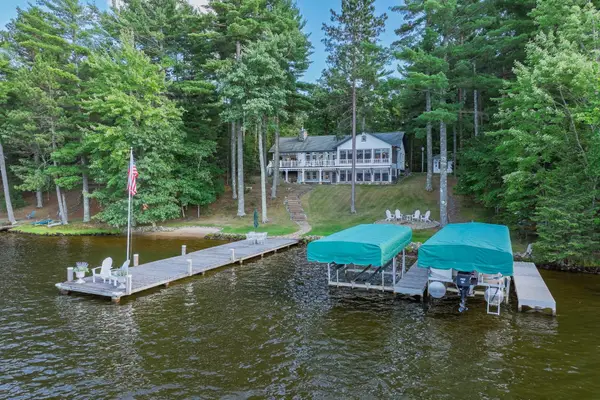 $2,700,000Pending3 beds 3 baths4,101 sq. ft.
1209 Wooded Ln, Eagle River, WI 54521
MLS# 219177Listed by: RE/MAX PROPERTY PROS


Protect your home and budget from life's surprises with an Assurant Home Warranty, backed by a partner that supports you through every step of homeownership. Explore Plans.
©2026 Century 21 Real Estate LLC. All rights reserved. CENTURY 21®, the CENTURY 21 Logo and C21® are service marks owned by Century 21 Real Estate LLC. Century 21 Real Estate LLC fully supports the principles of the Fair Housing Act and the Equal Opportunity Act. Each office is independently owned and operated. Listing information is deemed reliable but not guaranteed accurate.