320 S 2nd St, Eagle River, WI 54521
Local realty services provided by:CENTURY 21 Affiliated
320 S 2nd St,Eagle River, WI 54521
$187,634
- 3 Beds
- 2 Baths
- - sq. ft.
- Single family
- Sold
Listed by: julie winter-paez (jwp group)
Office: re/max property pros
MLS#:218604
Source:WI_GNMLS
Sorry, we are unable to map this address
Price summary
- Price:$187,634
About this home
Location, convenience, and year-round recreation come together in this inviting 3-bedroom, 2-bath home in the heart of Eagle River. The bright, open main level is filled with natural light and features a welcoming living room that flows seamlessly into the dining area and kitchen, creating an ideal space for everyday living and entertaining. Three bedrooms and a full bath complete the main floor, while the partially finished lower level adds incredible flexibility with two bonus rooms currently used as bedrooms (non-conforming), a second full bath, and additional unfinished space ready for your future family room, workshop, fitness area, or storage. Outside, the corner lot provides a spacious yard for pets, gardening, or summer gatherings, while the open sun patio is the perfect place to relax after a day of adventure. An attached one-car garage offers convenient parking and extra storage for your gear. Best of all, you're within walking distance of downtown Eagle River's restaurants, coffee shops, parks, shopping, and community events. Hop on the ATV/UTV or snowmobile trails right from home and spend your days exploring the Northwoods without ever loading a trailer. Whether you're searching for a full-time residence, vacation getaway, or investment opportunity, this home offers an unbeatable combination of in-town convenience and the outdoor lifestyle that makes Eagle River one of Wisconsin's favorite Northwoods destinations....
Contact an agent
Home facts
- Year built:1970
- Listing ID #:218604
- Added:86 day(s) ago
- Updated:October 16, 2026 at 06:45 AM
Rooms and interior
- Bedrooms:3
- Total bathrooms:2
- Full bathrooms:2
- Flooring:Carpet
- Kitchen Description:Gas Oven, Gas Range, Microwave, Refrigerator
- Basement:Yes
- Basement Description:Full, Partially Finished
Heating and cooling
- Heating:Natural Gas, Radiant
Structure and exterior
- Roof:Composition, Shingle
- Year built:1970
- Lot Features:Level
- Architectural Style:One Story, Ranch
- Construction Materials:Modular Prefab, Wood Siding
- Exterior Features:Patio, Paved Driveway
- Foundation Description:Block
- Levels:1 Story
Schools
- High school:VI Northland Pines
- Middle school:VI Northland Pines
- Elementary school:VI Northland Pines-ER
Utilities
- Water:Public
- Sewer:Public Sewer
Finances and disclosures
- Price:$187,634
- Tax amount:$1,695 (2025)
Features and amenities
- Appliances:Refrigerator, Washer
- Laundry features:Dryer, In Basement, Washer
- Amenities:Patio
Parking
- Parking description:Driveway, Garage, One Car Garage
- Garage:Yes
- Garage spaces:1
New listings near 320 S 2nd St
- New
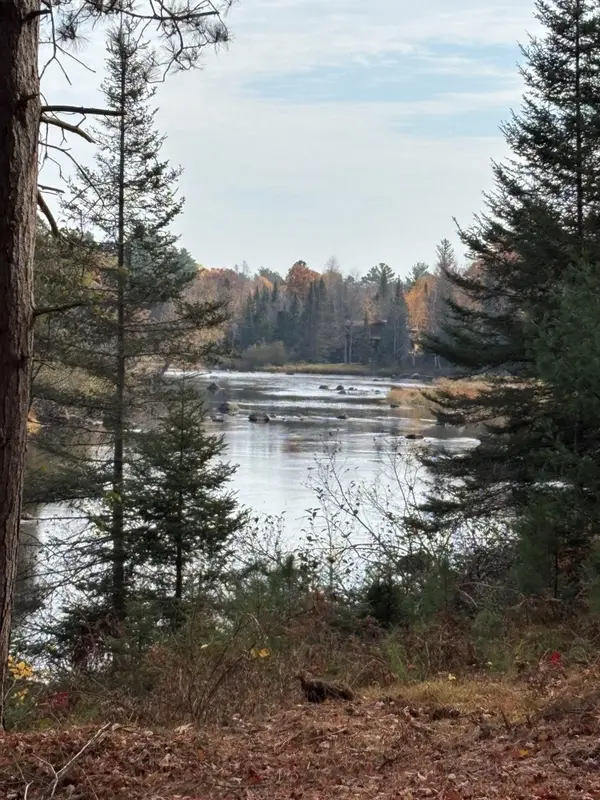 $129,900Active1.1 Acres
ON River Rd #8, Eagle River, WI 54521
MLS# 220085Listed by: KRETZ LAND COMPANY 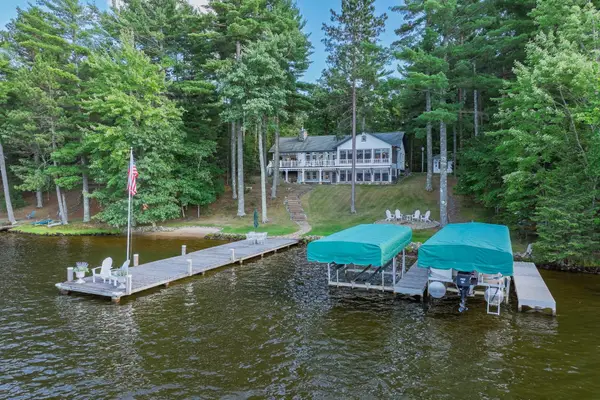 $2,700,000Pending3 beds 3 baths4,101 sq. ft.
1209 Wooded Ln, Eagle River, WI 54521
MLS# 219177Listed by: RE/MAX PROPERTY PROS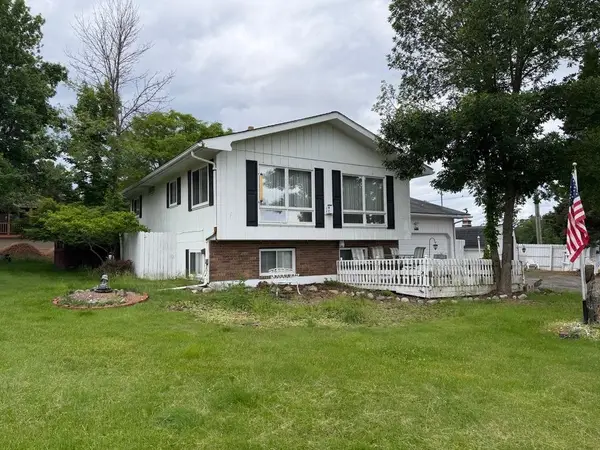
 $299,500Pending4 beds 2 baths1,448 sq. ft.
655 N Bond St, Eagle River, WI 54521
MLS# 219332Listed by: CENTURY 21 BURKETT & ASSOC.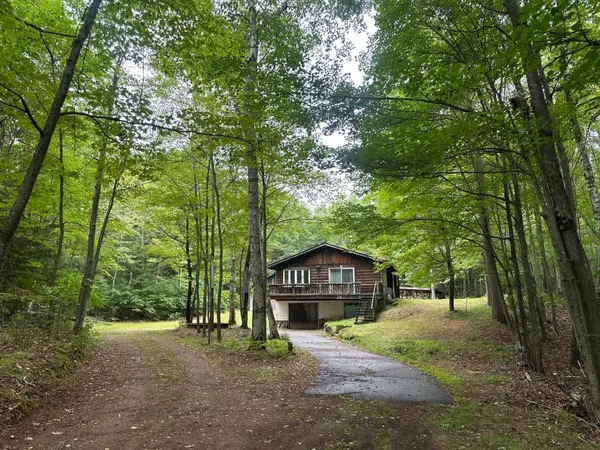 $164,900Pending2 beds 2 baths900 sq. ft.
7787 Cth D, Eagle River, WI 54521
MLS# 219346Listed by: SHOREWEST - EAGLE RIVER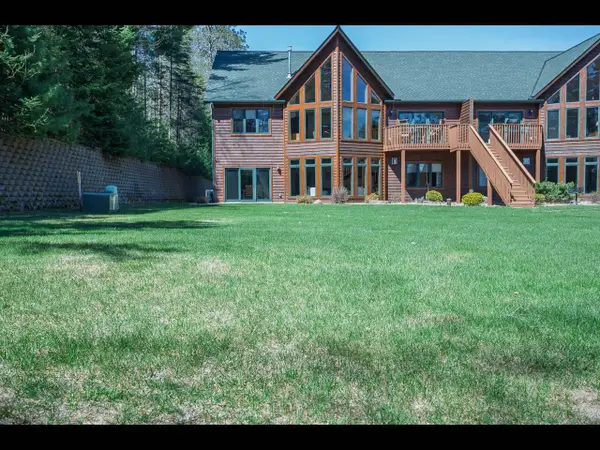 $775,000Pending3 beds 2 baths2,100 sq. ft.
4504 Copperwood Cir #6, Eagle River, WI 54521
MLS# 219366Listed by: GOLD BAR REALTY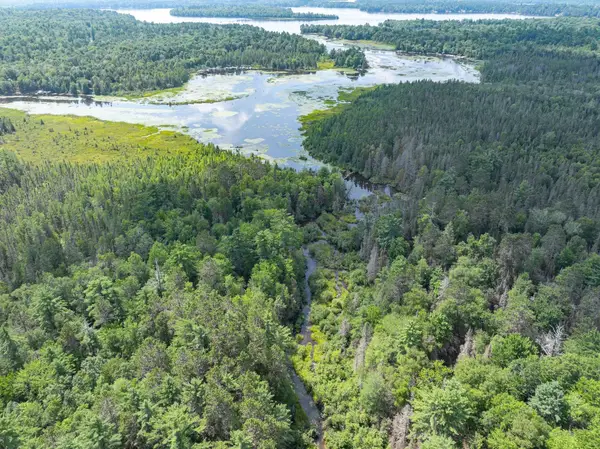 $499,000Pending93.45 Acres
ON Dam Rd, Eagle River, WI 54521
MLS# 219377Listed by: RE/MAX PROPERTY PROS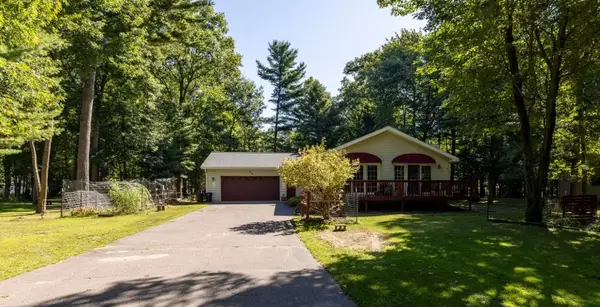 $329,500Pending2 beds 2 baths1,550 sq. ft.
1408 Cherry Dr, Eagle River, WI 54521
MLS# 219539Listed by: CENTURY 21 BURKETT & ASSOC.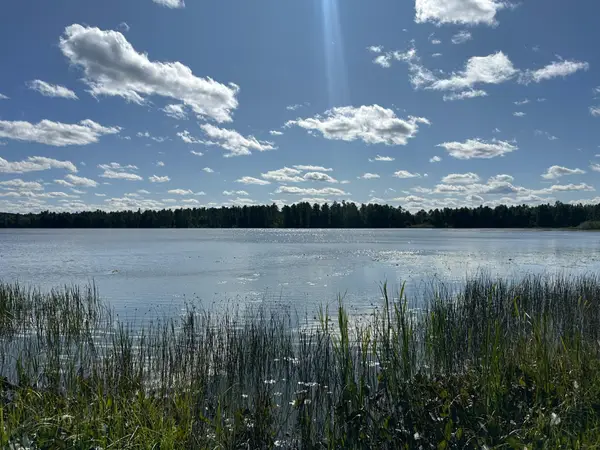 $189,900Pending2 beds 1 baths840 sq. ft.
5879 Conifer Ln, Eagle River, WI 54521
MLS# 219585Listed by: SHOREWEST - EAGLE RIVER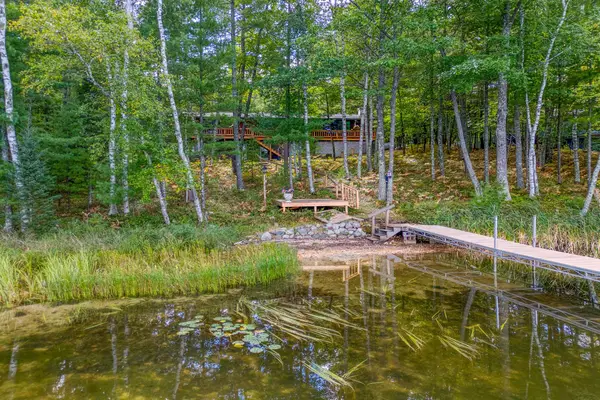 $747,500Pending3 beds 3 baths2,742 sq. ft.
6422 Snipe Lake Rd, Eagle River, WI 54521
MLS# 219650Listed by: RE/MAX PROPERTY PROS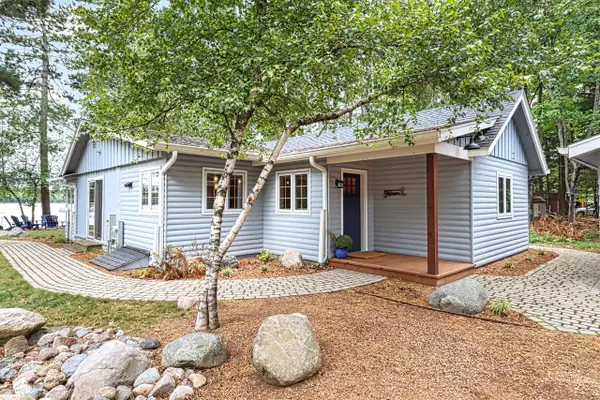 $599,900Pending2 beds 2 baths1,293 sq. ft.
2155 Lofty Pines Ln, Eagle River, WI 54521
MLS# 219733Listed by: SHOREWEST - EAGLE RIVER


Protect your home and budget from life's surprises with an Assurant Home Warranty, backed by a partner that supports you through every step of homeownership. Explore Plans.
©2026 Century 21 Real Estate LLC. All rights reserved. CENTURY 21®, the CENTURY 21 Logo and C21® are service marks owned by Century 21 Real Estate LLC. Century 21 Real Estate LLC fully supports the principles of the Fair Housing Act and the Equal Opportunity Act. Each office is independently owned and operated. Listing information is deemed reliable but not guaranteed accurate.