
326 Capich Dr, Eagle River, WI 54521
Local realty services provided by:CENTURY 21 Affiliated
326 Capich Dr,Eagle River, WI 54521
$699,000
- 3 Beds
- 4 Baths
- - sq. ft.
- Single family
- Sold
Listed by: denise goldsworthy team, the merz and goldsworthy team
Office: re/max property pros - minocqua
MLS#:218655
Source:WI_GNMLS
Sorry, we are unable to map this address
Price summary
- Price:$699,000
About this home
Tucked in along the quiet shores of Silver Lake in Eagle River, this stunning waterfront retreat offers the perfect blend of natural beauty, classic elegance, and endless space. Situated on a quiet, no-wake lake, you will enjoy peaceful days listening to the iconic calls of loons right from your backyard. Designed to maximize water views, the home features two lakeside decks—ideal for morning coffee, evening relaxation, or entertaining friends. Inside, the home was built to entertain. From small gatherings in a cozy breakfast nook, seamless flow into multiple living areas, there are many ways to host friends with formal gatherings in the dedicated living room and elegant dining room, or unwind in the comfortable family room, with patio doors leading directly out to the lakeside. The expansive primary suite serves as a private sanctuary, featuring a full en-suite bath and tranquil views. There are two additional bedrooms and a total of 3 full baths and one-half bath, plus a versatile basement bonus room to convert to what suits you best, there is plenty of room for family, guests, or a dedicated home office. The walk-out basement expands your possibilities even further, offering a generous unfinished area ready to be customized. Practicality meets storage with both an attached garage for daily convenience and work area and a separate two-car detached garage—perfect for storing boats, water toys, or extra vehicles. Whether you are seeking a year-round residence or a Northwoods vacation getaway, this Silver Lake property combines unmatched lakefront living with exceptional layout and potential....
Contact an agent
Home facts
- Year built:1988
- Listing ID #:218655
- Added:91 day(s) ago
- Updated:October 23, 2026 at 09:58 PM
Rooms and interior
- Bedrooms:3
- Total bathrooms:4
- Full bathrooms:3
- Half bathrooms:1
- Flooring:Carpet, Concrete, Tile, Wood
- Kitchen Description:Dishwasher, Microwave, Refrigerator, Water Softener
- Basement:Yes
- Basement Description:Egress Windows, Exterior Entry, Full, Interior Entry, Partially Finished, Walk Out Access
Heating and cooling
- Cooling:Central Air
- Heating:Forced Air, Natural Gas
- Central air:Yes
Structure and exterior
- Roof:Composition, Shingle
- Year built:1988
- Lot Features:Lake Front, Private, Secluded, Sloped, Wooded
- Architectural Style:Contemporary
- Construction Materials:Frame, Wood Siding
- Exterior Features:Covered, Deck, Landscaping, Open
- Foundation Description:Block
Schools
- High school:VI Northland Pines
- Middle school:VI Northland Pines
- Elementary school:VI Northland Pines-ER
Utilities
- Water:Drilled Well
- Sewer:Conventional Sewer, County Septic Maint. Program - Yes
Finances and disclosures
- Price:$699,000
- Tax amount:$7,710 (2025)
Features and amenities
- Appliances:Refrigerator, Washer
- Laundry features:Dryer, Washer
Parking
- Parking description:Detached, Driveway, Garage, Two Car Garage
- Garage:Yes
- Garage spaces:2
New listings near 326 Capich Dr
- New
 $469,900Active2 beds 2 baths1,616 sq. ft.
6009 Otter Dr, Eagle River, WI 54521
MLS# 220185Listed by: SHOREWEST - EAGLE RIVER 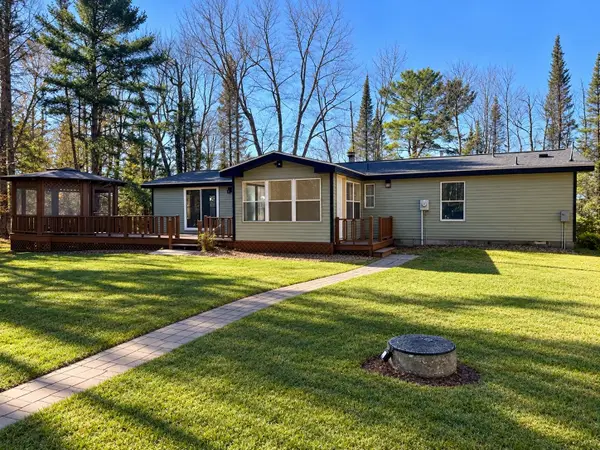 $434,900Pending3 beds 2 baths1,611 sq. ft.
2489 E Hunter Lake Rd, Eagle River, WI 54521
MLS# 220135Listed by: KELLER WILLIAMS NORTHWOODS- New
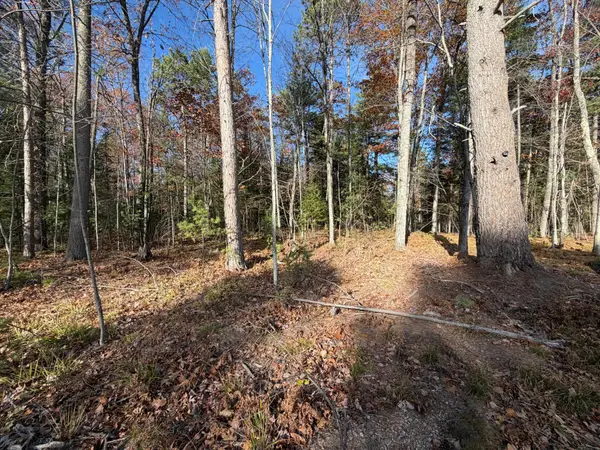 $39,900Active1.51 Acres
1.51 ac Madeline Ln, Eagle River, WI 54521
MLS# 220131Listed by: ELIASON REALTY - EAGLE RIVER - New
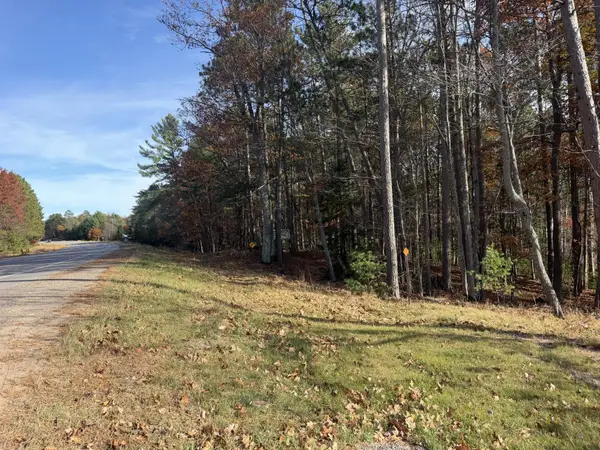 $37,900Active1.61 Acres
1.61 ac Madeline Ln, Eagle River, WI 54521
MLS# 220132Listed by: ELIASON REALTY - EAGLE RIVER - New
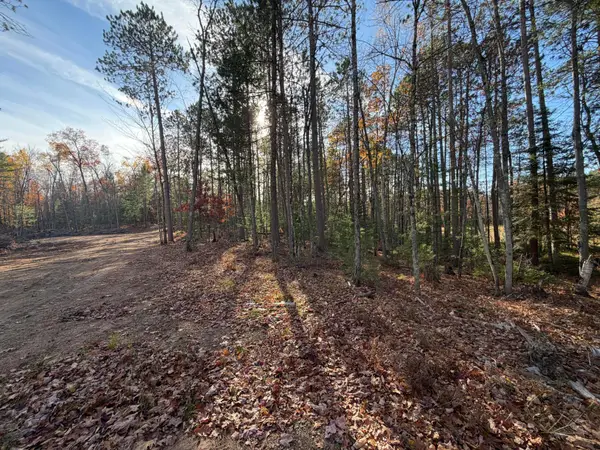 $37,900Active1.58 Acres
1.58 ac Madeline Ln, Eagle River, WI 54521
MLS# 220133Listed by: ELIASON REALTY - EAGLE RIVER - New
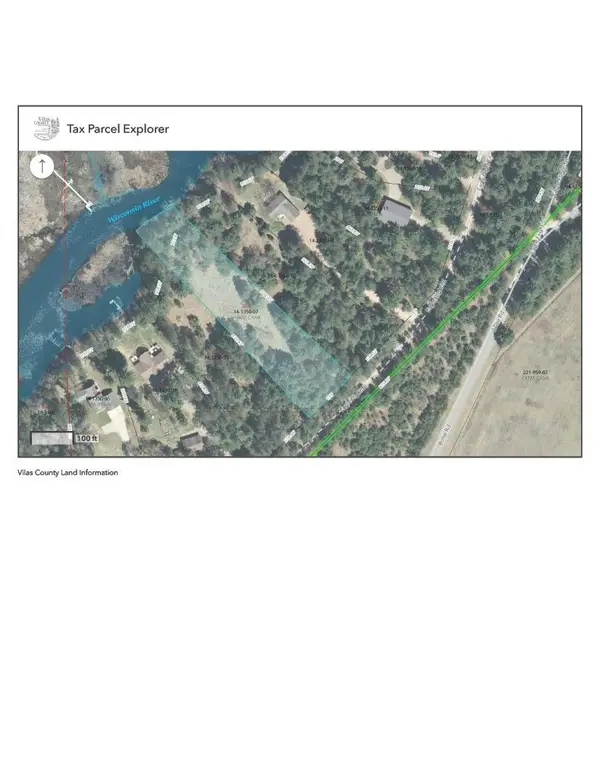 $149,900Active1.52 Acres
Lot 5 Eagle Flight Trl, Eagle River, WI 54521
MLS# 220115Listed by: RE/MAX PROPERTY PROS - New
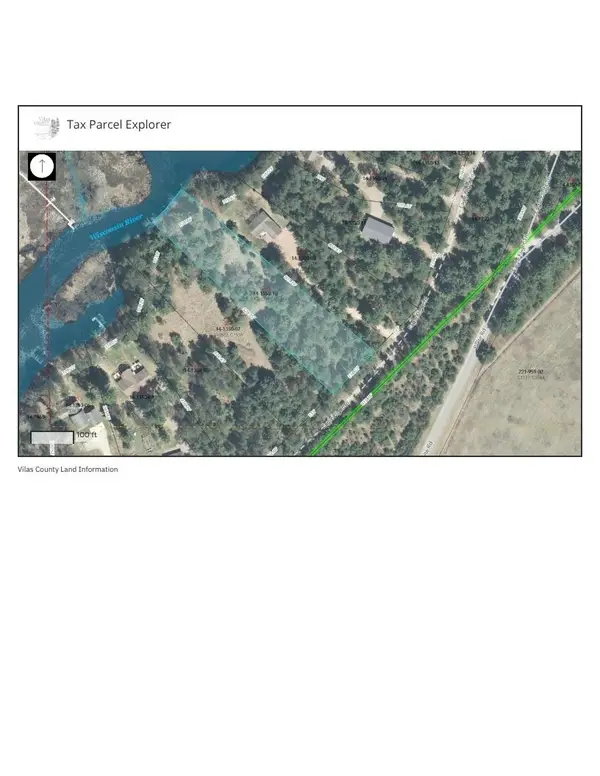 $149,900Active1.53 Acres
Lot 6 Eagle Flight Trl, Eagle River, WI 54521
MLS# 220116Listed by: RE/MAX PROPERTY PROS - New
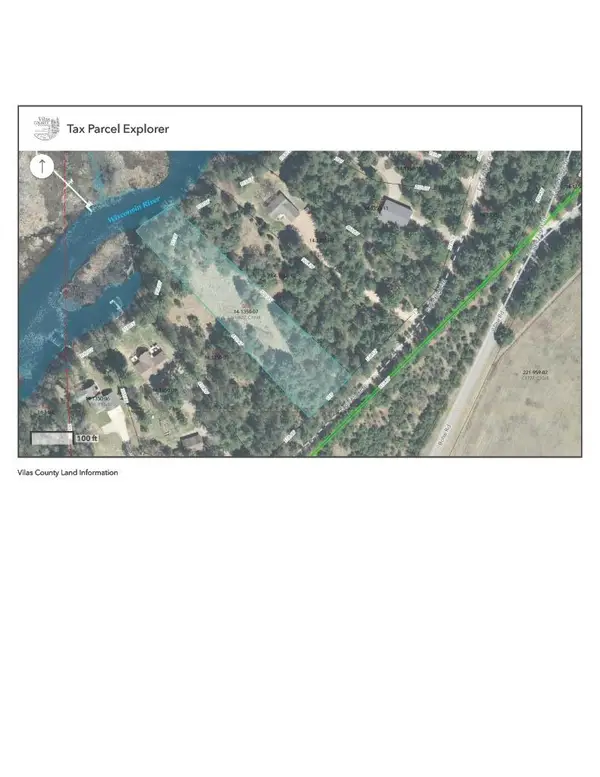 $265,000Active3 Acres
Lots 5&6 Eagle Flight Trl, Eagle River, WI 54521
MLS# 220117Listed by: RE/MAX PROPERTY PROS - New
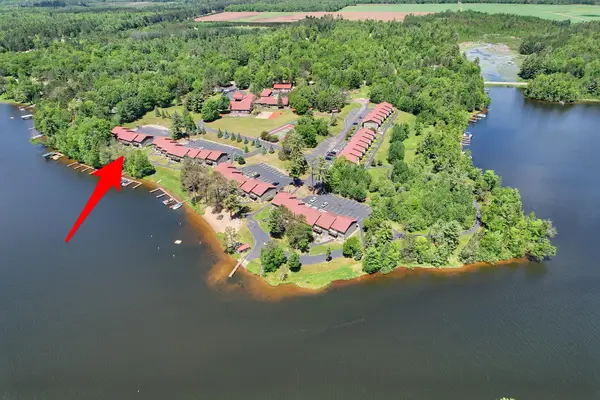 $449,000Active3 beds 2 baths1,260 sq. ft.
1972 Wild Eagle Ln #104, Eagle River, WI 54521
MLS# 220097Listed by: ELIASON REALTY - EAGLE RIVER 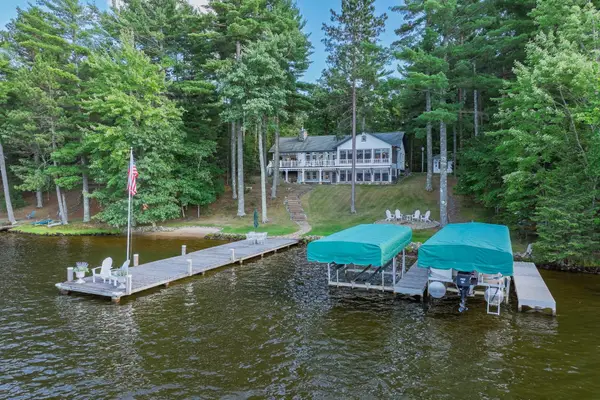 $2,700,000Pending3 beds 3 baths4,101 sq. ft.
1209 Wooded Ln, Eagle River, WI 54521
MLS# 219177Listed by: RE/MAX PROPERTY PROS


Protect your home and budget from life's surprises with an Assurant Home Warranty, backed by a partner that supports you through every step of homeownership. Explore Plans.
©2026 Century 21 Real Estate LLC. All rights reserved. CENTURY 21®, the CENTURY 21 Logo and C21® are service marks owned by Century 21 Real Estate LLC. Century 21 Real Estate LLC fully supports the principles of the Fair Housing Act and the Equal Opportunity Act. Each office is independently owned and operated. Listing information is deemed reliable but not guaranteed accurate.