
3475 Oak Hill Ln, Eagle River, WI 54521
Local realty services provided by:CENTURY 21 Affiliated
3475 Oak Hill Ln,Eagle River, WI 54521
$539,900
- 3 Beds
- 3 Baths
- 2,560 sq. ft.
- Single family
- Pending
Listed by: jayme johnson
Office: the legacy group
MLS#:218273
Source:WI_GNMLS
Price summary
- Price:$539,900
- Price per sq. ft.:$210.9
About this home
Tucked among 6 wooded acres, this beautifully maintained home offers the privacy and Northwoods lifestyle buyers dream about, while remaining just minutes from the shopping, dining, and conveniences of Eagle River. Vaulted ceilings and an open-concept living area create a welcoming space for gathering, while the expansive 40-foot enclosed 3-season porch provides the perfect place to enjoy morning coffee, evening sunsets, and peaceful wooded views. The main level features a spacious primary suite with its own private deck, convenient main-floor laundry, and comfortable everyday living. The finished walkout lower level offers two additional bedrooms, a full bath, generous storage, and a large family room with plenty of space for guests. Recent improvements include fresh interior and exterior paint, fresh landscaping, a new natural gas HVAC system, blacktopped driveway, front door, patio door, primary bedroom deck, new stove and dryer, and a professionally corrected detached garage foundation. The impressive 3-car detached garage/shop offers approximately 1,170 square feet of space for vehicles , recreational equipment, hobbies, or a workshop. Enjoy easy access to the area's lakes, public boat landings, snowmobile and ATV trails, and endless outdoor recreation, including the World Championship Derby Track right up the road. Whether you're looking for a year-round home, the perfect weekend retreat, or an investment opportunity, this property offers the space, privacy, and relaxing setting the Northwoods is known for....
Contact an agent
Home facts
- Year built:1998
- Listing ID #:218273
- Added:114 day(s) ago
- Updated:October 16, 2026 at 07:56 AM
Rooms and interior
- Bedrooms:3
- Total bathrooms:3
- Full bathrooms:2
- Half bathrooms:1
- Flooring:Carpet, Laminate
- Kitchen Description:Dishwasher, Gas Oven, Gas Range, Microwave, Refrigerator, Water Softener
- Basement:Yes
- Basement Description:Exterior Entry, Finished, Full, Walk Out Access
- Living area:2,560 sq. ft.
Heating and cooling
- Cooling:Central Air
- Heating:Forced Air, Natural Gas
- Central air:Yes
Structure and exterior
- Roof:Composition, Rubber, Shingle
- Year built:1998
- Building area:2,560 sq. ft.
- Lot area:6 Acres
- Architectural Style:Raised Ranch
- Construction Materials:Frame, Stone, Wood Siding
Schools
- High school:VI Northland Pines
- Middle school:VI Northland Pines
- Elementary school:ON Northwoods Community Elementary School
Utilities
- Water:Drilled Well
- Sewer:Conventional Sewer
Finances and disclosures
- Price:$539,900
- Price per sq. ft.:$210.9
- Tax amount:$2,436 (2025)
Features and amenities
- Appliances:Refrigerator
- Laundry features:Main Level, Washer / Dryer
Parking
- Parking description:Garage
- Garage:Yes
- Garage spaces:3
New listings near 3475 Oak Hill Ln
- New
 $469,900Active2 beds 2 baths1,616 sq. ft.
6009 Otter Dr, Eagle River, WI 54521
MLS# 220185Listed by: SHOREWEST - EAGLE RIVER 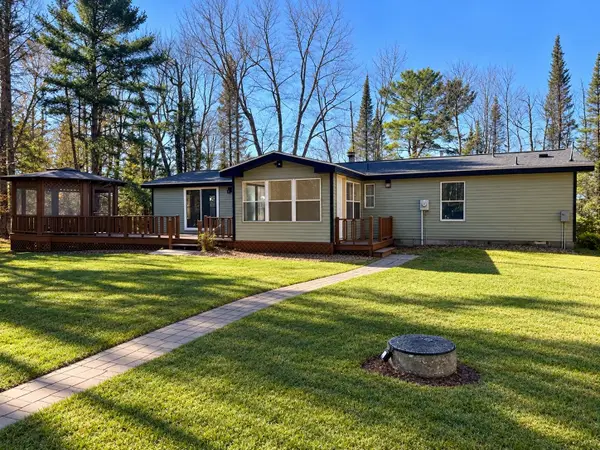 $434,900Pending3 beds 2 baths1,611 sq. ft.
2489 E Hunter Lake Rd, Eagle River, WI 54521
MLS# 220135Listed by: KELLER WILLIAMS NORTHWOODS- New
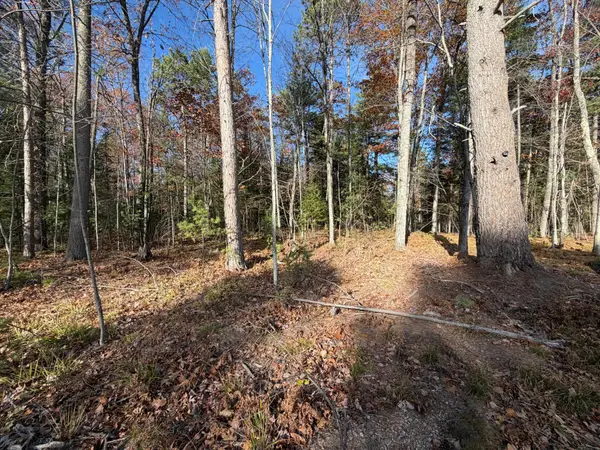 $39,900Active1.51 Acres
1.51 ac Madeline Ln, Eagle River, WI 54521
MLS# 220131Listed by: ELIASON REALTY - EAGLE RIVER - New
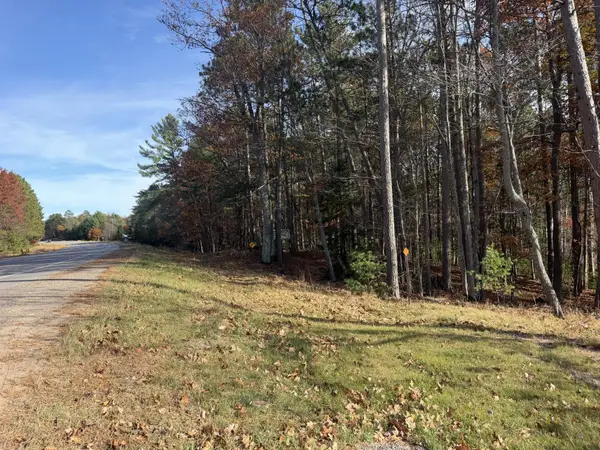 $37,900Active1.61 Acres
1.61 ac Madeline Ln, Eagle River, WI 54521
MLS# 220132Listed by: ELIASON REALTY - EAGLE RIVER - New
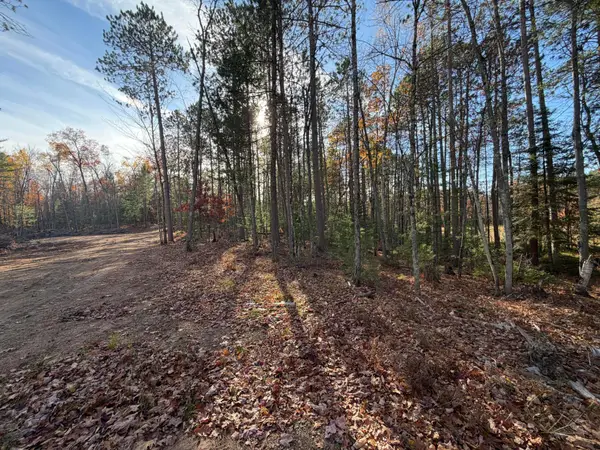 $37,900Active1.58 Acres
1.58 ac Madeline Ln, Eagle River, WI 54521
MLS# 220133Listed by: ELIASON REALTY - EAGLE RIVER - New
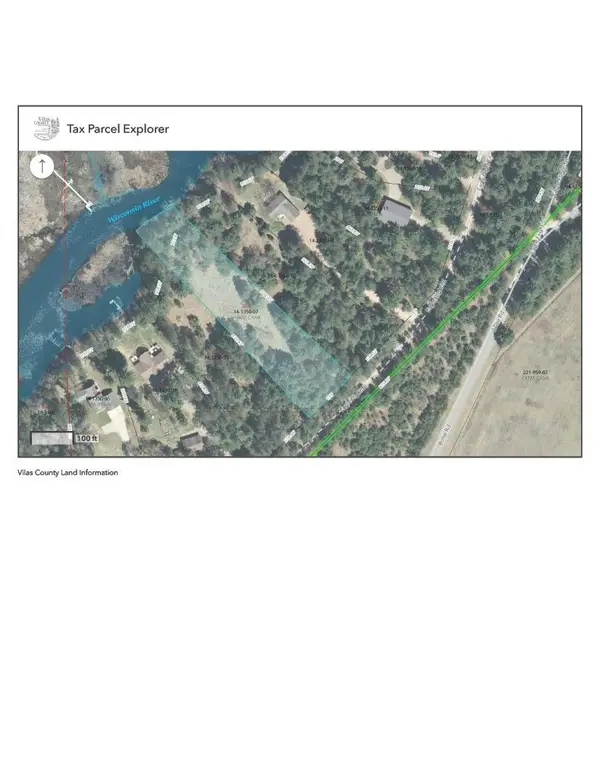 $149,900Active1.52 Acres
Lot 5 Eagle Flight Trl, Eagle River, WI 54521
MLS# 220115Listed by: RE/MAX PROPERTY PROS - New
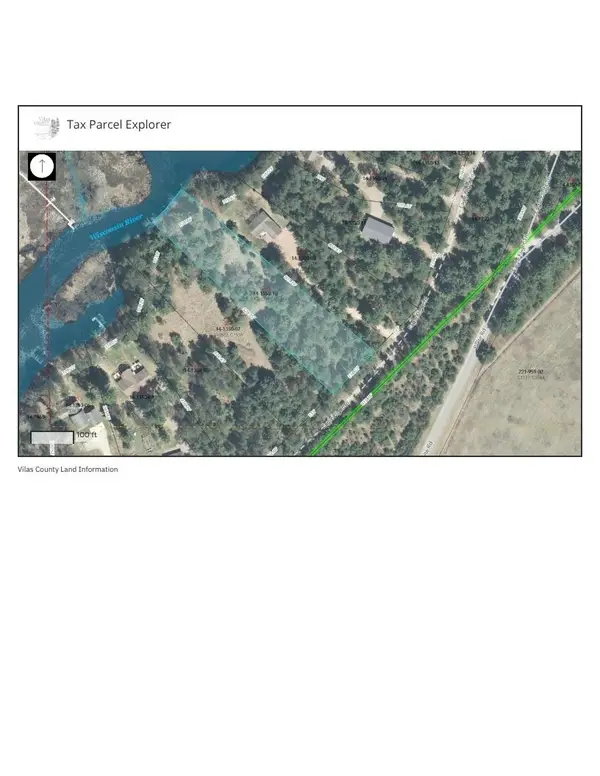 $149,900Active1.53 Acres
Lot 6 Eagle Flight Trl, Eagle River, WI 54521
MLS# 220116Listed by: RE/MAX PROPERTY PROS - New
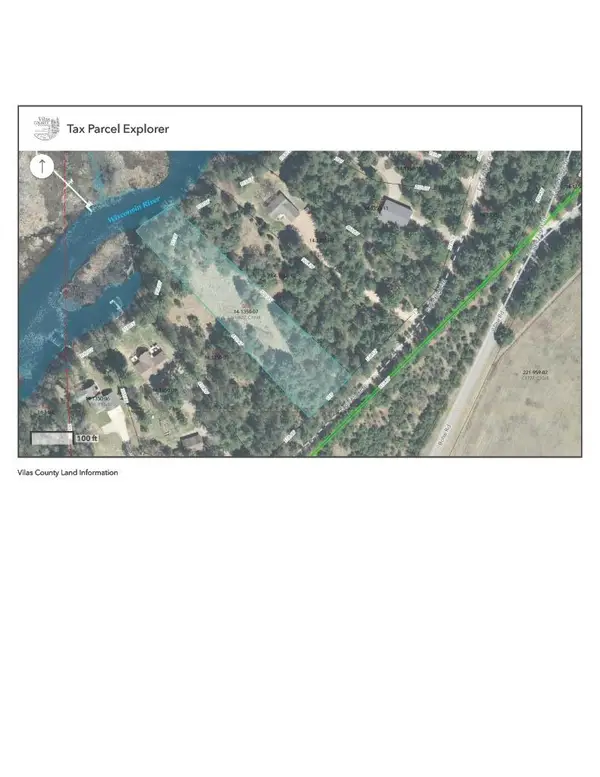 $265,000Active3 Acres
Lots 5&6 Eagle Flight Trl, Eagle River, WI 54521
MLS# 220117Listed by: RE/MAX PROPERTY PROS - New
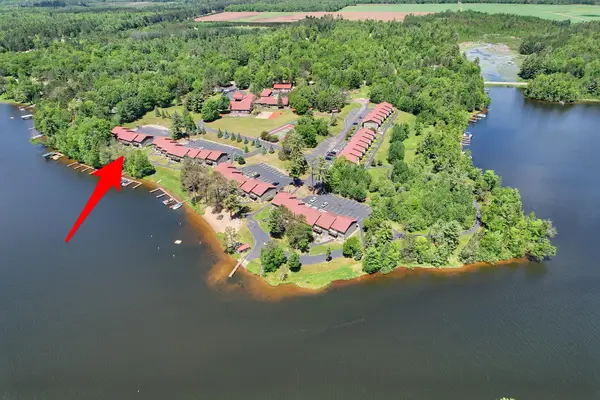 $449,000Active3 beds 2 baths1,260 sq. ft.
1972 Wild Eagle Ln #104, Eagle River, WI 54521
MLS# 220097Listed by: ELIASON REALTY - EAGLE RIVER 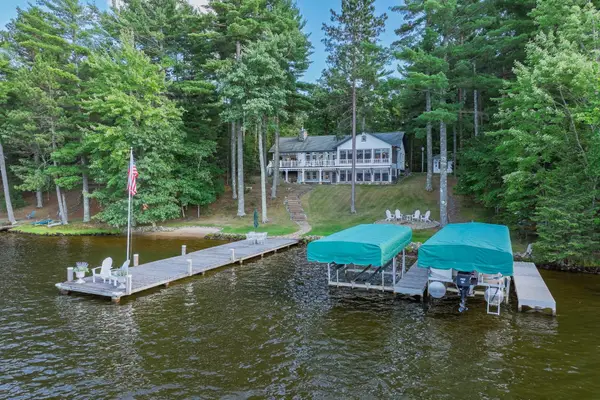 $2,700,000Pending3 beds 3 baths4,101 sq. ft.
1209 Wooded Ln, Eagle River, WI 54521
MLS# 219177Listed by: RE/MAX PROPERTY PROS


Protect your home and budget from life's surprises with an Assurant Home Warranty, backed by a partner that supports you through every step of homeownership. Explore Plans.
©2026 Century 21 Real Estate LLC. All rights reserved. CENTURY 21®, the CENTURY 21 Logo and C21® are service marks owned by Century 21 Real Estate LLC. Century 21 Real Estate LLC fully supports the principles of the Fair Housing Act and the Equal Opportunity Act. Each office is independently owned and operated. Listing information is deemed reliable but not guaranteed accurate.