3717 Chain O Lakes Rd, Eagle River, WI 54521
Local realty services provided by:CENTURY 21 Affiliated
Listed by: erica dumas
Office: redman realty group, llc.
MLS#:217101
Source:WI_GNMLS
Price summary
- Price:$2,675,000
- Price per sq. ft.:$587.27
About this home
Rare 222' of sandy frontage on Scattering Rice Lake on the renowned Eagle River Chain sets the stage for this extraordinary 4,555 sq ft cedar chalet — a trophy investment and exceptional private retreat. Offering 5 bedrooms, 3.5 bathrooms, and effortless flow from shoreline to sky, this home delivers panoramic lake living at its finest. Southern exposure fills the home with natural light and water views from nearly every room. The great room commands attention with soaring cathedral ceilings in tongue-and-groove pine, floor-to-ceiling windows, and a cozy fireplace — quintessential Northwoods architecture at a luxury scale. The hickory kitchen with granite countertops and an oversized island opens to generous dining space and an expansive sun deck with sweeping lake views. The primary suite opens to the private balcony and features a spa-inspired en-suite with jacuzzi tub and zen-style shower. A second upper-level bedroom sits adjacent to the loft nook overlooking the great room — a quiet retreat. Two additional bedrooms round out the main levels. The walk-out lower level is anchored by a full wet bar and a large open entertaining area well-suited for a TV lounge, game room, or both. A fifth bedroom and full bathroom create a self-contained wing ideal for families or larger groups, with direct access to the shoreline via stone steps and a paved path. Outside, 222 feet of private sandy frontage includes a boathouse with pier storage, an expansive dock, and a fire pit area above the water's edge. Two garages serve the property — a heated finished garage adjoining the house and a detached garage ideal for ATVs, snowmobiles, and gear. A 9-bedroom septic upgrade expands occupancy potential and future flexibility — a rare and significant improvement on the Chain. Whether acquired as a legacy family compound, an income-producing investment asset, or both, this is a rare opportunity to own one of the Eagle River Chain's most distinguished waterfront offerings....
Contact an agent
Home facts
- Year built:2006
- Listing ID #:217101
- Added:92 day(s) ago
- Updated:August 15, 2026 at 03:33 PM
Rooms and interior
- Bedrooms:5
- Total bathrooms:4
- Full bathrooms:3
- Half bathrooms:1
- Flooring:Carpet, Tile, Wood
- Kitchen Description:Dishwasher, Exhaust Fan, Microwave, Range, Refrigerator, Water Softener
- Basement:Yes
- Basement Description:Daylight, Egress Windows, Exterior Entry, Full, Interior Entry, Partially Finished, Sump Pump, Walk Out Access
- Living area:4,555 sq. ft.
Heating and cooling
- Cooling:Central Air
- Heating:Forced Air, Natural Gas
- Central air:Yes
Structure and exterior
- Roof:Composition, Shingle
- Year built:2006
- Building area:4,555 sq. ft.
- Lot area:1.16 Acres
- Lot Features:Lake Front, Private, Secluded, Sloped, Wooded
- Architectural Style:Chalet Alpine
- Construction Materials:Cedar, Frame, Wood Siding
- Exterior Features:Deck, Dock, Open, Paved Driveway
- Foundation Description:Poured
Schools
- High school:VI Northland Pines
- Middle school:VI Northland Pines
- Elementary school:VI Northland Pines-ER
Utilities
- Water:Drilled Well
- Sewer:Conventional Sewer, County Septic Maint. Program - Yes
Finances and disclosures
- Price:$2,675,000
- Price per sq. ft.:$587.27
- Tax amount:$6,225 (2025)
Features and amenities
- Appliances:Refrigerator, Washer
- Laundry features:Dryer, Main Level, Washer
Parking
- Parking description:Driveway, Garage
- Garage:Yes
- Garage spaces:3
New listings near 3717 Chain O Lakes Rd
- New
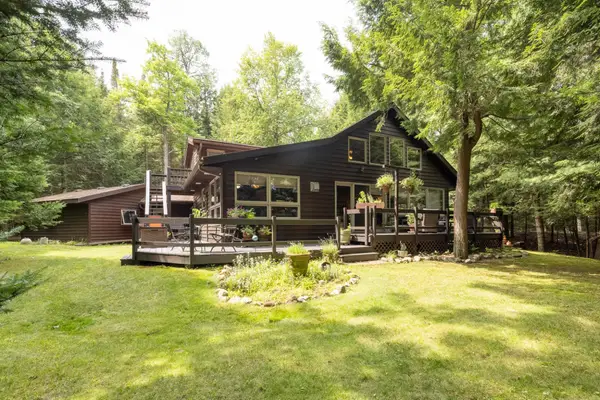
 $615,900Active3 beds 2 baths1,828 sq. ft.
1574 Rangeline Rd, Eagle River, WI 54521
MLS# 219027Listed by: CENTURY 21 BURKETT & ASSOC. - New
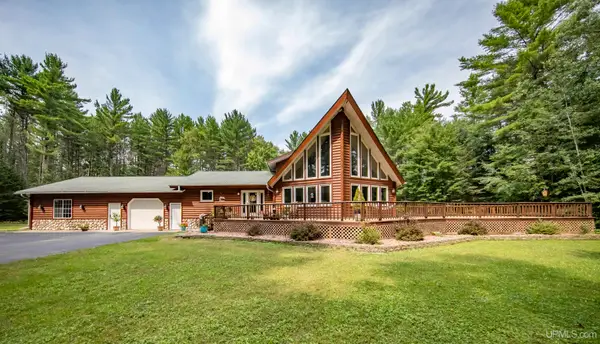 $749,900Active5 beds 4 baths2,970 sq. ft.
1768 River Bend, Eagle River, WI 54521
MLS# 50218323Listed by: KELLER WILLIAMS CLASSIC REALTY NW
- Open Sat, 9:30 to 11amNew
 $359,900Active2 beds 2 baths1,242 sq. ft.
1504 Lake Forest Ln #118, Eagle River, WI 54521
MLS# 218998Listed by: RE/MAX PROPERTY PROS - Open Sun, 12 to 1pmNew
 $795,000Active3 beds 3 baths1,680 sq. ft.
650 Dyer Park St N, Eagle River, WI 54521
MLS# 218982Listed by: SHOREWEST - EAGLE RIVER 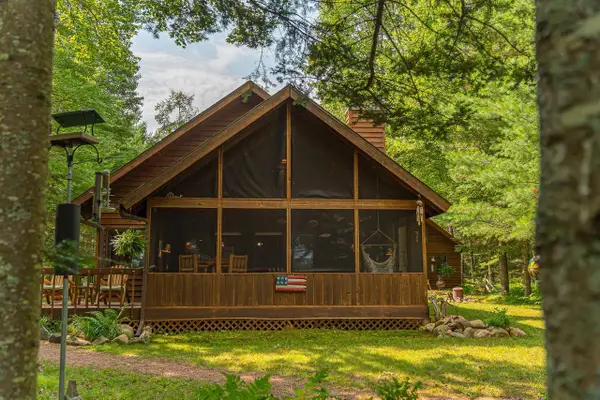 $775,000Pending3 beds 1 baths1,400 sq. ft.
1924 Eagle Trail, Eagle River, WI 54521
MLS# 2030139Listed by: KELLER WILLIAMS LEGACY GROUP- New
 $379,900Active3 beds 3 baths1,841 sq. ft.
102 Aquila Ct N, Eagle River, WI 54521
MLS# 218962Listed by: SHOREWEST - EAGLE RIVER - New
 $459,900Active3 beds 2 baths1,310 sq. ft.
Lot 7 Butternut Cir, Eagle River, WI 54521
MLS# 218963Listed by: ELIASON REALTY - ST GERMAIN  $249,500Pending4.64 Acres
Off Watersmeet Lake Rd #3&4, Eagle River, WI 54521
MLS# 218948Listed by: RE/MAX PROPERTY PROS- New
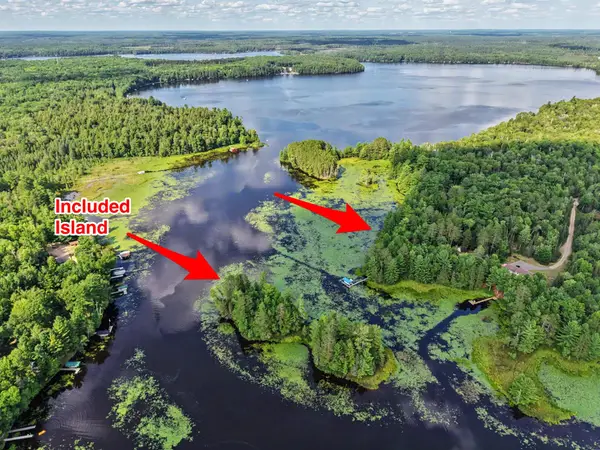 $174,900Active3.98 Acres
Lot On Sand Lake Rd, Eagle River, WI 54521
MLS# 218935Listed by: ELIASON REALTY - EAGLE RIVER - New
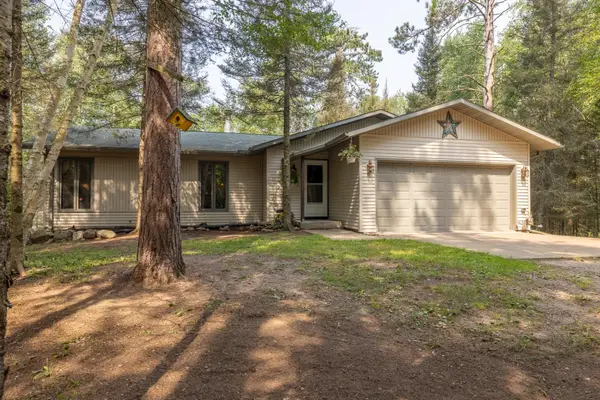 $499,000Active4 beds 3 baths2,254 sq. ft.
2170 Musky Dam Ln, Eagle River, WI 54521
MLS# 218932Listed by: SHOREWEST - EAGLE RIVER


Protect your home and budget from life's surprises with an Assurant Home Warranty, backed by a partner that supports you through every step of homeownership. Explore Plans.
©2026 Century 21 Real Estate LLC. All rights reserved. CENTURY 21®, the CENTURY 21 Logo and C21® are service marks owned by Century 21 Real Estate LLC. Century 21 Real Estate LLC fully supports the principles of the Fair Housing Act and the Equal Opportunity Act. Each office is independently owned and operated. Listing information is deemed reliable but not guaranteed accurate.