3936 Eagle Waters Rd #1, Eagle River, WI 54521
Local realty services provided by:CENTURY 21 Affiliated
3936 Eagle Waters Rd #1,Eagle River, WI 54521
$989,999
- 5 Beds
- 6 Baths
- 5,631 sq. ft.
- Condominium
- Active
Listed by: julie winter-paez (jwp group)
Office: re/max property pros
MLS#:217114
Source:WI_GNMLS
Price summary
- Price:$989,999
- Price per sq. ft.:$175.81
About this home
Where Northwoods legends are made and lake memories last a lifetime!! Own a piece of Northwoods history at Historic Eagle Waters Resort on Eagle Lake, part of the legendary Eagle River Chain of Lakes... the LARGEST inland chain of lakes in the world!! This stunning 5-bedroom, 5,600+ square foot retreat just hit the rental market and is already commanding $1,000-$1,200 per night during peak season!! It brought in $27k in July alone! Sold COMPLETELY FURNISHED and perfectly located on the chain with easy access to Eagle River, this property delivers the full resort lifestyle... huge dock system, swimming frontage, outdoor pool, spacious lawn, and on-site restaurant right outside your door!! And those stunning lake views?? Thrown in for absolutely free!! Big enough to gather everyone together yet spread out enough that everyone can find their own little corner inside and out... this place has room to connect AND room to get lost!! Let's talk about the heart of this home... a kitchen TRULY meant for someone who loves to cook and entertain!! 8-burner range, double ovens, pantry, coffee station, and the BEST island imaginable for sitting around spilling the tea!! You have to SEE it to believe it!! The great room with gas fireplace, separate rec room with wet bar, and 1,200+ square feet of covered porch make entertaining effortless!! Primary suite on the main level, two ensuite bedrooms upstairs plus a bonus loft afford privacy for all... and the lower level with two large bedrooms, two full baths, and a sauna is the perfect haven for kids of all ages!! New 7-bedroom septic, 308 feet of shared frontage, and outstanding rental income potential make this an AMAZING opportunity whether you're looking for a personal getaway, an investment, or both!! Eagle River Chain living at its absolute finest!!...
Contact an agent
Home facts
- Year built:2003
- Subdivision & Development:Eagle Waters Resort Condo
- Listing ID #:217114
- Added:153 day(s) ago
- Updated:October 16, 2026 at 04:06 PM
Rooms and interior
- Bedrooms:5
- Total bathrooms:6
- Full bathrooms:5
- Half bathrooms:1
- Flooring:Carpet, Tile, Wood
- Kitchen Description:Dishwasher, Double Oven, Microwave, Refrigerator
- Basement:Yes
- Basement Description:Exterior Entry, Finished, Full, Interior Entry
- Living area:5,631 sq. ft.
Heating and cooling
- Cooling:Central Air
- Heating:Forced Air, Natural Gas
- Central air:Yes
Structure and exterior
- Roof:Composition, Shingle
- Year built:2003
- Building area:5,631 sq. ft.
- Lot Features:Level, Wooded
- Architectural Style:Two Story
- Construction Materials:Cedar, Frame
- Exterior Features:Covered, Deck, Landscaping
- Foundation Description:Poured
- Levels:2 Story
Schools
- High school:VI Northland Pines
- Middle school:VI Northland Pines
- Elementary school:VI Northland Pines-ER
Utilities
- Water:Drilled Well
- Sewer:Conventional Sewer
Finances and disclosures
- Price:$989,999
- Price per sq. ft.:$175.81
- Tax amount:$4,300 (2025)
Features and amenities
- Appliances:Refrigerator, Washer
- Laundry features:Dryer, In Basement, Washer
- Amenities:Sauna
- Pool features:In Ground
Parking
- Parking description:Shared Driveway
New listings near 3936 Eagle Waters Rd #1
- New
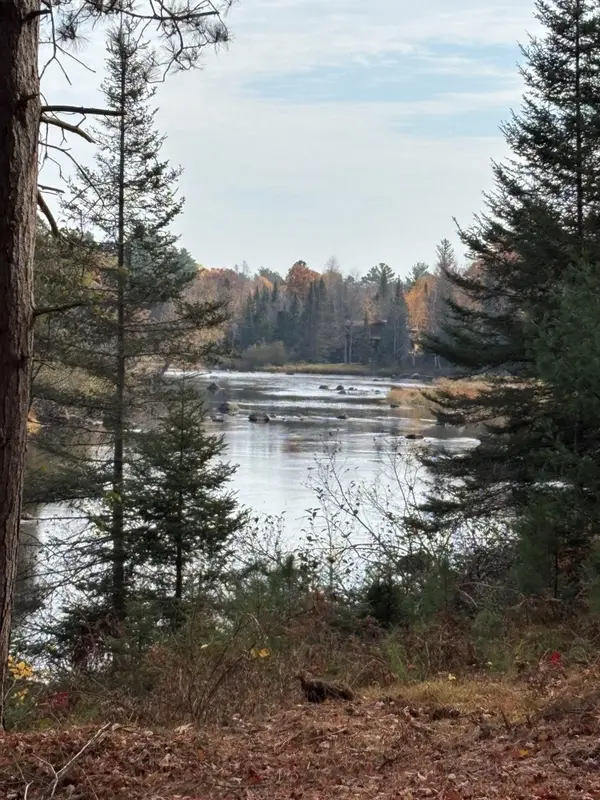 $129,900Active1.1 Acres
ON River Rd #8, Eagle River, WI 54521
MLS# 220085Listed by: KRETZ LAND COMPANY 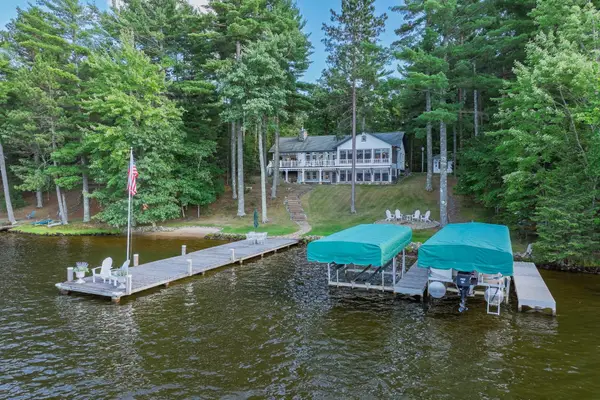 $2,700,000Pending3 beds 3 baths4,101 sq. ft.
1209 Wooded Ln, Eagle River, WI 54521
MLS# 219177Listed by: RE/MAX PROPERTY PROS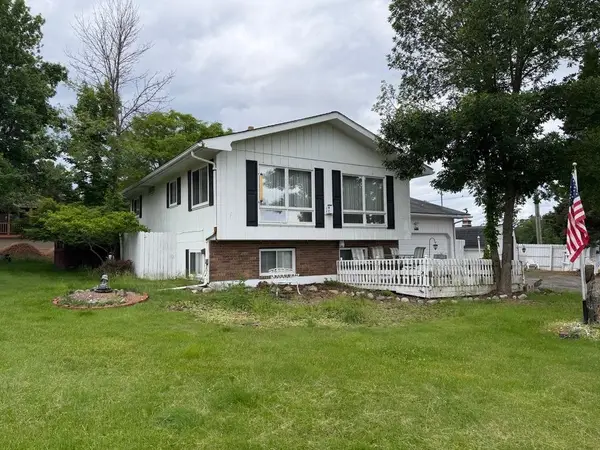
 $299,500Pending4 beds 2 baths1,448 sq. ft.
655 N Bond St, Eagle River, WI 54521
MLS# 219332Listed by: CENTURY 21 BURKETT & ASSOC.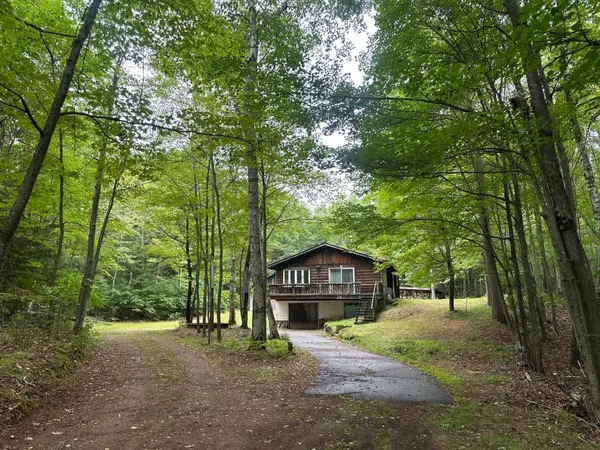 $164,900Pending2 beds 2 baths900 sq. ft.
7787 Cth D, Eagle River, WI 54521
MLS# 219346Listed by: SHOREWEST - EAGLE RIVER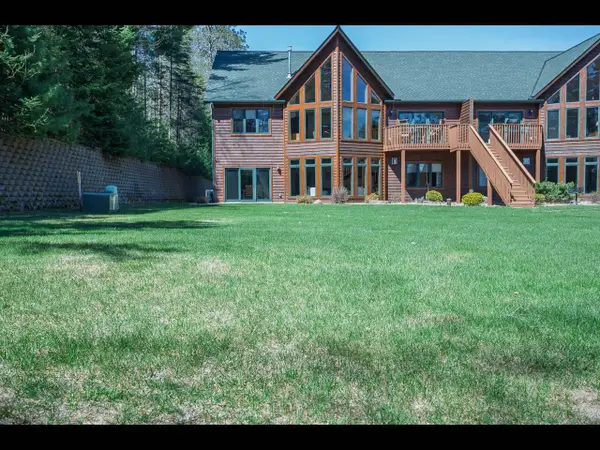 $775,000Pending3 beds 2 baths2,100 sq. ft.
4504 Copperwood Cir #6, Eagle River, WI 54521
MLS# 219366Listed by: GOLD BAR REALTY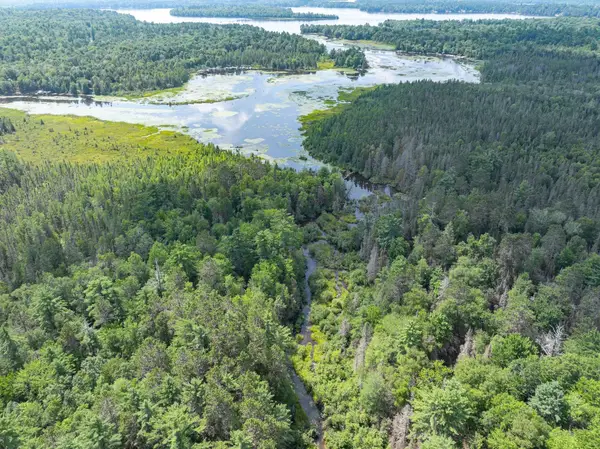 $499,000Pending93.45 Acres
ON Dam Rd, Eagle River, WI 54521
MLS# 219377Listed by: RE/MAX PROPERTY PROS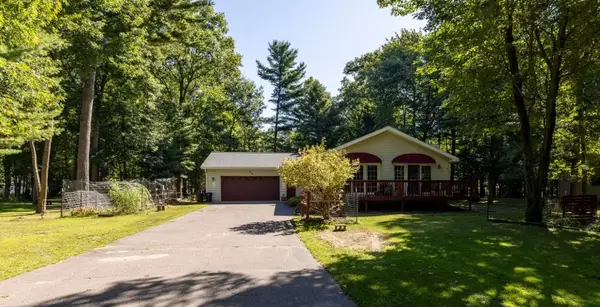 $329,500Pending2 beds 2 baths1,550 sq. ft.
1408 Cherry Dr, Eagle River, WI 54521
MLS# 219539Listed by: CENTURY 21 BURKETT & ASSOC.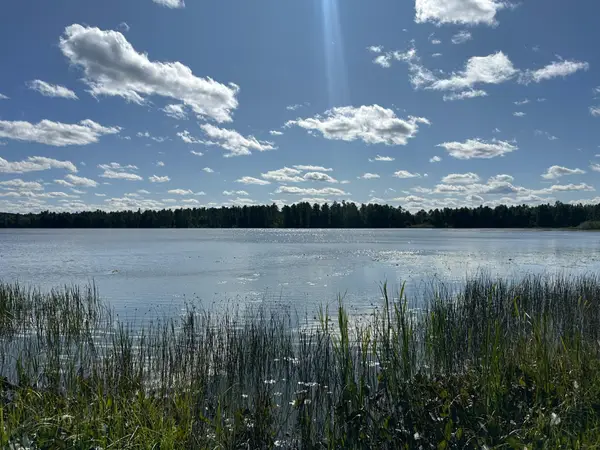 $189,900Pending2 beds 1 baths840 sq. ft.
5879 Conifer Ln, Eagle River, WI 54521
MLS# 219585Listed by: SHOREWEST - EAGLE RIVER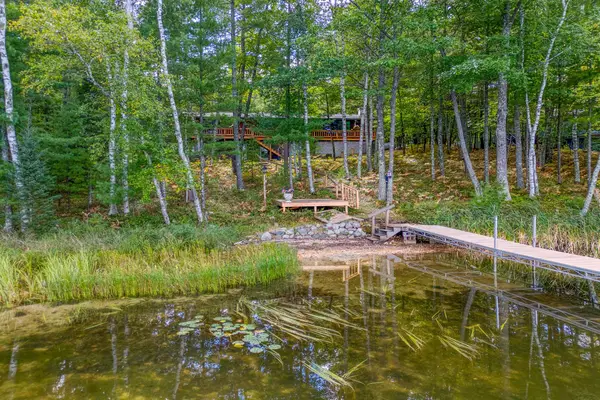 $747,500Pending3 beds 3 baths2,742 sq. ft.
6422 Snipe Lake Rd, Eagle River, WI 54521
MLS# 219650Listed by: RE/MAX PROPERTY PROS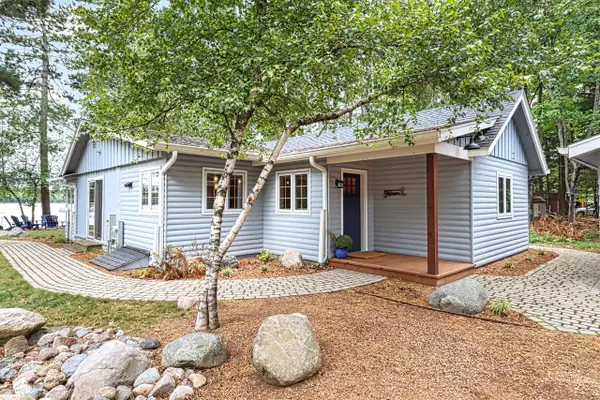 $599,900Pending2 beds 2 baths1,293 sq. ft.
2155 Lofty Pines Ln, Eagle River, WI 54521
MLS# 219733Listed by: SHOREWEST - EAGLE RIVER


Protect your home and budget from life's surprises with an Assurant Home Warranty, backed by a partner that supports you through every step of homeownership. Explore Plans.
©2026 Century 21 Real Estate LLC. All rights reserved. CENTURY 21®, the CENTURY 21 Logo and C21® are service marks owned by Century 21 Real Estate LLC. Century 21 Real Estate LLC fully supports the principles of the Fair Housing Act and the Equal Opportunity Act. Each office is independently owned and operated. Listing information is deemed reliable but not guaranteed accurate.