406 Sherburn St, Eagle River, WI 54521
Local realty services provided by:CENTURY 21 Affiliated
406 Sherburn St,Eagle River, WI 54521
$815,000
- 3 Beds
- 2 Baths
- - sq. ft.
- Single family
- Sold
Listed by: jeffery marg, stephanie osowski
Office: re/max excel
MLS#:218626
Source:WI_GNMLS
Sorry, we are unable to map this address
Price summary
- Price:$815,000
About this home
Experience true Northwoods living in this brand-new, never-slept-in waterfront home on the Eagle River Chain of Lakes. Perfectly positioned between Watersmeet Lake and Yellow Birch Lake, you'll enjoy access to the renowned 28-lake chain, offering endless opportunities for boating, fishing, and recreation right from your backyard. Thoughtfully designed with quality craftsmanship throughout, this home features Pella wood windows, custom soft-close cabinetry, quartz countertops, stainless steel appliances, and convenient main-level laundry. The spacious primary suite offers a large walk-in closet and a beautifully appointed step-in shower, creating the perfect private retreat. The inviting open-concept living area is anchored by a cozy wood-burning fireplace, while the insulated and heated 30-foot-deep garage provides plenty of space for vehicles, boats, and recreational gear. A whole-house generator offers added peace of mind year-round, and the crawl space foundation provides valuable additional storage for seasonal items and outdoor equipment. Step outside to your private waterfront, where a floating dock (negotiable) is already in place, making it easy to enjoy life on the water from day one. Conveniently located just minutes from downtown Eagle River—and even within walking distance of local favorites—you'll enjoy easy access to popular supper clubs, shopping, and direct access to snowmobile trails. A nearby marina offers pontoon and boat rentals, making it easy for family and friends to explore the Eagle River Chain, while local outfitters also offer snowmobile rentals so you can enjoy the Northwoods in every season. Why wait to build when you can own a brand-new, never-slept-in home that's ready to enjoy today? Schedule your private showing and start making memories on the Eagle River Chain...
Contact an agent
Home facts
- Listing ID #:218626
- Added:85 day(s) ago
- Updated:October 16, 2026 at 06:45 AM
Rooms and interior
- Bedrooms:3
- Total bathrooms:2
- Full bathrooms:2
Heating and cooling
- Heating:Natural Gas
Structure and exterior
- Architectural Style:One Story
- Construction Materials:Frame
- Exterior Features:Paved Driveway
- Levels:1 Story
Utilities
- Water:Public
- Sewer:Public Sewer
Finances and disclosures
- Price:$815,000
Parking
- Total parking spaces:2
- Parking description:Garage, Two Car Garage
- Garage:Yes
- Garage spaces:2
New listings near 406 Sherburn St
- New
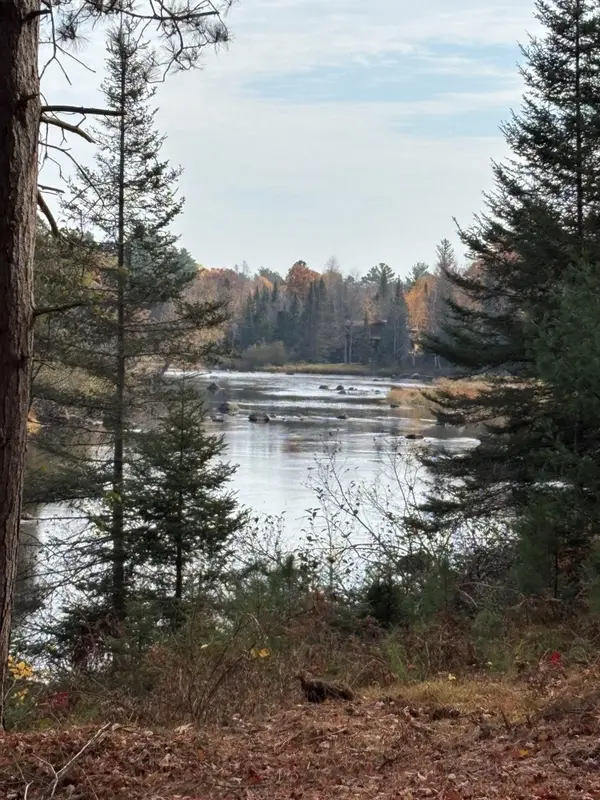 $129,900Active1.1 Acres
ON River Rd #8, Eagle River, WI 54521
MLS# 220085Listed by: KRETZ LAND COMPANY 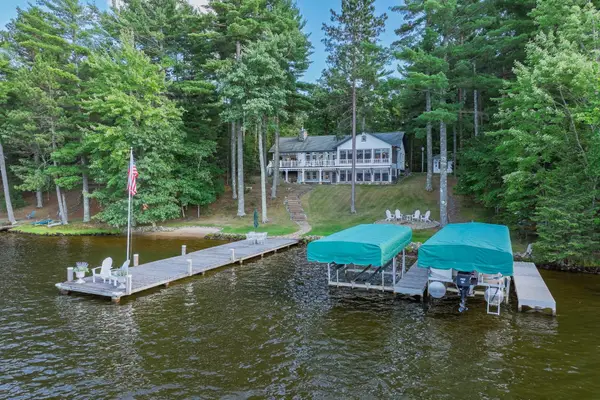 $2,700,000Pending3 beds 3 baths4,101 sq. ft.
1209 Wooded Ln, Eagle River, WI 54521
MLS# 219177Listed by: RE/MAX PROPERTY PROS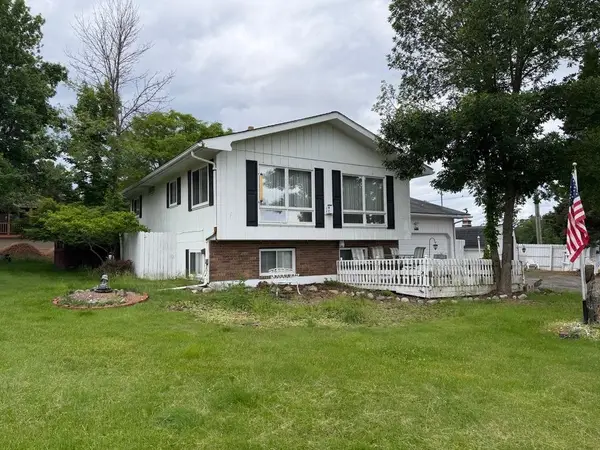
 $299,500Pending4 beds 2 baths1,448 sq. ft.
655 N Bond St, Eagle River, WI 54521
MLS# 219332Listed by: CENTURY 21 BURKETT & ASSOC.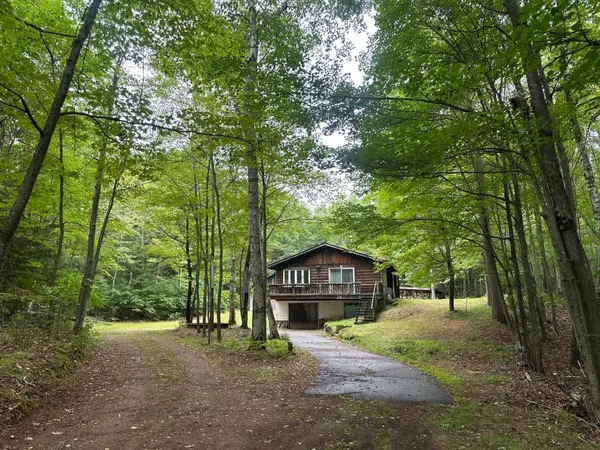 $164,900Pending2 beds 2 baths900 sq. ft.
7787 Cth D, Eagle River, WI 54521
MLS# 219346Listed by: SHOREWEST - EAGLE RIVER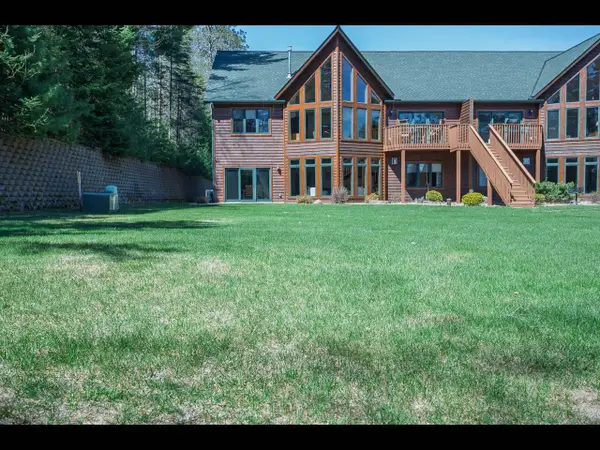 $775,000Pending3 beds 2 baths2,100 sq. ft.
4504 Copperwood Cir #6, Eagle River, WI 54521
MLS# 219366Listed by: GOLD BAR REALTY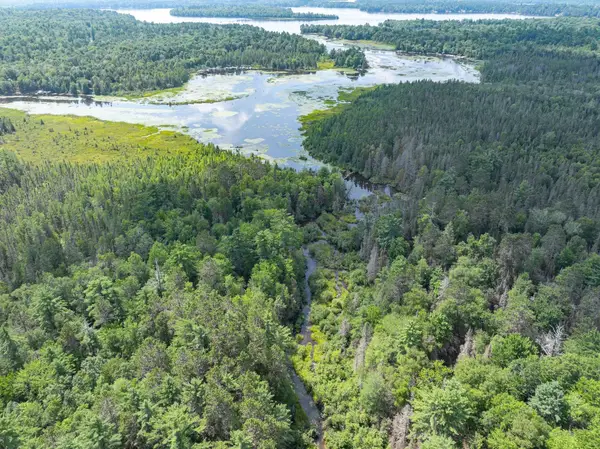 $499,000Pending93.45 Acres
ON Dam Rd, Eagle River, WI 54521
MLS# 219377Listed by: RE/MAX PROPERTY PROS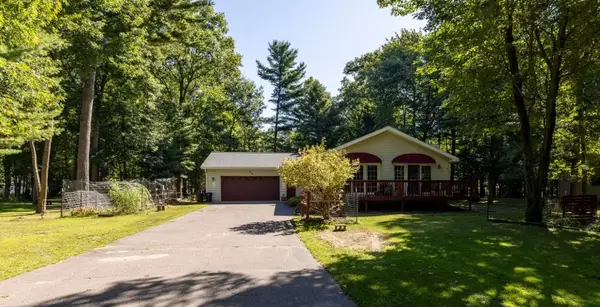 $329,500Pending2 beds 2 baths1,550 sq. ft.
1408 Cherry Dr, Eagle River, WI 54521
MLS# 219539Listed by: CENTURY 21 BURKETT & ASSOC. $189,900Pending2 beds 1 baths840 sq. ft.
5879 Conifer Ln, Eagle River, WI 54521
MLS# 219585Listed by: SHOREWEST - EAGLE RIVER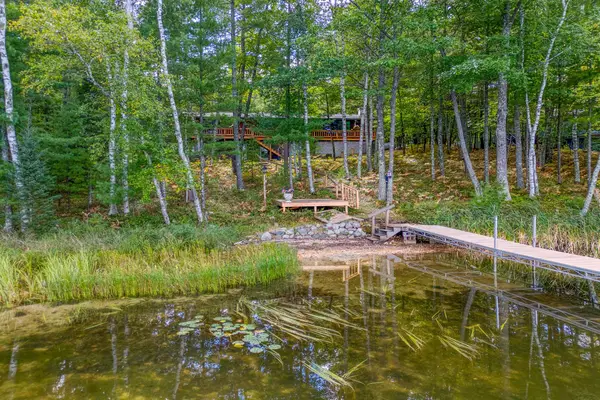 $747,500Pending3 beds 3 baths2,742 sq. ft.
6422 Snipe Lake Rd, Eagle River, WI 54521
MLS# 219650Listed by: RE/MAX PROPERTY PROS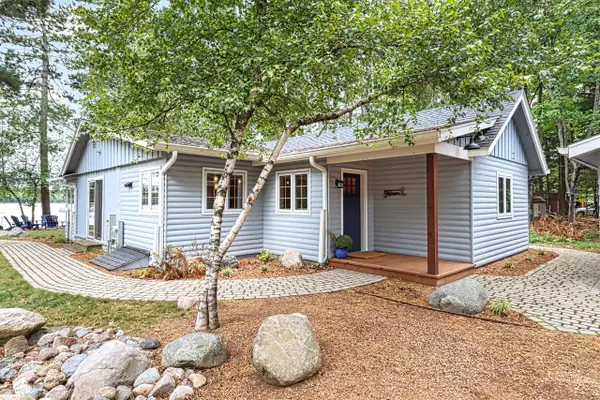 $599,900Pending2 beds 2 baths1,293 sq. ft.
2155 Lofty Pines Ln, Eagle River, WI 54521
MLS# 219733Listed by: SHOREWEST - EAGLE RIVER


Protect your home and budget from life's surprises with an Assurant Home Warranty, backed by a partner that supports you through every step of homeownership. Explore Plans.
©2026 Century 21 Real Estate LLC. All rights reserved. CENTURY 21®, the CENTURY 21 Logo and C21® are service marks owned by Century 21 Real Estate LLC. Century 21 Real Estate LLC fully supports the principles of the Fair Housing Act and the Equal Opportunity Act. Each office is independently owned and operated. Listing information is deemed reliable but not guaranteed accurate.