431 Sundstein Rd, Eagle River, WI 54521
Local realty services provided by:CENTURY 21 Affiliated
431 Sundstein Rd,Eagle River, WI 54521
$400,000
- 3 Beds
- 2 Baths
- 1,820 sq. ft.
- Single family
- Active
Listed by: benjamin parsons
Office: re/max property pros - tomahawk
MLS#:218726
Source:WI_GNMLS
Price summary
- Price:$400,000
- Price per sq. ft.:$219.78
About this home
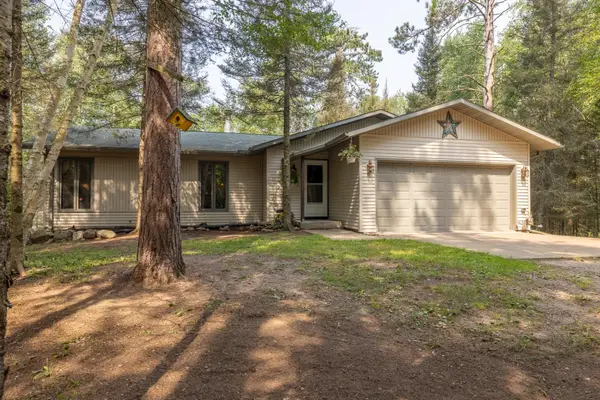
Motivated Seller!! Seller is willing to provide Home Warranty and up to $5,000 for buyer pre-paids, closing costs or rate buy-down at closing!! Enjoy the best of Northwoods living with this inviting country property located just 2.7 miles south of Eagle River. Situated on two parcels totaling nearly 4.5 acres, this property offers the perfect blend of privacy, convenience, and room to grow. The beautifully wooded setting features towering mature pines, sugar maples, and birch trees, creating a peaceful backdrop in every season. Four producing apple trees and multiple fragrant lilac bushes add charm, color, and a touch of country character. Whether you’re sipping your morning coffee or unwinding after a long day, the home’s two spacious sun decks provide the perfect place to take in the sights and sounds of the outdoors. Dreaming of a hobby farm? This versatile property offers the space and potential for chickens, a horse, gardens, or other small-scale country pursuits, giving you the freedom to create the lifestyle you’ve always wanted. Storage is abundant with an oversized attached one-car garage and a detached pole garage, providing ample room for vehicles, recreational equipment, tools, or workshop space. If you’ve been searching for acreage, privacy, and country living without sacrificing proximity to shopping, dining, lakes, and all that Eagle River has to offer, this property deserves a place at the top of your list....
Contact an agent
Home facts
- Listing ID #:218726
- Added:15 day(s) ago
- Updated:August 13, 2026 at 04:06 PM
Rooms and interior
- Bedrooms:3
- Total bathrooms:2
- Full bathrooms:2
- Flooring:Carpet, Vinyl
- Kitchen Description:Dishwasher, Gas Oven, Gas Range, Microwave, Refrigerator, Water Softener
- Basement:Yes
- Basement Description:Interior Entry, Partial, Sump Pump, Unfinished
- Living area:1,820 sq. ft.
Heating and cooling
- Heating:Hot Water, Propane
Structure and exterior
- Roof:Composition, Shingle
- Building area:1,820 sq. ft.
- Lot area:4.49 Acres
- Lot Features:Private, Rolling Slope, Rural Lot, Secluded, Wooded
- Architectural Style:One Story, Ranch
- Construction Materials:Frame, Stone, Vinyl Siding
- Exterior Features:Deck, Landscaping, Open, Out Buildings, Propane Tank Owned
- Foundation Description:Block, Slab
- Levels:1 Story
Schools
- High school:VI Northland Pines
Utilities
- Water:Drilled Well
- Sewer:Conventional Sewer, County Septic Maint. Program - Yes
Finances and disclosures
- Price:$400,000
- Price per sq. ft.:$219.78
- Tax amount:$1,374 (2025)
Features and amenities
- Appliances:Refrigerator, Washer
- Laundry features:Dryer, In Basement, Washer
Parking
- Parking description:Detached, Driveway, Garage, One Car Garage, Two Car Garage
- Garage:Yes
- Garage spaces:1
New listings near 431 Sundstein Rd
- New
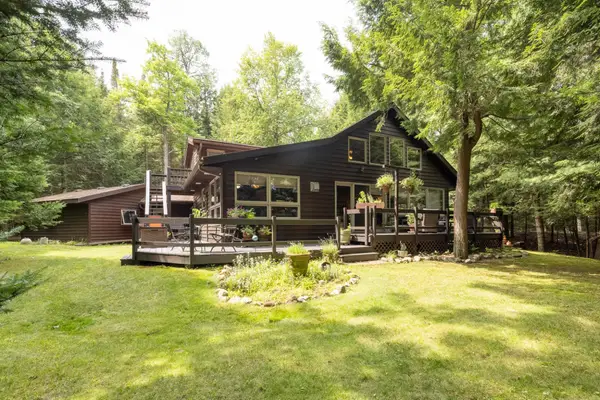
 $615,900Active3 beds 2 baths1,828 sq. ft.
1574 Rangeline Rd, Eagle River, WI 54521
MLS# 219027Listed by: CENTURY 21 BURKETT & ASSOC. - New
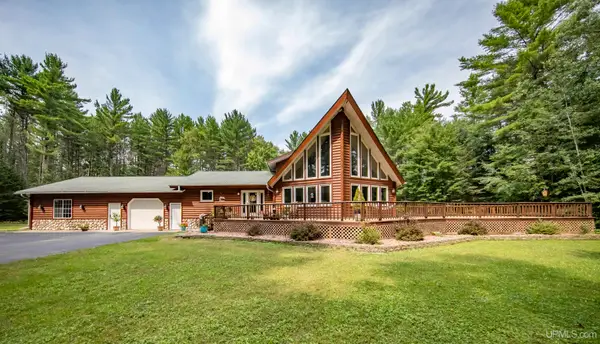 $749,900Active5 beds 4 baths2,970 sq. ft.
1768 River Bend, Eagle River, WI 54521
MLS# 50218323Listed by: KELLER WILLIAMS CLASSIC REALTY NW
- Open Sat, 9:30 to 11amNew
 $359,900Active2 beds 2 baths1,242 sq. ft.
1504 Lake Forest Ln #118, Eagle River, WI 54521
MLS# 218998Listed by: RE/MAX PROPERTY PROS - New
 $795,000Active3 beds 3 baths1,680 sq. ft.
650 Dyer Park St N, Eagle River, WI 54521
MLS# 218982Listed by: SHOREWEST - EAGLE RIVER - New
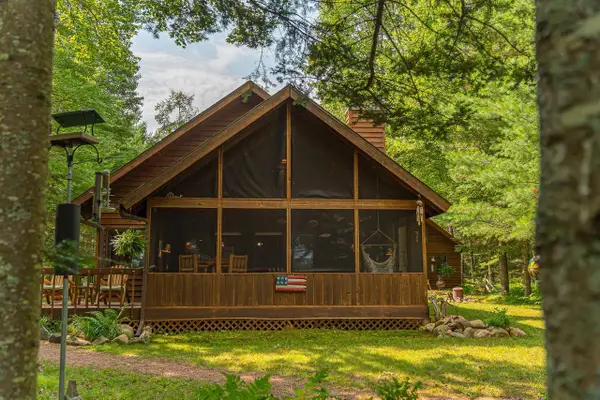 $775,000Active3 beds 1 baths1,400 sq. ft.
1924 Eagle Trail, Eagle River, WI 54521
MLS# 2030139Listed by: KELLER WILLIAMS LEGACY GROUP - New
 $379,900Active3 beds 3 baths1,841 sq. ft.
102 Aquila Ct N, Eagle River, WI 54521
MLS# 218962Listed by: SHOREWEST - EAGLE RIVER - New
 $459,900Active3 beds 2 baths1,310 sq. ft.
Lot 7 Butternut Cir, Eagle River, WI 54521
MLS# 218963Listed by: ELIASON REALTY - ST GERMAIN  $249,500Pending4.64 Acres
Off Watersmeet Lake Rd #3&4, Eagle River, WI 54521
MLS# 218948Listed by: RE/MAX PROPERTY PROS- New
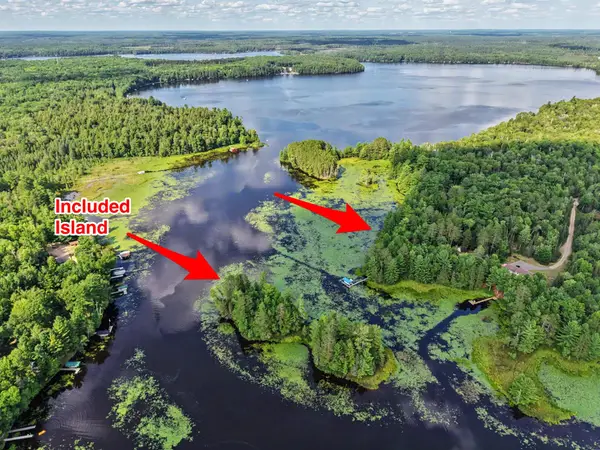 $174,900Active3.98 Acres
Lot On Sand Lake Rd, Eagle River, WI 54521
MLS# 218935Listed by: ELIASON REALTY - EAGLE RIVER - New
 $499,000Active4 beds 3 baths2,254 sq. ft.
2170 Musky Dam Ln, Eagle River, WI 54521
MLS# 218932Listed by: SHOREWEST - EAGLE RIVER


Protect your home and budget from life's surprises with an Assurant Home Warranty, backed by a partner that supports you through every step of homeownership. Explore Plans.
©2026 Century 21 Real Estate LLC. All rights reserved. CENTURY 21®, the CENTURY 21 Logo and C21® are service marks owned by Century 21 Real Estate LLC. Century 21 Real Estate LLC fully supports the principles of the Fair Housing Act and the Equal Opportunity Act. Each office is independently owned and operated. Listing information is deemed reliable but not guaranteed accurate.