4539 Kanara Way, Eagle River, WI 54521
Local realty services provided by:CENTURY 21 Affiliated
4539 Kanara Way,Eagle River, WI 54521
$947,000
- 3 Beds
- 2 Baths
- 1,706 sq. ft.
- Single family
- Active
Listed by: jennifer biegel (biegel team), t.d. biegel
Office: re/max property pros
MLS#:219251
Source:WI_GNMLS
Price summary
- Price:$947,000
- Price per sq. ft.:$555.1
About this home
Enjoy Northwoods lake living on Yellow Birch Lake, part of the Eagle River Chain of Lakes. This 3-bedroom, 2-bath home is set on a spacious lot with water views and sandy frontage for swimming, fishing and all your favorite water activities. The open kitchen features a large lake-facing window, while the living room offers additional water views, exposed beamed ceiling and a spectacular stone floor to ceiling wood-burning fireplace. An elevated deck overlooking the water can be accessed from both the kitchen and living room. The primary suite includes a private full bath and large walk-in closet. A walkout lower level provides a finished recreation room, workshop and abundant storage. Outside, enjoy a boathouse with electricity, pier, storage shed and two garages, including an oversized 2.5 car heated garage. The heated garage closest to the home features a large loft above which could be finished to create extra living space, an office with water views or storage depending on your needs. Additional highlights include a welcoming entry porch, lakeside fire pit, central air, newer furnace, gas water heater and a new well. The property is 2 miles from downtown Eagle River and close to the trails, restaurants and bars with a golf course near by. With excellent lake access, generous storage, lots of living space and inviting indoor and outdoor areas, this Chain of Lakes property is ready for year-round recreation and relaxation or relaxing summer adventures. This property is priced to sell quickly....
Contact an agent
Home facts
- Year built:1970
- Subdivision & Development:Oliver Park Sub
- Listing ID #:219251
- Added:2 day(s) ago
- Updated:October 16, 2026 at 04:06 PM
Rooms and interior
- Bedrooms:3
- Total bathrooms:2
- Full bathrooms:2
- Flooring:Carpet, Ceramic Tile, Laminate
- Kitchen Description:Electric Oven, Electric Range, Refrigerator
- Basement:Yes
- Basement Description:Daylight, Egress Windows, Exterior Entry, Full
- Living area:1,706 sq. ft.
Heating and cooling
- Cooling:Central Air
- Heating:Forced Air, Natural Gas
- Central air:Yes
Structure and exterior
- Roof:Composition, Shingle
- Year built:1970
- Building area:1,706 sq. ft.
- Lot area:1.11 Acres
- Lot Features:Buildable, Lake Front, Views
- Architectural Style:Ranch
- Construction Materials:Frame, Wood Siding
- Exterior Features:Deck, Dock, Landscaping, Open, Out Buildings
- Foundation Description:Block
- Levels:1 Story
Schools
- High school:VI Northland Pines
- Middle school:VI Northland Pines
- Elementary school:VI Northland Pines-ER
Utilities
- Water:Drilled Well
- Sewer:County Septic Maint. Program - Yes
Finances and disclosures
- Price:$947,000
- Price per sq. ft.:$555.1
- Tax amount:$3,559 (2025)
Features and amenities
- Appliances:Refrigerator
- Laundry features:In Basement
- Amenities:Shed
Parking
- Parking description:Driveway, Four Car Garage, Shared Driveway
New listings near 4539 Kanara Way
- New
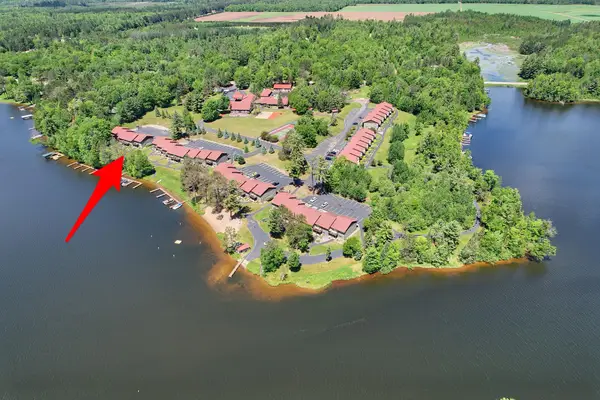 $449,000Active3 beds 2 baths1,260 sq. ft.
1972 Wild Eagle Ln #104, Eagle River, WI 54521
MLS# 220097Listed by: ELIASON REALTY - EAGLE RIVER - New
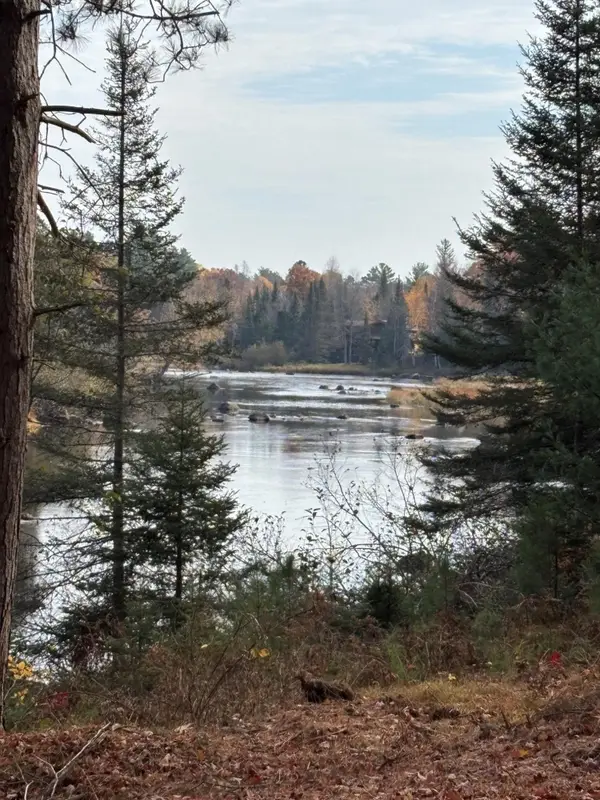 $129,900Active1.1 Acres
ON River Rd #8, Eagle River, WI 54521
MLS# 220085Listed by: KRETZ LAND COMPANY 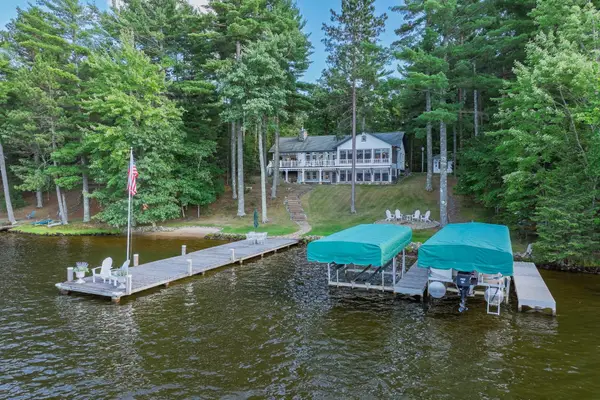 $2,700,000Pending3 beds 3 baths4,101 sq. ft.
1209 Wooded Ln, Eagle River, WI 54521
MLS# 219177Listed by: RE/MAX PROPERTY PROS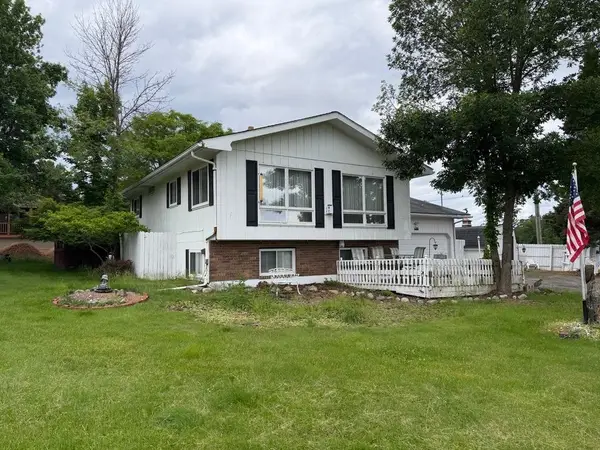
 $299,500Pending4 beds 2 baths1,448 sq. ft.
655 N Bond St, Eagle River, WI 54521
MLS# 219332Listed by: CENTURY 21 BURKETT & ASSOC.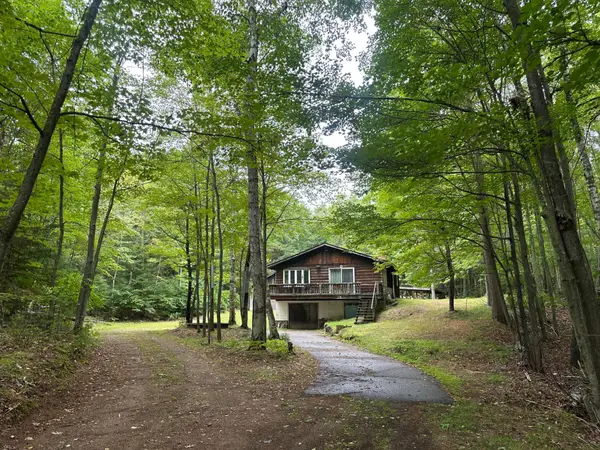 $164,900Pending2 beds 2 baths900 sq. ft.
7787 Cth D, Eagle River, WI 54521
MLS# 219346Listed by: SHOREWEST - EAGLE RIVER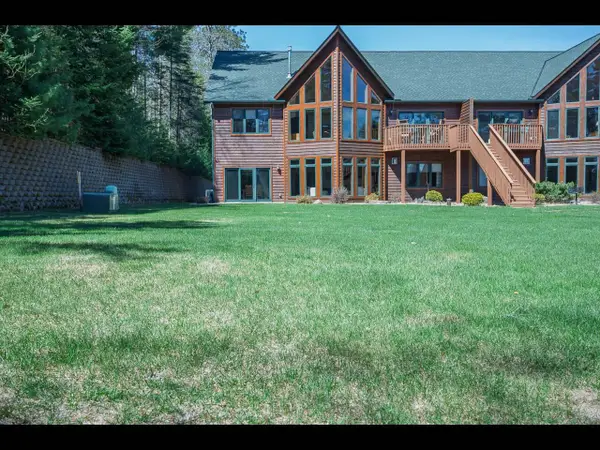 $775,000Pending3 beds 2 baths2,100 sq. ft.
4504 Copperwood Cir #6, Eagle River, WI 54521
MLS# 219366Listed by: GOLD BAR REALTY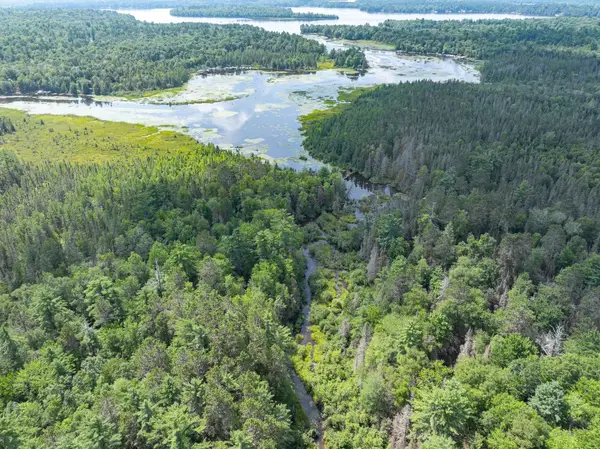 $499,000Pending93.45 Acres
ON Dam Rd, Eagle River, WI 54521
MLS# 219377Listed by: RE/MAX PROPERTY PROS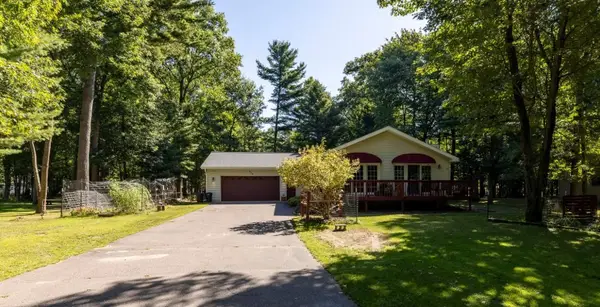 $329,500Pending2 beds 2 baths1,550 sq. ft.
1408 Cherry Dr, Eagle River, WI 54521
MLS# 219539Listed by: CENTURY 21 BURKETT & ASSOC.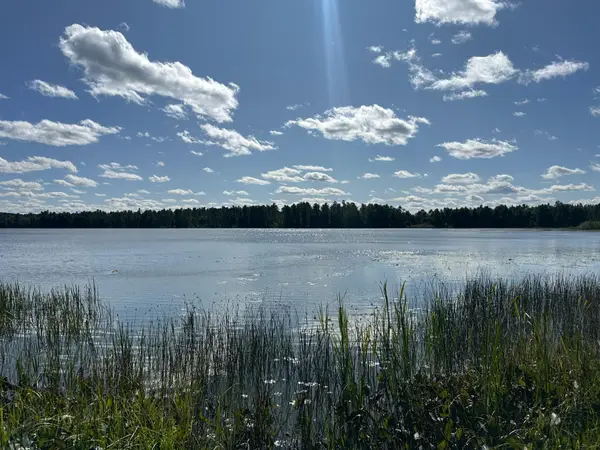 $189,900Pending2 beds 1 baths840 sq. ft.
5879 Conifer Ln, Eagle River, WI 54521
MLS# 219585Listed by: SHOREWEST - EAGLE RIVER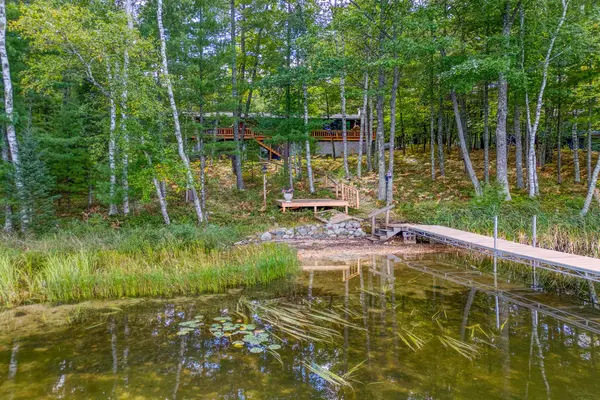 $747,500Pending3 beds 3 baths2,742 sq. ft.
6422 Snipe Lake Rd, Eagle River, WI 54521
MLS# 219650Listed by: RE/MAX PROPERTY PROS


Protect your home and budget from life's surprises with an Assurant Home Warranty, backed by a partner that supports you through every step of homeownership. Explore Plans.
©2026 Century 21 Real Estate LLC. All rights reserved. CENTURY 21®, the CENTURY 21 Logo and C21® are service marks owned by Century 21 Real Estate LLC. Century 21 Real Estate LLC fully supports the principles of the Fair Housing Act and the Equal Opportunity Act. Each office is independently owned and operated. Listing information is deemed reliable but not guaranteed accurate.