
4778 Dyer Rd, Eagle River, WI 54521
Local realty services provided by:CENTURY 21 Affiliated
4778 Dyer Rd,Eagle River, WI 54521
$199,900
- 3 Beds
- 2 Baths
- 1,248 sq. ft.
- Mobile / Manufactured
- Active
Listed by: kristi kurtz
Office: re/max property pros
MLS#:219661
Source:WI_GNMLS
Price summary
- Price:$199,900
- Price per sq. ft.:$160.18
About this home
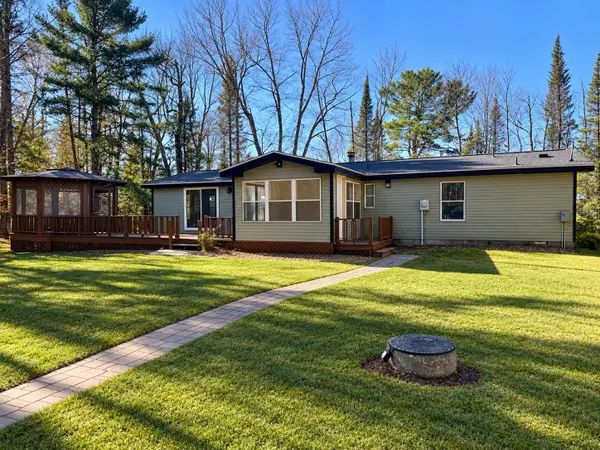
Welcome to 4778 Dyer Road - where peaceful Northwoods living meets everyday convenience. Tucked into a quiet neighborhood just five minutes from town, this inviting 3-bedroom, 2-bath home offers the space, privacy, and lifestyle you've been looking for. A BRAND NEW roof and BRAND NEW furnace and NEW well add valuable peace of mind! while the beautifully level yard creates a rare opportunity for outdoor living and play. Imagine summer afternoons in the garden, kids running freely in the fenced yard, or relaxing outside while enjoying the quiet surroundings. When the seasons change, come inside and gather around the wood-burning fireplace , the perfect backdrop for cozy winter evenings. With a peaceful location, generous outdoor space, and important updates already completed, 4478 Dyer Road is a home designed for enjoying the Northwoods at your own pace, all while keeping the conveniences of town just minutes away! A quiet place to land. A beautiful place to live.
Contact an agent
Home facts
- Year built:1999
- Listing ID #:219661
- Added:8 day(s) ago
- Updated:October 22, 2026 at 01:38 PM
Rooms and interior
- Bedrooms:3
- Total bathrooms:2
- Full bathrooms:2
- Kitchen Description:Dishwasher, Electric Oven, Electric Range, Refrigerator, Water Softener
- Basement:Yes
- Basement Description:Crawl Space
- Living area:1,248 sq. ft.
Heating and cooling
- Heating:Forced Air, Natural Gas
Structure and exterior
- Roof:Composition, Shingle
- Year built:1999
- Building area:1,248 sq. ft.
- Lot area:2.38 Acres
- Lot Features:Level, Open Space, Private, Secluded, Wooded
- Architectural Style:One Story
- Construction Materials:Modular Prefab, Vinyl Siding
- Exterior Features:Fence, Gravel Driveway
- Levels:1 Story
Schools
- High school:VI Northland Pines
- Middle school:VI Northland Pines
- Elementary school:VI Northland Pines-ER
Utilities
- Water:Drilled Well
- Sewer:Septic Available
Finances and disclosures
- Price:$199,900
- Price per sq. ft.:$160.18
- Tax amount:$1,078 (2025)
Features and amenities
- Appliances:Refrigerator
- Laundry features:Main Level, Washer / Dryer
- Amenities:Garden, Shed
Parking
- Parking description:Driveway
New listings near 4778 Dyer Rd
 $434,900Pending3 beds 2 baths1,611 sq. ft.
2489 E Hunter Lake Rd, Eagle River, WI 54521
MLS# 220135Listed by: KELLER WILLIAMS NORTHWOODS- New
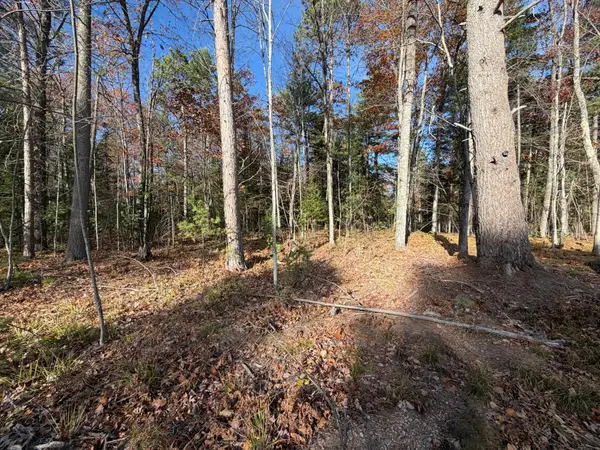 $39,900Active1.51 Acres
1.51 ac Madeline Ln, Eagle River, WI 54521
MLS# 220131Listed by: ELIASON REALTY - EAGLE RIVER - New
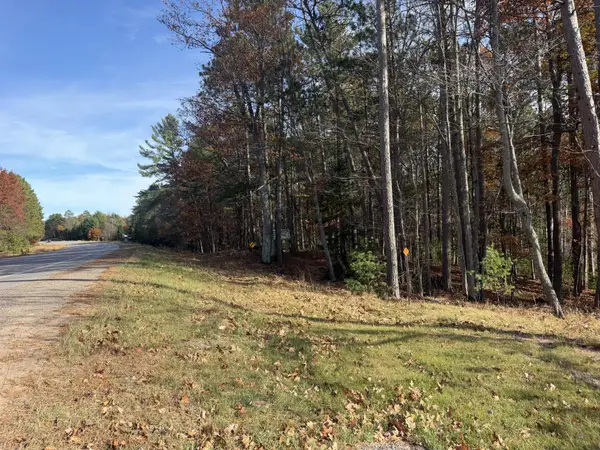 $37,900Active1.61 Acres
1.61 ac Madeline Ln, Eagle River, WI 54521
MLS# 220132Listed by: ELIASON REALTY - EAGLE RIVER - New
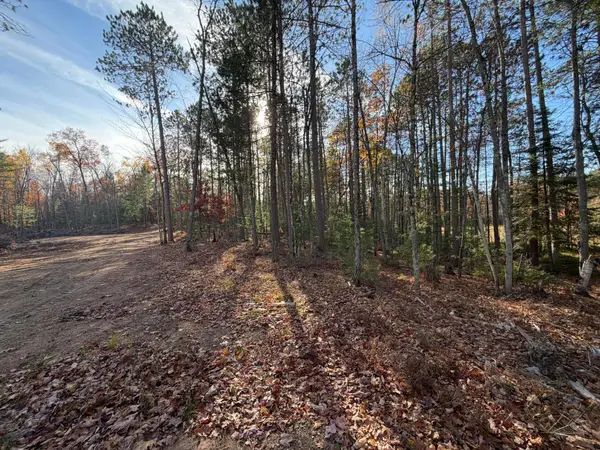 $37,900Active1.58 Acres
1.58 ac Madeline Ln, Eagle River, WI 54521
MLS# 220133Listed by: ELIASON REALTY - EAGLE RIVER - New
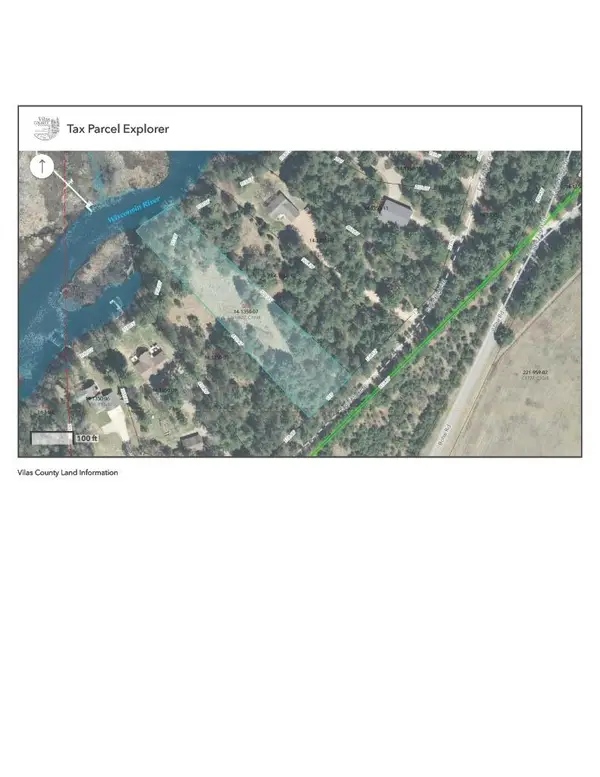 $149,900Active1.52 Acres
Lot 5 Eagle Flight Trl, Eagle River, WI 54521
MLS# 220115Listed by: RE/MAX PROPERTY PROS - New
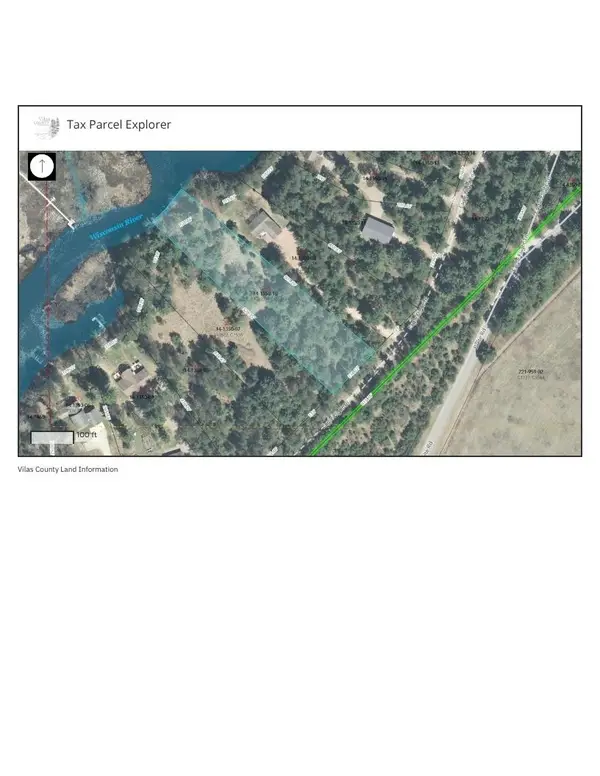 $149,900Active1.53 Acres
Lot 6 Eagle Flight Trl, Eagle River, WI 54521
MLS# 220116Listed by: RE/MAX PROPERTY PROS - New
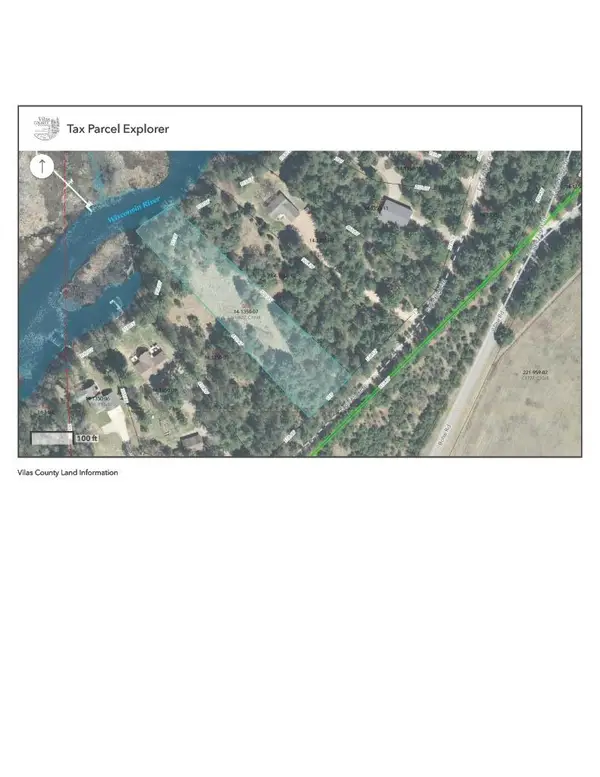 $265,000Active3 Acres
Lots 5&6 Eagle Flight Trl, Eagle River, WI 54521
MLS# 220117Listed by: RE/MAX PROPERTY PROS - New
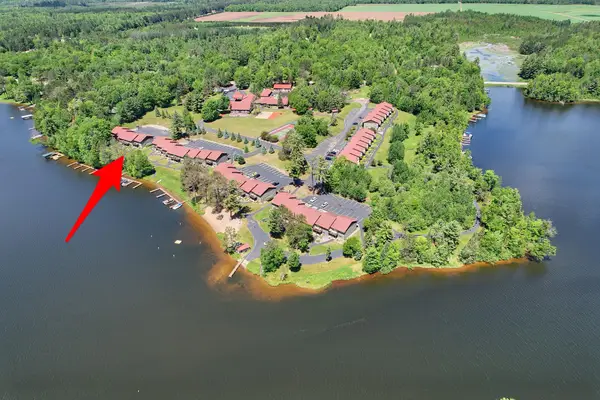 $449,000Active3 beds 2 baths1,260 sq. ft.
1972 Wild Eagle Ln #104, Eagle River, WI 54521
MLS# 220097Listed by: ELIASON REALTY - EAGLE RIVER - New
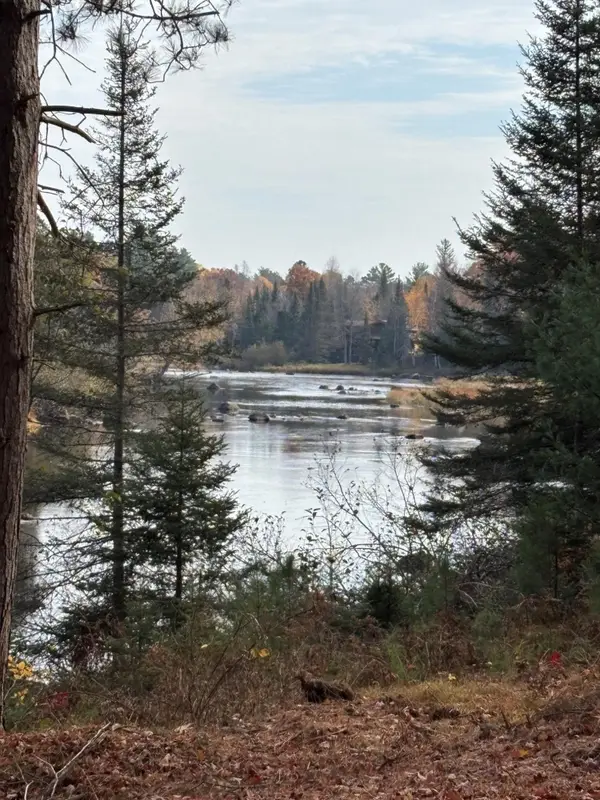 $129,900Active1.1 Acres
ON River Rd #8, Eagle River, WI 54521
MLS# 220085Listed by: KRETZ LAND COMPANY 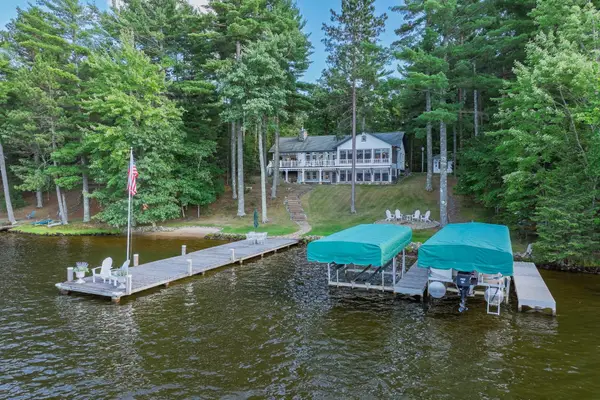 $2,700,000Pending3 beds 3 baths4,101 sq. ft.
1209 Wooded Ln, Eagle River, WI 54521
MLS# 219177Listed by: RE/MAX PROPERTY PROS


Protect your home and budget from life's surprises with an Assurant Home Warranty, backed by a partner that supports you through every step of homeownership. Explore Plans.
©2026 Century 21 Real Estate LLC. All rights reserved. CENTURY 21®, the CENTURY 21 Logo and C21® are service marks owned by Century 21 Real Estate LLC. Century 21 Real Estate LLC fully supports the principles of the Fair Housing Act and the Equal Opportunity Act. Each office is independently owned and operated. Listing information is deemed reliable but not guaranteed accurate.