5094 Sand Lake Rd, Eagle River, WI 54521
Local realty services provided by:CENTURY 21 Affiliated
5094 Sand Lake Rd,Eagle River, WI 54521
$750,000
- 5 Beds
- 2 Baths
- 1,808 sq. ft.
- Single family
- Active
Listed by: edmund choinski, michele fancy
Office: 4 star realty
MLS#:219889
Source:WI_GNMLS
Price summary
- Price:$750,000
- Price per sq. ft.:$414.82
About this home
Experience the Northwoods on Sand Lake, part of the five-lake Sugar Camp Chain offering nearly 1,800 acres of water to explore. With 1.88 acres and 100 feet of frontage, this property combines beautiful lake views, abundant wildlife, and year-round recreation. The five-bedroom, two-bath home features inviting living spaces filled with natural light, large water views, and fast internet. (See Photos) Gather with guests indoors or enjoy a quiet morning on the deck overlooking the lake. Both bathrooms have been remodeled, and new kitchen cabinets add to the home’s appeal. The level grounds feature paths leading to the water’s edge, where excellent swimming frontage, fishing, and boating await. Shared access to your own private boat landing adds convenience. Sand Lake spans approximately 540 acres and is the chain’s second-largest lake; this property enjoys a north-facing shoreline. All town roads are open to ATV’S, The snowmobile trail is located across the lake, the property provides easy access to adventures in every season. A detached 24-by-28-foot, two-car garage offers space for boats, UTVs, and your favorite “Up North” toys. Centrally located between Eagle River, Rhinelander, and St. Germain, you’ll enjoy convenient access to dining, shopping, and the areas most popular attractions and special events. Most furnishings are negotiable, with a limited list of excluded personal items. Cherished by the current owner for more than 30 years, this waterfront retreat is ready for its next chapter of lasting memories....
Contact an agent
Home facts
- Listing ID #:219889
- Added:2 day(s) ago
- Updated:October 16, 2026 at 04:06 PM
Rooms and interior
- Bedrooms:5
- Total bathrooms:2
- Full bathrooms:2
- Flooring:Carpet, Vinyl
- Kitchen Description:Dishwasher, Gas Oven, Gas Range, Microwave, Refrigerator
- Basement:Yes
- Basement Description:Finished, Full, Interior Entry
- Living area:1,808 sq. ft.
Heating and cooling
- Heating:Baseboard, Electric, Propane, Space Heater, Wall Furnance
Structure and exterior
- Roof:Composition, Shingle
- Building area:1,808 sq. ft.
- Lot area:1.95 Acres
- Lot Features:Lake Front, Level, Wooded
- Construction Materials:Frame, Wood Siding
- Exterior Features:Dock
- Foundation Description:Block
Schools
- Elementary school:ON Sugar Camp
Utilities
- Water:Drilled Well
- Sewer:Conventional Sewer, County Septic Maint. Program - Yes
Finances and disclosures
- Price:$750,000
- Price per sq. ft.:$414.82
- Tax amount:$2,900 (2025)
Features and amenities
- Appliances:Refrigerator, Washer
- Laundry features:Dryer, In Basement, Washer
Parking
- Total parking spaces:2
- Parking description:Driveway, Garage, Two Car Garage
- Garage:Yes
- Garage spaces:2
New listings near 5094 Sand Lake Rd
- New
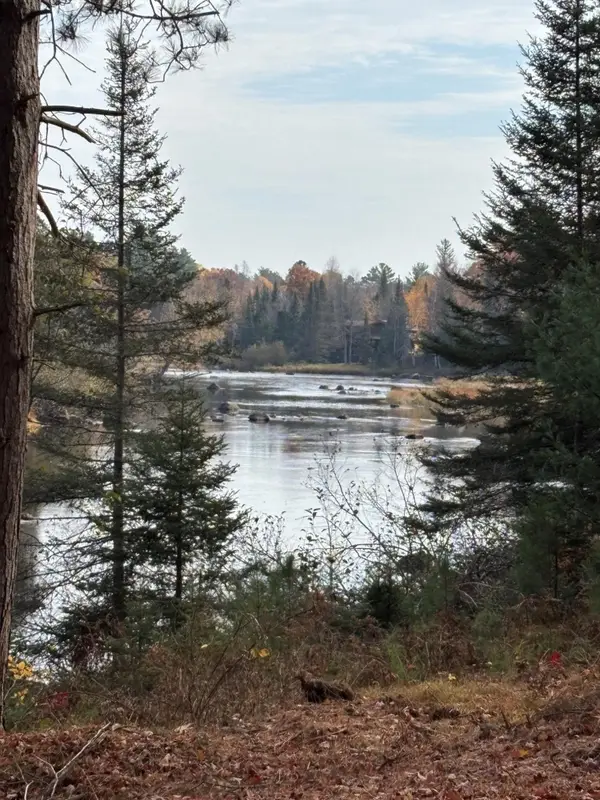 $129,900Active1.1 Acres
ON River Rd #8, Eagle River, WI 54521
MLS# 220085Listed by: KRETZ LAND COMPANY 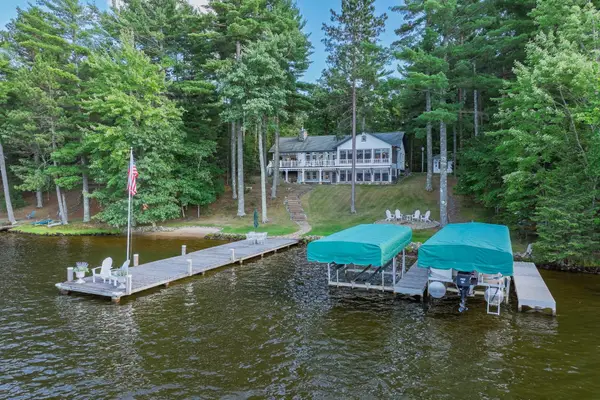 $2,700,000Pending3 beds 3 baths4,101 sq. ft.
1209 Wooded Ln, Eagle River, WI 54521
MLS# 219177Listed by: RE/MAX PROPERTY PROS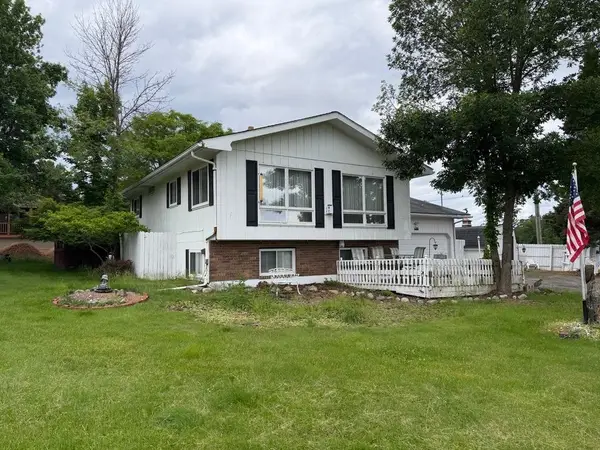
 $299,500Pending4 beds 2 baths1,448 sq. ft.
655 N Bond St, Eagle River, WI 54521
MLS# 219332Listed by: CENTURY 21 BURKETT & ASSOC.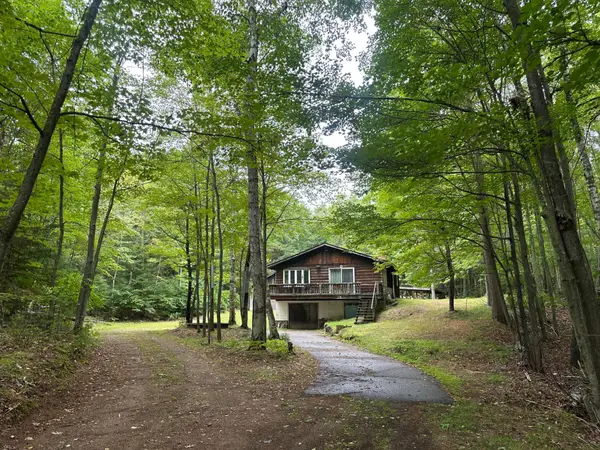 $164,900Pending2 beds 2 baths900 sq. ft.
7787 Cth D, Eagle River, WI 54521
MLS# 219346Listed by: SHOREWEST - EAGLE RIVER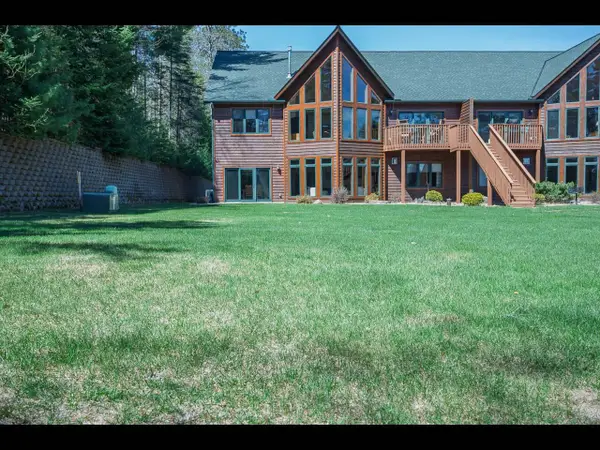 $775,000Pending3 beds 2 baths2,100 sq. ft.
4504 Copperwood Cir #6, Eagle River, WI 54521
MLS# 219366Listed by: GOLD BAR REALTY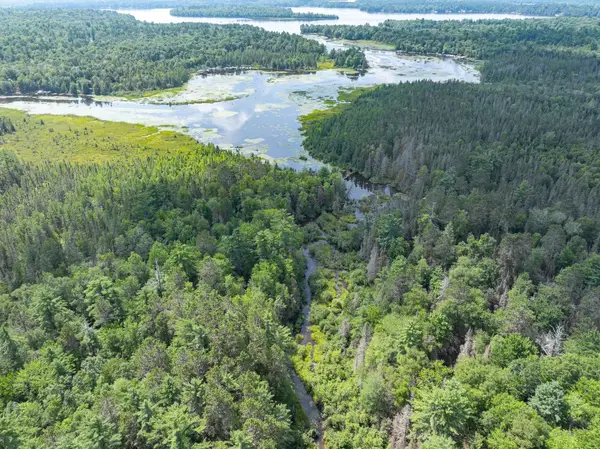 $499,000Pending93.45 Acres
ON Dam Rd, Eagle River, WI 54521
MLS# 219377Listed by: RE/MAX PROPERTY PROS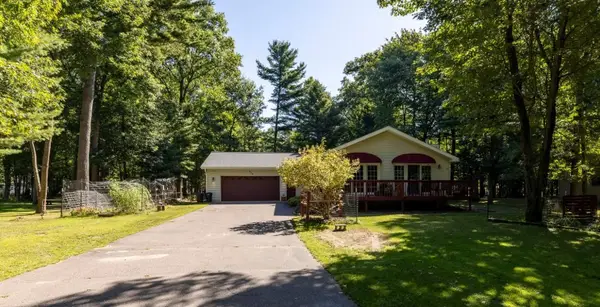 $329,500Pending2 beds 2 baths1,550 sq. ft.
1408 Cherry Dr, Eagle River, WI 54521
MLS# 219539Listed by: CENTURY 21 BURKETT & ASSOC.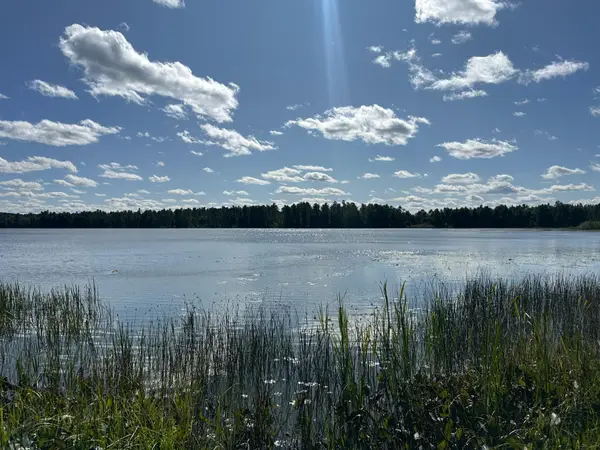 $189,900Pending2 beds 1 baths840 sq. ft.
5879 Conifer Ln, Eagle River, WI 54521
MLS# 219585Listed by: SHOREWEST - EAGLE RIVER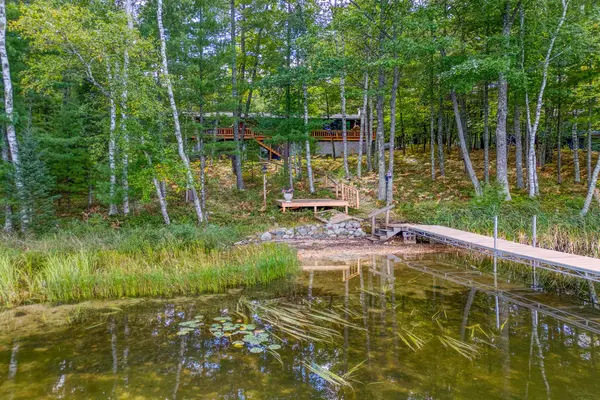 $747,500Pending3 beds 3 baths2,742 sq. ft.
6422 Snipe Lake Rd, Eagle River, WI 54521
MLS# 219650Listed by: RE/MAX PROPERTY PROS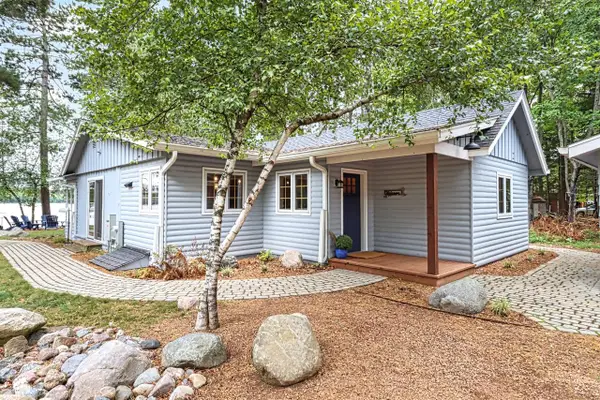 $599,900Pending2 beds 2 baths1,293 sq. ft.
2155 Lofty Pines Ln, Eagle River, WI 54521
MLS# 219733Listed by: SHOREWEST - EAGLE RIVER


Protect your home and budget from life's surprises with an Assurant Home Warranty, backed by a partner that supports you through every step of homeownership. Explore Plans.
©2026 Century 21 Real Estate LLC. All rights reserved. CENTURY 21®, the CENTURY 21 Logo and C21® are service marks owned by Century 21 Real Estate LLC. Century 21 Real Estate LLC fully supports the principles of the Fair Housing Act and the Equal Opportunity Act. Each office is independently owned and operated. Listing information is deemed reliable but not guaranteed accurate.