
529 N Dyer Park St, Eagle River, WI 54521
Local realty services provided by:CENTURY 21 Affiliated
529 N Dyer Park St,Eagle River, WI 54521
$275,000
- 3 Beds
- 2 Baths
- 1,456 sq. ft.
- Single family
- Active
Listed by: julie winter-paez (jwp group), alicia dal ponte
Office: re/max property pros
MLS#:219370
Source:WI_GNMLS
Price summary
- Price:$275,000
- Price per sq. ft.:$188.87
About this home
LOCATION, LOCATION, LOCATION...AND A 4-CAR GARAGE?! This tri-level home packs a lot into a great Eagle River location. The main level offers a kitchen, dining area, and large living room with plenty of space for everyone to gather. Head up a half level to find two large bedrooms and a full bathroom. Go down a half level from the main living area and you'll find even more room with a family room, third bedroom, and second full bathroom. Outside, the property sits on a double city lot with city water and sewer, plus a 4-car detached garage. Yes, four. There's room for vehicles, boats, ATVs, snowmobiles, workshop space, or whatever else tends to accumulate when you live in the Northwoods. And then there's the location. You're practically sandwiched between Silver Lake Beach and a public boat landing, with access to the Eagle River Chain via Eagle River and Yellow Birch Lake. Walk to the beach, launch the boat, head into town, or hit the area's trails. Plenty of space at home, plenty of recreation nearby, and a location that's hard to beat....
Contact an agent
Home facts
- Year built:1970
- Subdivision & Development:Lake Park Addition
- Listing ID #:219370
- Added:9 day(s) ago
- Updated:October 23, 2026 at 07:03 PM
Rooms and interior
- Bedrooms:3
- Total bathrooms:2
- Full bathrooms:2
- Flooring:Carpet, Laminate, Tile
- Kitchen Description:Dishwasher, Gas Oven, Gas Range, Microwave, Refrigerator
- Basement:Yes
- Basement Description:Crawl Space, Finished, Partial
- Living area:1,456 sq. ft.
Heating and cooling
- Heating:Hot Water, Natural Gas, Radiant
Structure and exterior
- Roof:Composition, Shingle
- Year built:1970
- Building area:1,456 sq. ft.
- Lot area:0.32 Acres
- Lot Features:Level, Views
- Architectural Style:Tri Level
- Construction Materials:Frame, Vinyl Siding
- Exterior Features:Paved Driveway
Schools
- High school:VI Northland Pines
- Middle school:VI Northland Pines
- Elementary school:VI Northland Pines-ER
Utilities
- Water:Public
- Sewer:Public Sewer
Finances and disclosures
- Price:$275,000
- Price per sq. ft.:$188.87
- Tax amount:$1,950 (2025)
Features and amenities
- Appliances:Refrigerator
Parking
- Parking description:Detached, Four Car Garage, Garage, Shared Driveway
- Garage:Yes
New listings near 529 N Dyer Park St
- New
 $469,900Active2 beds 2 baths1,616 sq. ft.
6009 Otter Dr, Eagle River, WI 54521
MLS# 220185Listed by: SHOREWEST - EAGLE RIVER 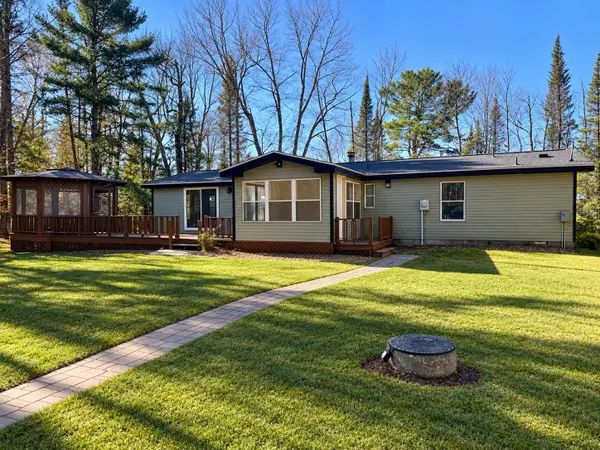 $434,900Pending3 beds 2 baths1,611 sq. ft.
2489 E Hunter Lake Rd, Eagle River, WI 54521
MLS# 220135Listed by: KELLER WILLIAMS NORTHWOODS- New
 $39,900Active1.51 Acres
1.51 ac Madeline Ln, Eagle River, WI 54521
MLS# 220131Listed by: ELIASON REALTY - EAGLE RIVER - New
 $37,900Active1.61 Acres
1.61 ac Madeline Ln, Eagle River, WI 54521
MLS# 220132Listed by: ELIASON REALTY - EAGLE RIVER - New
 $37,900Active1.58 Acres
1.58 ac Madeline Ln, Eagle River, WI 54521
MLS# 220133Listed by: ELIASON REALTY - EAGLE RIVER - New
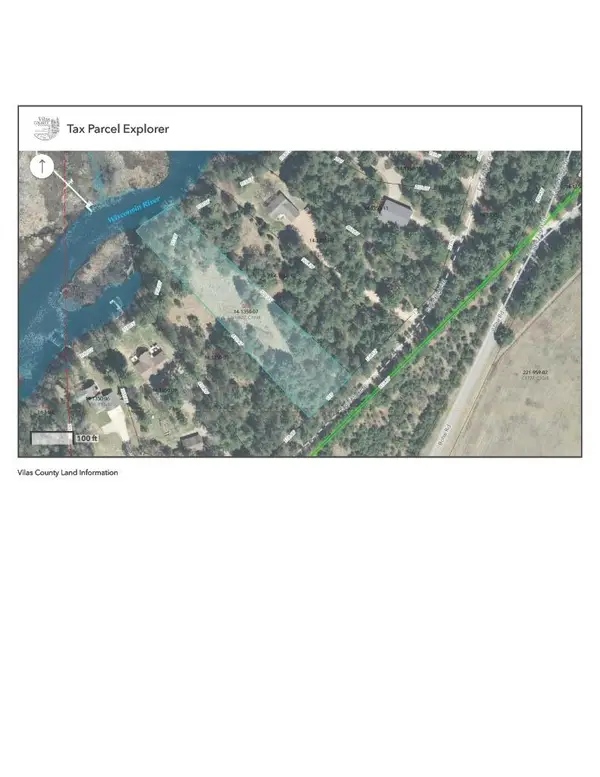 $149,900Active1.52 Acres
Lot 5 Eagle Flight Trl, Eagle River, WI 54521
MLS# 220115Listed by: RE/MAX PROPERTY PROS - New
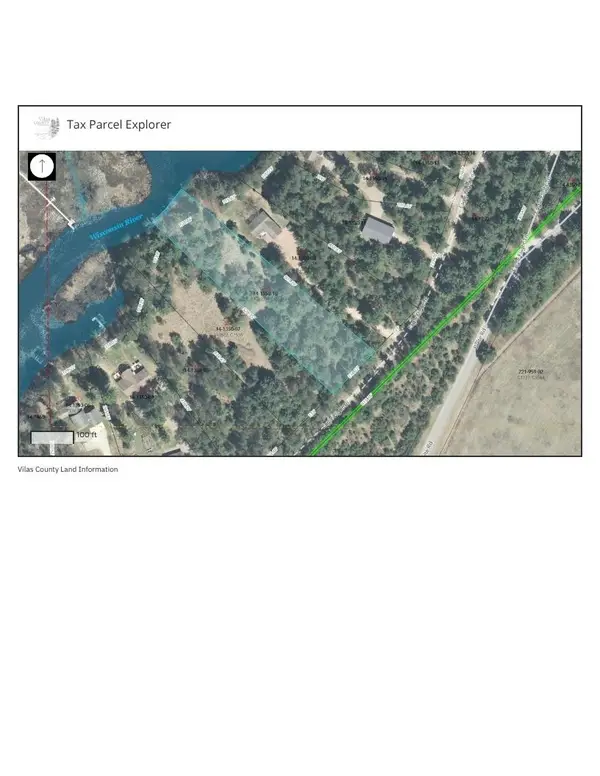 $149,900Active1.53 Acres
Lot 6 Eagle Flight Trl, Eagle River, WI 54521
MLS# 220116Listed by: RE/MAX PROPERTY PROS - New
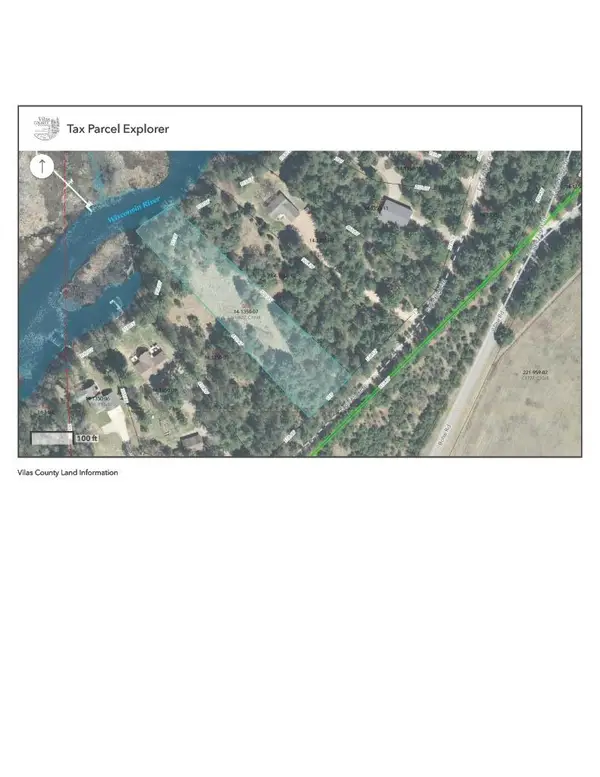 $265,000Active3 Acres
Lots 5&6 Eagle Flight Trl, Eagle River, WI 54521
MLS# 220117Listed by: RE/MAX PROPERTY PROS - New
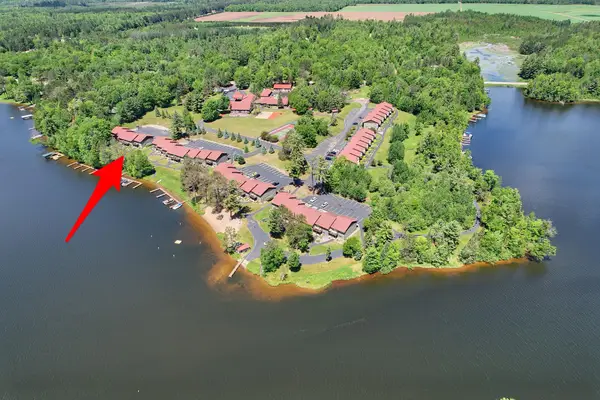 $449,000Active3 beds 2 baths1,260 sq. ft.
1972 Wild Eagle Ln #104, Eagle River, WI 54521
MLS# 220097Listed by: ELIASON REALTY - EAGLE RIVER 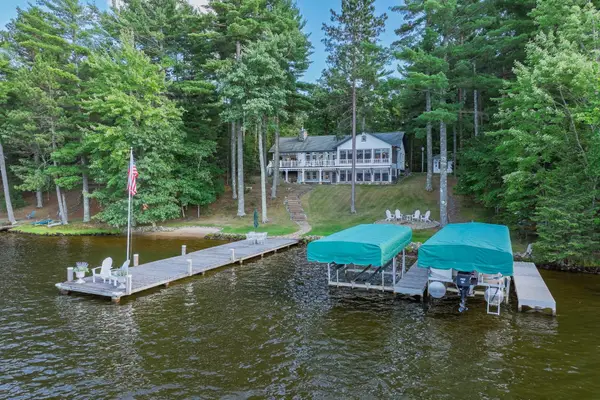 $2,700,000Pending3 beds 3 baths4,101 sq. ft.
1209 Wooded Ln, Eagle River, WI 54521
MLS# 219177Listed by: RE/MAX PROPERTY PROS


Protect your home and budget from life's surprises with an Assurant Home Warranty, backed by a partner that supports you through every step of homeownership. Explore Plans.
©2026 Century 21 Real Estate LLC. All rights reserved. CENTURY 21®, the CENTURY 21 Logo and C21® are service marks owned by Century 21 Real Estate LLC. Century 21 Real Estate LLC fully supports the principles of the Fair Housing Act and the Equal Opportunity Act. Each office is independently owned and operated. Listing information is deemed reliable but not guaranteed accurate.