626 Wisconsin St, Eagle River, WI 54521
Local realty services provided by:CENTURY 21 Affiliated
626 Wisconsin St,Eagle River, WI 54521
$135,000
- 1 Beds
- 1 Baths
- - sq. ft.
- Single family
- Sold
Listed by: david weber
Office: eliason realty - st germain
MLS#:218821
Source:WI_GNMLS
Sorry, we are unable to map this address
Price summary
- Price:$135,000
About this home
Charming Wisconsin Street Home – Move-In Ready & Full of Potential This cozy one-bedroom home, perfectly suited for first-time buyers, downsizers, or investors looking for a great rental opportunity. Thoughtfully laid out, the home offers a comfortable bedroom, a full bath, and a versatile office space — ideal for today's work-from-home lifestyle, complete with high-speed internet access. The light-filled dining nook is a standout feature, offering a warm, inviting spot for meals while overlooking the backyard — a peaceful view that makes everyday moments feel special. The sunny office provides flexible space for remote work, a home gym, hobby room, or guest space. Outside, you'll find a flat backyard offering plenty of room to play, or entertain, plus a handy storage shed for tools and extra belongings. Location is everything, and this home delivers: situated right in town, you're just a short walk from the grocery store, gas station, downtown shops, and the local park — making errands and outdoor recreation easy and convenient. Whether you're purchasing your first home or adding to your rental portfolio, this Wisconsin Street property combines comfort, character, and location in one tidy package. Don't miss your chance to make it yours!...
Contact an agent
Home facts
- Listing ID #:218821
- Added:73 day(s) ago
- Updated:October 16, 2026 at 06:45 AM
Rooms and interior
- Bedrooms:1
- Total bathrooms:1
- Full bathrooms:1
- Flooring:Carpet, Laminate, Vinyl
- Kitchen Description:Dishwasher, Electric Oven, Electric Range, Range Hood, Refrigerator
- Basement:Yes
- Basement Description:Unfinished
Heating and cooling
- Heating:Baseboard, Electric, Natural Gas, Space Heater
Structure and exterior
- Roof:Composition, Shingle
- Lot Features:Level
- Architectural Style:One Story
- Construction Materials:Frame, Wood Siding
- Foundation Description:Block
- Levels:1 Story
Schools
- High school:VI Northland Pines
- Middle school:VI Northland Pines
- Elementary school:VI Northland Pines-ER
Utilities
- Water:Public
- Sewer:Public Sewer
Finances and disclosures
- Price:$135,000
- Tax amount:$1,626 (2025)
Features and amenities
- Appliances:Refrigerator, Washer
- Laundry features:Dryer, In Basement, Washer
- Amenities:Shed
Parking
- Parking description:Driveway, Garage
- Garage:Yes
New listings near 626 Wisconsin St
- New
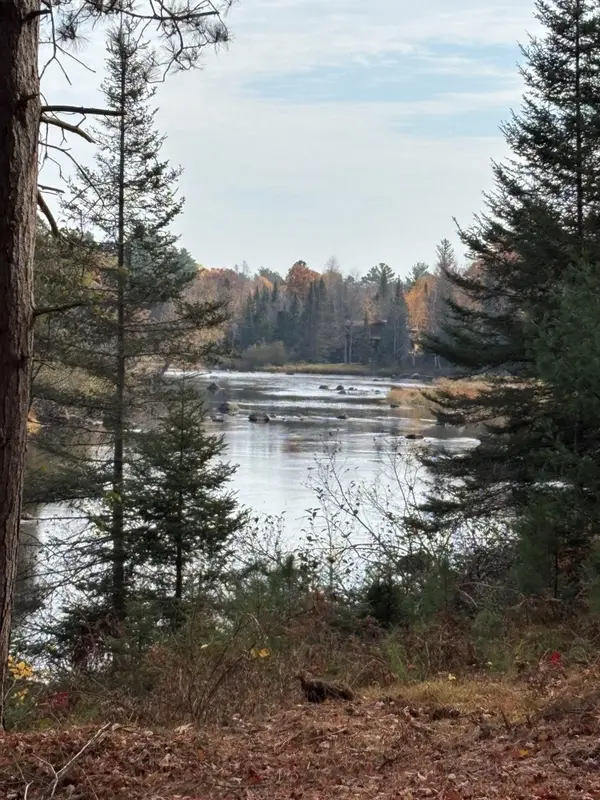 $129,900Active1.1 Acres
ON River Rd #8, Eagle River, WI 54521
MLS# 220085Listed by: KRETZ LAND COMPANY 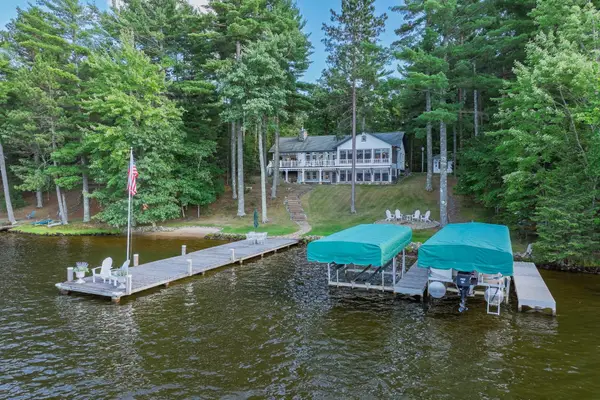 $2,700,000Pending3 beds 3 baths4,101 sq. ft.
1209 Wooded Ln, Eagle River, WI 54521
MLS# 219177Listed by: RE/MAX PROPERTY PROS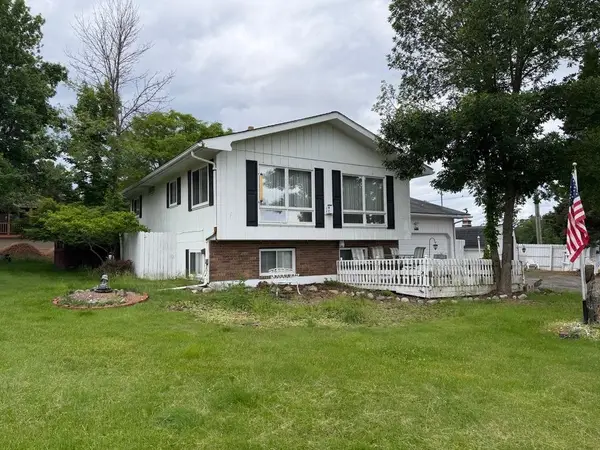
 $299,500Pending4 beds 2 baths1,448 sq. ft.
655 N Bond St, Eagle River, WI 54521
MLS# 219332Listed by: CENTURY 21 BURKETT & ASSOC.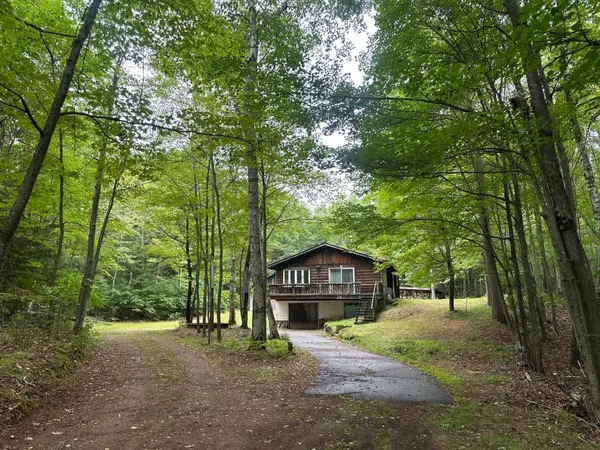 $164,900Pending2 beds 2 baths900 sq. ft.
7787 Cth D, Eagle River, WI 54521
MLS# 219346Listed by: SHOREWEST - EAGLE RIVER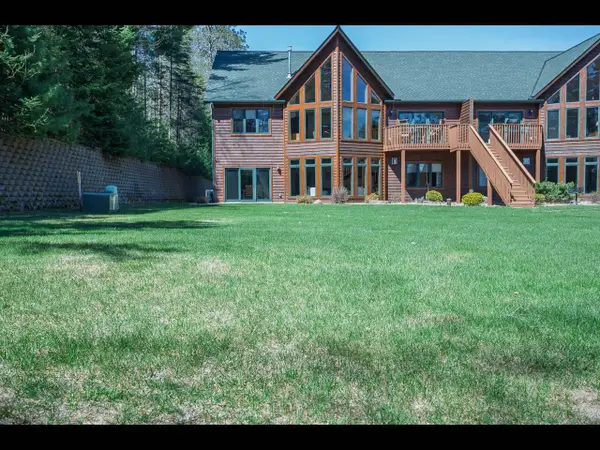 $775,000Pending3 beds 2 baths2,100 sq. ft.
4504 Copperwood Cir #6, Eagle River, WI 54521
MLS# 219366Listed by: GOLD BAR REALTY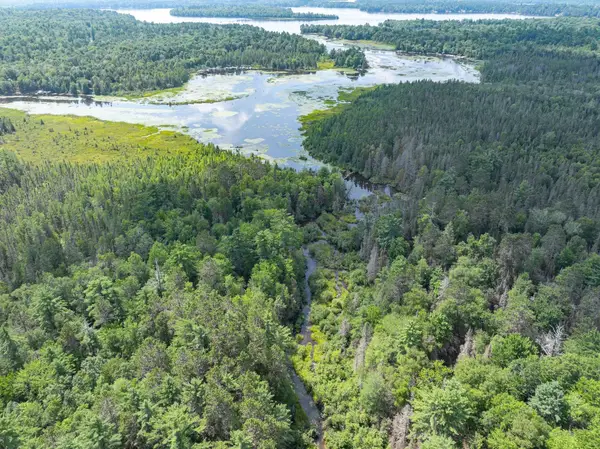 $499,000Pending93.45 Acres
ON Dam Rd, Eagle River, WI 54521
MLS# 219377Listed by: RE/MAX PROPERTY PROS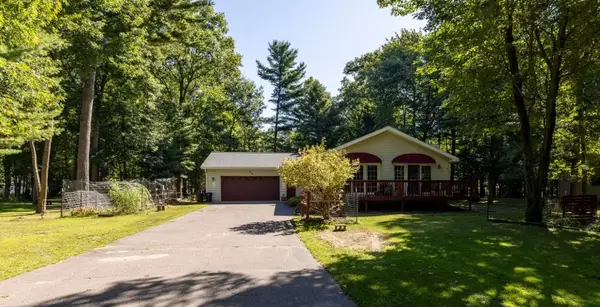 $329,500Pending2 beds 2 baths1,550 sq. ft.
1408 Cherry Dr, Eagle River, WI 54521
MLS# 219539Listed by: CENTURY 21 BURKETT & ASSOC. $189,900Pending2 beds 1 baths840 sq. ft.
5879 Conifer Ln, Eagle River, WI 54521
MLS# 219585Listed by: SHOREWEST - EAGLE RIVER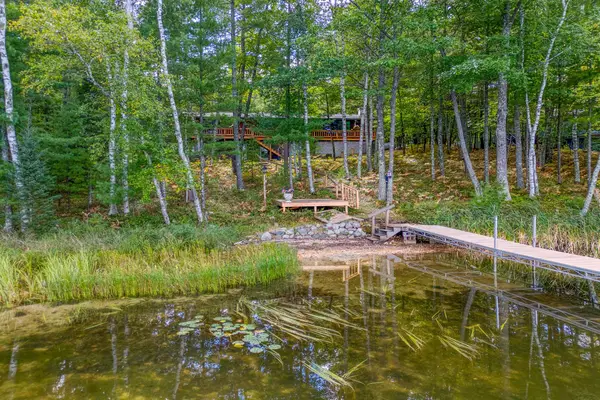 $747,500Pending3 beds 3 baths2,742 sq. ft.
6422 Snipe Lake Rd, Eagle River, WI 54521
MLS# 219650Listed by: RE/MAX PROPERTY PROS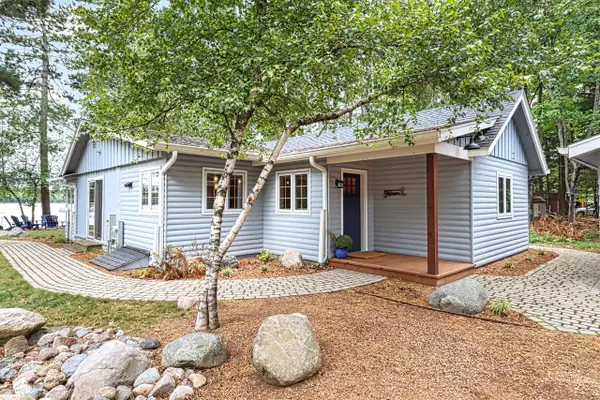 $599,900Pending2 beds 2 baths1,293 sq. ft.
2155 Lofty Pines Ln, Eagle River, WI 54521
MLS# 219733Listed by: SHOREWEST - EAGLE RIVER


Protect your home and budget from life's surprises with an Assurant Home Warranty, backed by a partner that supports you through every step of homeownership. Explore Plans.
©2026 Century 21 Real Estate LLC. All rights reserved. CENTURY 21®, the CENTURY 21 Logo and C21® are service marks owned by Century 21 Real Estate LLC. Century 21 Real Estate LLC fully supports the principles of the Fair Housing Act and the Equal Opportunity Act. Each office is independently owned and operated. Listing information is deemed reliable but not guaranteed accurate.