650 N Dyer Park St, Eagle River, WI 54521
Local realty services provided by:CENTURY 21 Affiliated
650 N Dyer Park St,Eagle River, WI 54521
$748,500
- 3 Beds
- 3 Baths
- 1,680 sq. ft.
- Single family
- Active
Listed by: david nelson
Office: shorewest - eagle river
MLS#:218982
Source:WI_GNMLS
Price summary
- Price:$748,500
- Price per sq. ft.:$445.54
About this home
Quite possibly one of the best locations on the popular Eagle River Chain. 92 feet of frontage on Yellow Birch Lake, a 192 acre, 23 foot deep, full rec lake in the heart of one of the premier Chain of Lakes in the Northwoods. This year around home features 3 bedrooms, 2 and ½ baths, 2 fireplaces (1 gas with a blower, 1 wood burning with a blower), vaulted ceiling with skylights, a wet bar in the great room, fully furnished, newer furnace and a/c, island kitchen, a wrap around deck and city water and sewer and natural gas. The location is enhanced by the proximity to a boat landing and being only a couple of blocks away the popular Silver Lake Beach, a great place for a day of sun and fun. Sandy beach, ideal for swimming, with a life guard on duty during Summer hours. Nearby you will find a Hardware store, super market a many outstanding places to wine and dine. Includes removable pier.
Contact an agent
Home facts
- Year built:1980
- Listing ID #:218982
- Added:65 day(s) ago
- Updated:October 16, 2026 at 04:06 PM
Rooms and interior
- Bedrooms:3
- Total bathrooms:3
- Full bathrooms:2
- Half bathrooms:1
- Flooring:Carpet, Laminate
- Kitchen Description:Dishwasher, Microwave, Range, Refrigerator
- Basement:Yes
- Basement Description:Crawl Space
- Living area:1,680 sq. ft.
Heating and cooling
- Cooling:Central Air
- Heating:Forced Air, Natural Gas
- Central air:Yes
Structure and exterior
- Roof:Composition, Shingle
- Year built:1980
- Building area:1,680 sq. ft.
- Lot area:0.28 Acres
- Lot Features:Lake Front
- Architectural Style:One Story, Raised Ranch
- Construction Materials:Frame
- Exterior Features:Deck, Open
- Foundation Description:Block
- Levels:1 Story
Schools
- High school:VI Northland Pines
- Middle school:VI Northland Pines
- Elementary school:VI Northland Pines-ER
Utilities
- Water:Public
- Sewer:Public Sewer
Finances and disclosures
- Price:$748,500
- Price per sq. ft.:$445.54
- Tax amount:$3,712 (2025)
Features and amenities
- Appliances:Refrigerator, Washer
- Laundry features:Dryer, Main Level, Washer
Parking
- Parking description:Driveway, Garage, Two Car Garage
- Garage:Yes
- Garage spaces:2
New listings near 650 N Dyer Park St
- New
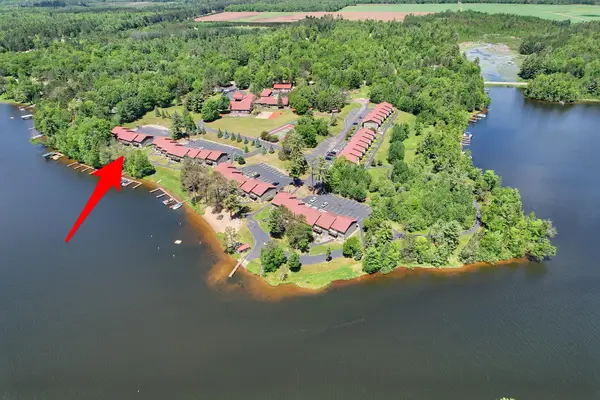 $449,000Active3 beds 2 baths1,260 sq. ft.
1972 Wild Eagle Ln #104, Eagle River, WI 54521
MLS# 220097Listed by: ELIASON REALTY - EAGLE RIVER - New
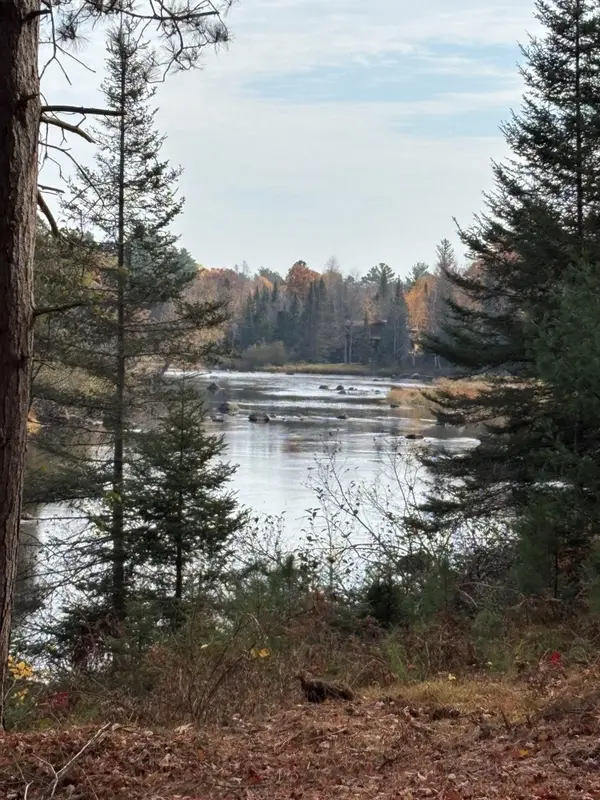 $129,900Active1.1 Acres
ON River Rd #8, Eagle River, WI 54521
MLS# 220085Listed by: KRETZ LAND COMPANY 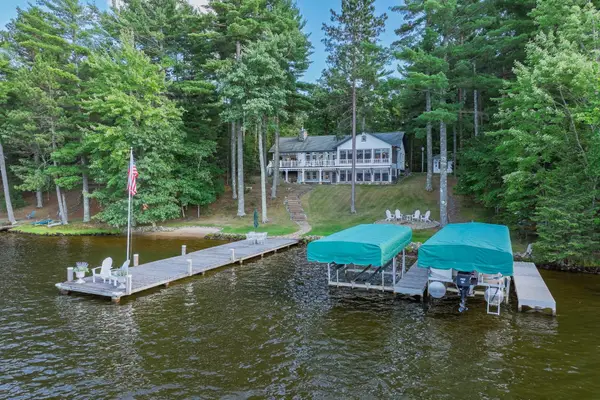 $2,700,000Pending3 beds 3 baths4,101 sq. ft.
1209 Wooded Ln, Eagle River, WI 54521
MLS# 219177Listed by: RE/MAX PROPERTY PROS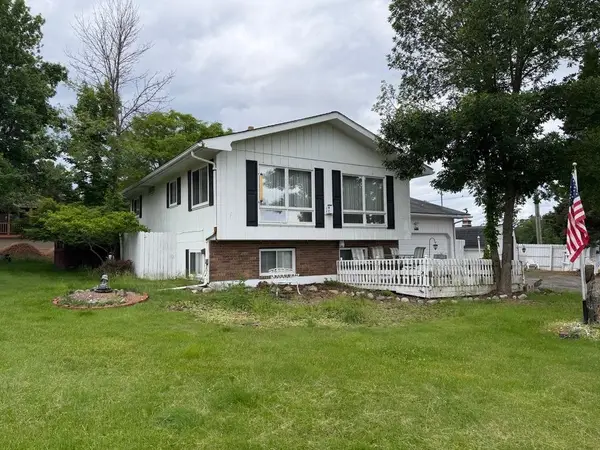
 $299,500Pending4 beds 2 baths1,448 sq. ft.
655 N Bond St, Eagle River, WI 54521
MLS# 219332Listed by: CENTURY 21 BURKETT & ASSOC. $164,900Pending2 beds 2 baths900 sq. ft.
7787 Cth D, Eagle River, WI 54521
MLS# 219346Listed by: SHOREWEST - EAGLE RIVER $775,000Pending3 beds 2 baths2,100 sq. ft.
4504 Copperwood Cir #6, Eagle River, WI 54521
MLS# 219366Listed by: GOLD BAR REALTY $499,000Pending93.45 Acres
ON Dam Rd, Eagle River, WI 54521
MLS# 219377Listed by: RE/MAX PROPERTY PROS $329,500Pending2 beds 2 baths1,550 sq. ft.
1408 Cherry Dr, Eagle River, WI 54521
MLS# 219539Listed by: CENTURY 21 BURKETT & ASSOC. $189,900Pending2 beds 1 baths840 sq. ft.
5879 Conifer Ln, Eagle River, WI 54521
MLS# 219585Listed by: SHOREWEST - EAGLE RIVER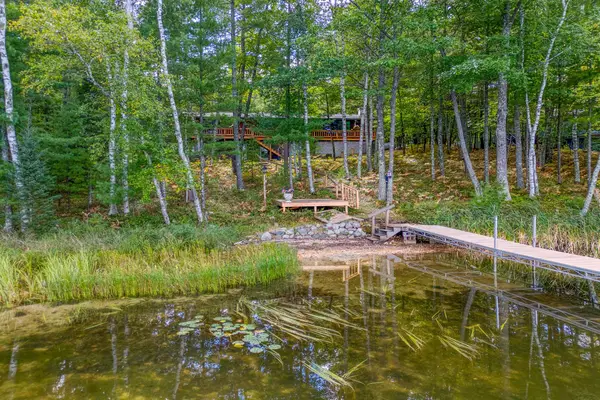 $747,500Pending3 beds 3 baths2,742 sq. ft.
6422 Snipe Lake Rd, Eagle River, WI 54521
MLS# 219650Listed by: RE/MAX PROPERTY PROS


Protect your home and budget from life's surprises with an Assurant Home Warranty, backed by a partner that supports you through every step of homeownership. Explore Plans.
©2026 Century 21 Real Estate LLC. All rights reserved. CENTURY 21®, the CENTURY 21 Logo and C21® are service marks owned by Century 21 Real Estate LLC. Century 21 Real Estate LLC fully supports the principles of the Fair Housing Act and the Equal Opportunity Act. Each office is independently owned and operated. Listing information is deemed reliable but not guaranteed accurate.