837 N Railroad St, Eagle River, WI 54521
Local realty services provided by:CENTURY 21 Affiliated
837 N Railroad St,Eagle River, WI 54521
$550,000
- 4 Beds
- 3 Baths
- 3,753 sq. ft.
- Single family
- Active
Listed by: richelle & tim kruse
Office: eliason realty - st germain
MLS#:218835
Source:WI_GNMLS
Price summary
- Price:$550,000
- Price per sq. ft.:$146.55
About this home
Positioned within the city limits of Eagle River, this well-maintained contemporary home offers a rare blend of comfortable residential living and business-minded convenience. Featuring 4 bedrooms and 2.5 bathrooms, this property is ideal for a growing family, while also presenting a smart opportunity for an owner-occupant seeking close proximity to a future business location. Inside, the raised living room creates a warm and inviting focal point with abundant windows and a gas fireplace. A den, formal dining room, and updated kitchen with cherry cabinetry and a spacious island with seating make the layout both functional and well-suited for entertaining. There’s an attached 2-car garage, with additional lean-to storage, leading directly into a practical mud room. Upstairs, you will find three guest bedrooms, with one currently serving as an oversized walk-in closet, along with a guest bathroom. The primary suite includes a private bath and walk-in closet. An upper-level addition completed around 2000 adds exceptional flexibility, offering a large open multi-purpose room with laundry area, hot tub, and ample space for hobbies, recreation, or storage. Downstairs, the finished basement includes a family room with fireplace, sauna, utility room, and additional storage. This property has been well cared for over the years, with updates that include the roof, boiler, and circuit board. Connected to city utilities and conveniently located near shopping, schools, and local amenities, the setting adds even more appeal. What truly sets this property apart is its adjacency to a commercial lot on Highway 45, creating a unique live-work possibility in Eagle River. For buyers considering a small business venture, this location offers the uncommon advantage of living directly behind your office or storefront. That is not just convenient, that is cutting the commute down to a light stroll and a cup of coffee....
Contact an agent
Home facts
- Year built:1976
- Listing ID #:218835
- Added:73 day(s) ago
- Updated:October 16, 2026 at 04:06 PM
Rooms and interior
- Bedrooms:4
- Total bathrooms:3
- Full bathrooms:2
- Half bathrooms:1
- Flooring:Carpet, Vinyl, Wood
- Kitchen Description:Cooktop, Dishwasher, Double Oven, Microwave, Refrigerator
- Basement:Yes
- Basement Description:Full, Interior Entry, Partial, Partially Finished, Sump Pump
- Living area:3,753 sq. ft.
Heating and cooling
- Heating:Hot Water, Natural Gas
Structure and exterior
- Roof:Composition, Shingle
- Year built:1976
- Building area:3,753 sq. ft.
- Lot area:0.93 Acres
- Lot Features:Buildable, Level
- Architectural Style:Contemporary, Tri Level
- Construction Materials:Frame, Stone, Wood Siding
- Exterior Features:Gravel Driveway, Landscaping
- Foundation Description:Block
Schools
- High school:VI Northland Pines
- Middle school:VI Northland Pines
- Elementary school:VI Northland Pines-ER
Utilities
- Water:Public
- Sewer:Public Sewer
Finances and disclosures
- Price:$550,000
- Price per sq. ft.:$146.55
- Tax amount:$4,729 (2025)
Features and amenities
- Appliances:Refrigerator
- Laundry features:Main Level
- Amenities:Sauna
Parking
- Total parking spaces:10
- Parking description:Driveway, Garage, Two Car Garage
- Garage:Yes
- Garage spaces:2
New listings near 837 N Railroad St
- New
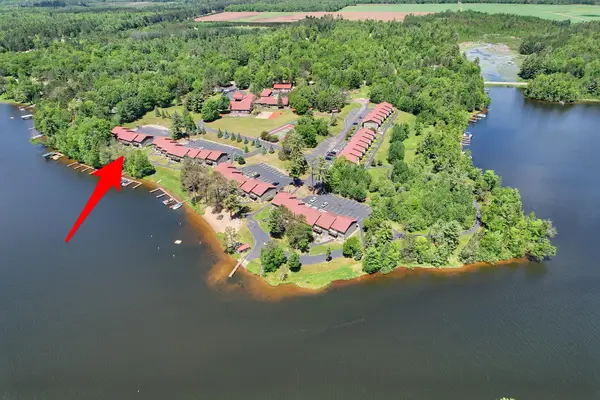 $449,000Active3 beds 2 baths1,260 sq. ft.
1972 Wild Eagle Ln #104, Eagle River, WI 54521
MLS# 220097Listed by: ELIASON REALTY - EAGLE RIVER - New
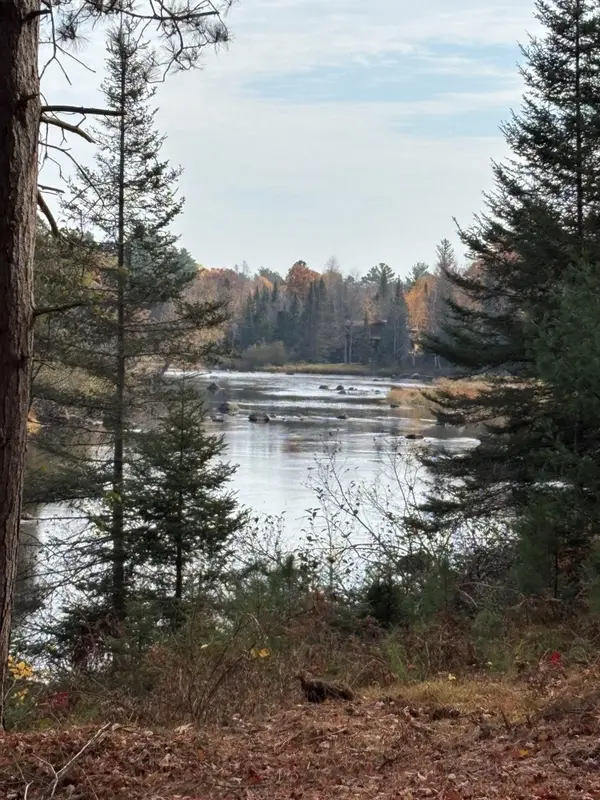 $129,900Active1.1 Acres
ON River Rd #8, Eagle River, WI 54521
MLS# 220085Listed by: KRETZ LAND COMPANY 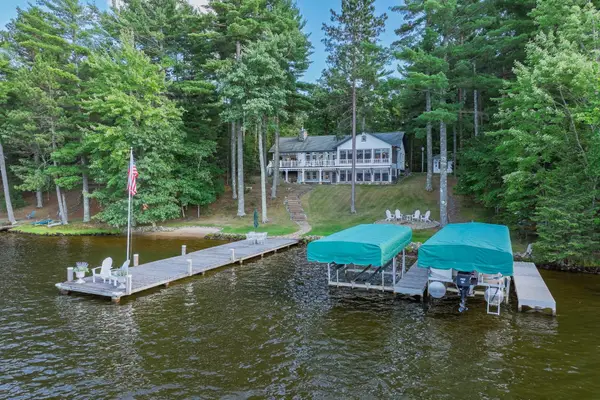 $2,700,000Pending3 beds 3 baths4,101 sq. ft.
1209 Wooded Ln, Eagle River, WI 54521
MLS# 219177Listed by: RE/MAX PROPERTY PROS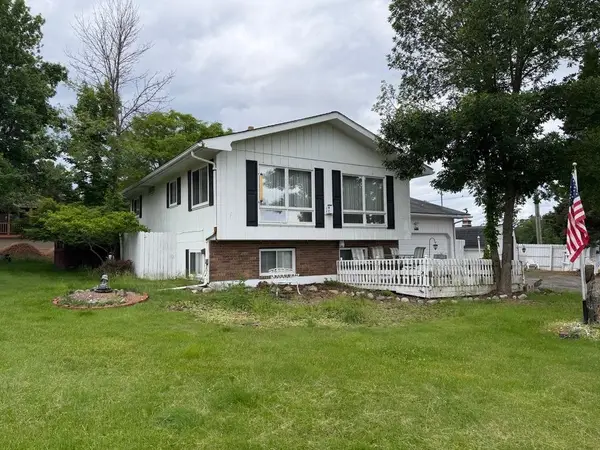
 $299,500Pending4 beds 2 baths1,448 sq. ft.
655 N Bond St, Eagle River, WI 54521
MLS# 219332Listed by: CENTURY 21 BURKETT & ASSOC.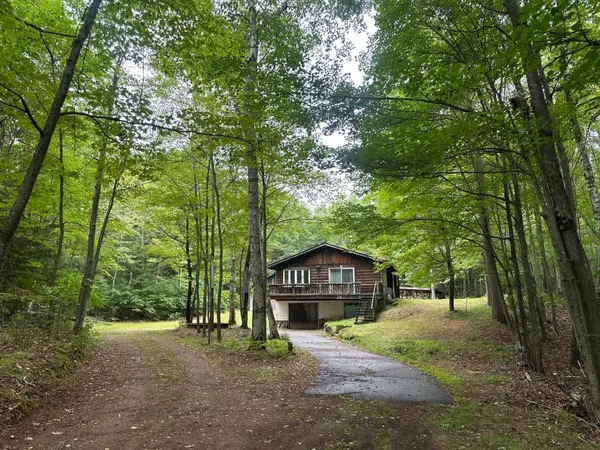 $164,900Pending2 beds 2 baths900 sq. ft.
7787 Cth D, Eagle River, WI 54521
MLS# 219346Listed by: SHOREWEST - EAGLE RIVER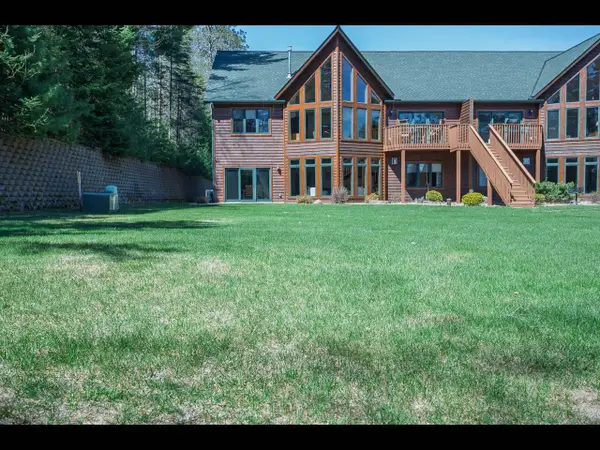 $775,000Pending3 beds 2 baths2,100 sq. ft.
4504 Copperwood Cir #6, Eagle River, WI 54521
MLS# 219366Listed by: GOLD BAR REALTY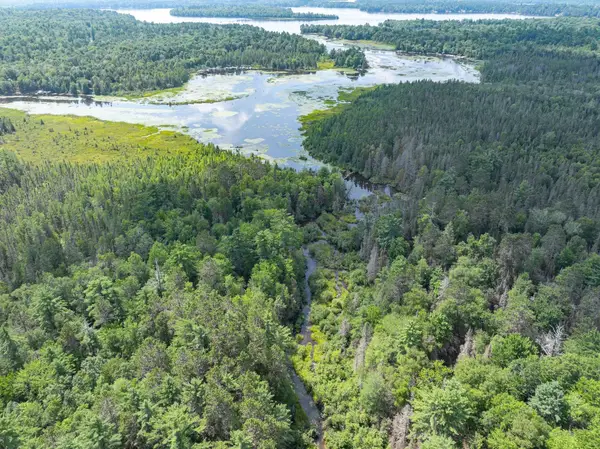 $499,000Pending93.45 Acres
ON Dam Rd, Eagle River, WI 54521
MLS# 219377Listed by: RE/MAX PROPERTY PROS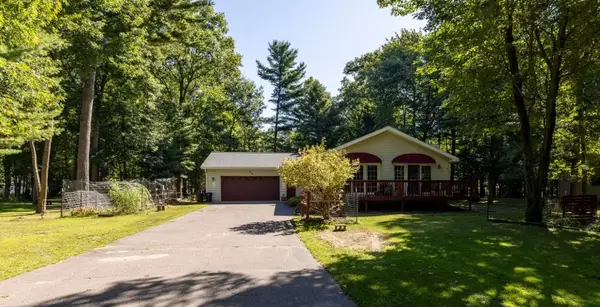 $329,500Pending2 beds 2 baths1,550 sq. ft.
1408 Cherry Dr, Eagle River, WI 54521
MLS# 219539Listed by: CENTURY 21 BURKETT & ASSOC. $189,900Pending2 beds 1 baths840 sq. ft.
5879 Conifer Ln, Eagle River, WI 54521
MLS# 219585Listed by: SHOREWEST - EAGLE RIVER $747,500Pending3 beds 3 baths2,742 sq. ft.
6422 Snipe Lake Rd, Eagle River, WI 54521
MLS# 219650Listed by: RE/MAX PROPERTY PROS


Protect your home and budget from life's surprises with an Assurant Home Warranty, backed by a partner that supports you through every step of homeownership. Explore Plans.
©2026 Century 21 Real Estate LLC. All rights reserved. CENTURY 21®, the CENTURY 21 Logo and C21® are service marks owned by Century 21 Real Estate LLC. Century 21 Real Estate LLC fully supports the principles of the Fair Housing Act and the Equal Opportunity Act. Each office is independently owned and operated. Listing information is deemed reliable but not guaranteed accurate.