
969 Bloom Rd, Eagle River, WI 54521
Local realty services provided by:CENTURY 21 Affiliated
969 Bloom Rd,Eagle River, WI 54521
$344,500
- 3 Beds
- 1 Baths
- - sq. ft.
- Single family
- Sold
Listed by: tyler jakubowski
Office: real broker, llc.
MLS#:217239
Source:WI_GNMLS
Sorry, we are unable to map this address
Price summary
- Price:$344,500
About this home
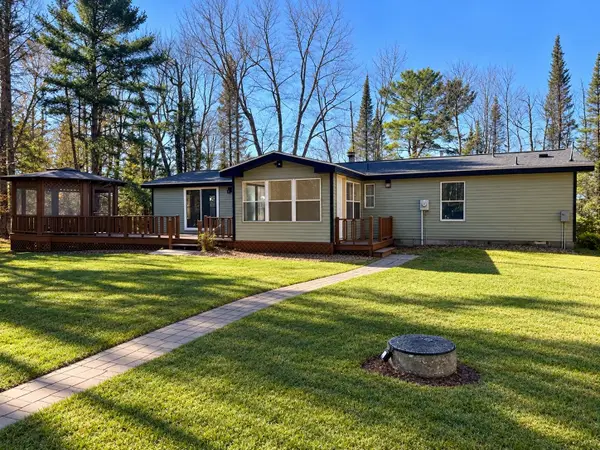
Charming move in ready 3 bed 1 bath house with over 400 feet of frontage on Little Gordon Lake. Home has been recently remodeled, allowing for you to make it home with ease or add it to your short-term rental portfolio. The home also includes a Hot Tub and most furnishings are negotiable. Enjoy the beauty and peace of the waterfront lifestyle without the big price tag. The 2-car garage is currently being utilized as a man cave/lawnmower storage but could easily be converted back to a 2-car garage. At Buyers request the Sellers will have the wall removed in the garage as well. Don't wait on this one it won't last long.
Contact an agent
Home facts
- Year built:1950
- Listing ID #:217239
- Added:153 day(s) ago
- Updated:October 21, 2026 at 08:00 PM
Rooms and interior
- Bedrooms:3
- Total bathrooms:1
- Full bathrooms:1
- Flooring:Carpet
- Kitchen Description:Dishwasher, Electric Oven, Electric Range, Microwave, Refrigerator
Heating and cooling
- Cooling:Central Air
- Heating:Forced Air, Natural Gas
- Central air:Yes
Structure and exterior
- Roof:Composition, Shingle
- Year built:1950
- Lot Features:Lake Front, Views
- Architectural Style:One Story
- Construction Materials:Concrete Composite, Frame
- Exterior Features:Gravel Driveway
- Foundation Description:Block
- Levels:1 Story
Schools
- High school:VI Northland Pines
- Middle school:VI Northland Pines
- Elementary school:VI Northland Pines-ER
Utilities
- Water:Drilled Well
- Sewer:County Septic Maint. Program - Yes
Finances and disclosures
- Price:$344,500
- Tax amount:$1,124 (2025)
Features and amenities
- Appliances:Refrigerator, Washer
- Laundry features:Dryer, Washer
Parking
- Parking description:Driveway, Garage, Two Car Garage
- Garage:Yes
- Garage spaces:2
New listings near 969 Bloom Rd
 $434,900Pending3 beds 2 baths1,611 sq. ft.
2489 E Hunter Lake Rd, Eagle River, WI 54521
MLS# 220135Listed by: KELLER WILLIAMS NORTHWOODS- New
 $39,900Active1.51 Acres
1.51 ac Madeline Ln, Eagle River, WI 54521
MLS# 220131Listed by: ELIASON REALTY - EAGLE RIVER - New
 $37,900Active1.61 Acres
1.61 ac Madeline Ln, Eagle River, WI 54521
MLS# 220132Listed by: ELIASON REALTY - EAGLE RIVER - New
 $37,900Active1.58 Acres
1.58 ac Madeline Ln, Eagle River, WI 54521
MLS# 220133Listed by: ELIASON REALTY - EAGLE RIVER - New
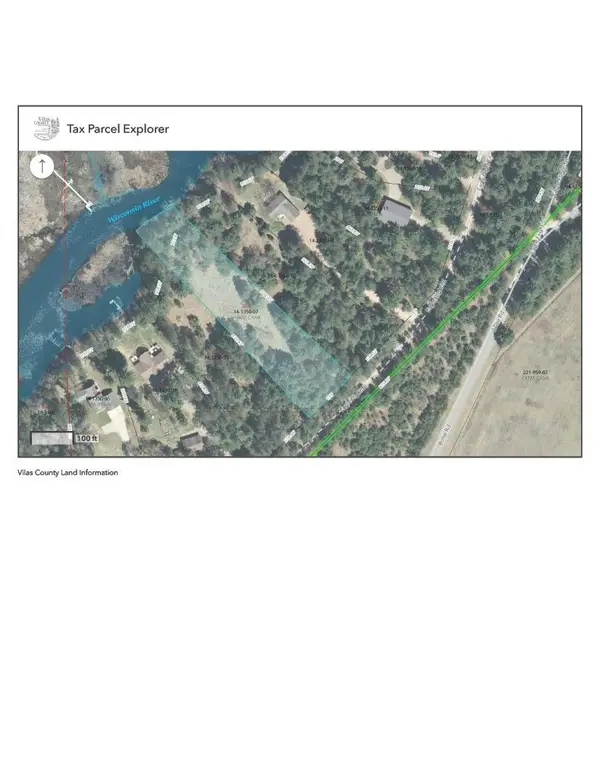 $149,900Active1.52 Acres
Lot 5 Eagle Flight Trl, Eagle River, WI 54521
MLS# 220115Listed by: RE/MAX PROPERTY PROS - New
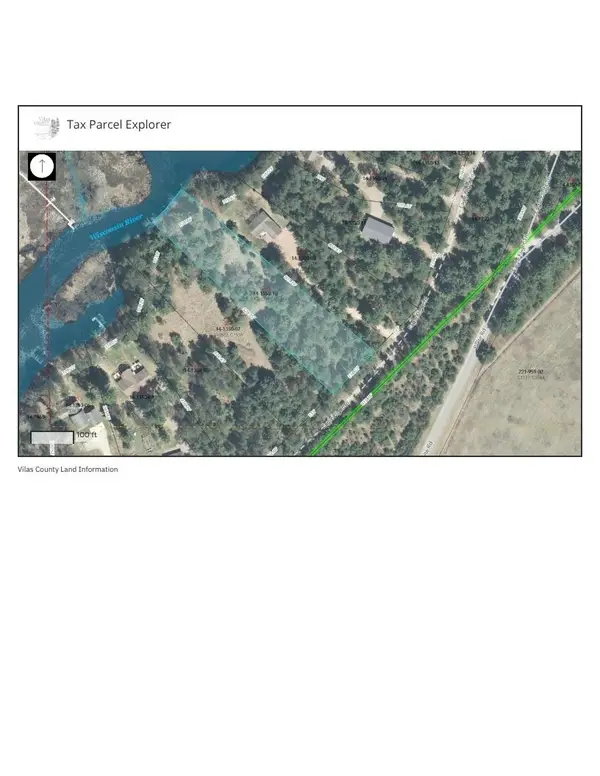 $149,900Active1.53 Acres
Lot 6 Eagle Flight Trl, Eagle River, WI 54521
MLS# 220116Listed by: RE/MAX PROPERTY PROS - New
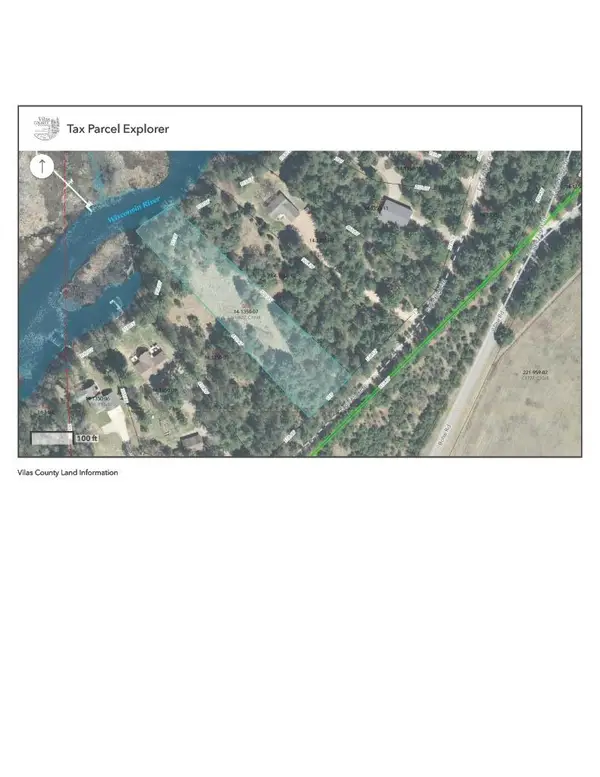 $265,000Active3 Acres
Lots 5&6 Eagle Flight Trl, Eagle River, WI 54521
MLS# 220117Listed by: RE/MAX PROPERTY PROS - New
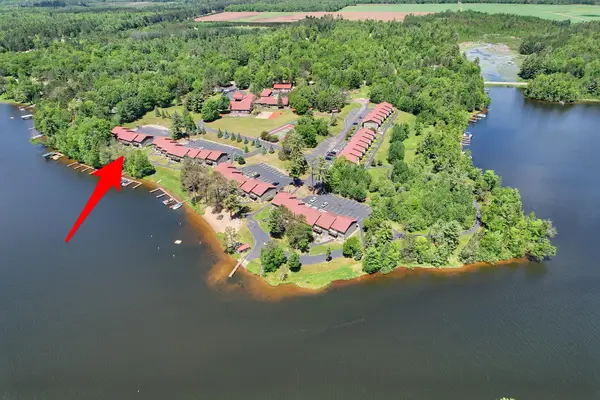 $449,000Active3 beds 2 baths1,260 sq. ft.
1972 Wild Eagle Ln #104, Eagle River, WI 54521
MLS# 220097Listed by: ELIASON REALTY - EAGLE RIVER - New
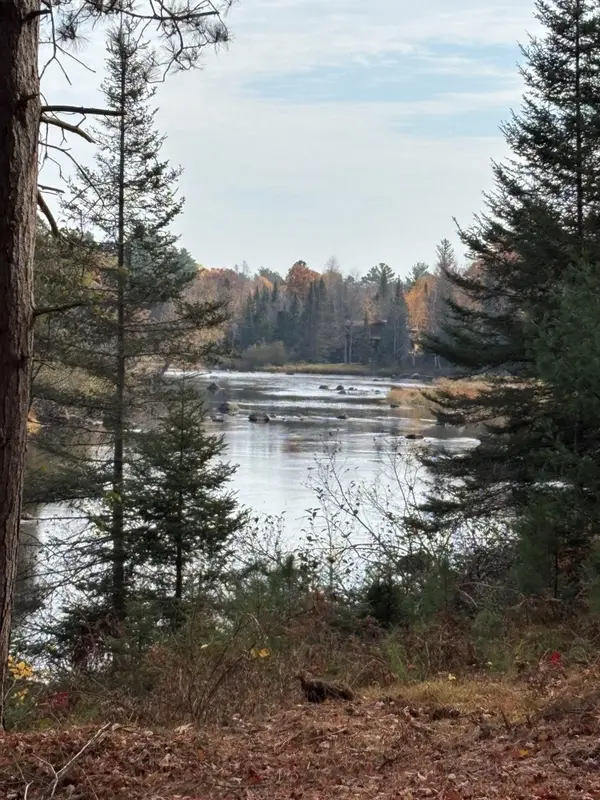 $129,900Active1.1 Acres
ON River Rd #8, Eagle River, WI 54521
MLS# 220085Listed by: KRETZ LAND COMPANY 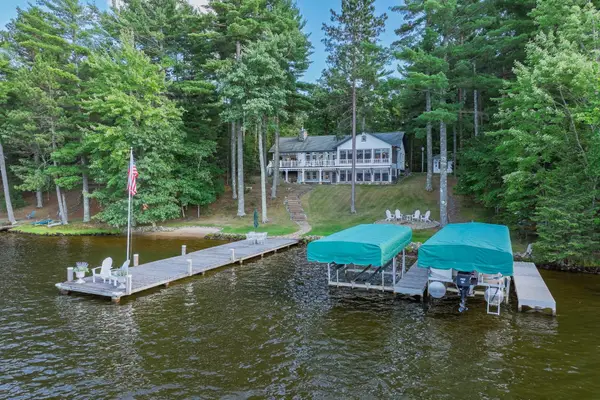 $2,700,000Pending3 beds 3 baths4,101 sq. ft.
1209 Wooded Ln, Eagle River, WI 54521
MLS# 219177Listed by: RE/MAX PROPERTY PROS


Protect your home and budget from life's surprises with an Assurant Home Warranty, backed by a partner that supports you through every step of homeownership. Explore Plans.
©2026 Century 21 Real Estate LLC. All rights reserved. CENTURY 21®, the CENTURY 21 Logo and C21® are service marks owned by Century 21 Real Estate LLC. Century 21 Real Estate LLC fully supports the principles of the Fair Housing Act and the Equal Opportunity Act. Each office is independently owned and operated. Listing information is deemed reliable but not guaranteed accurate.