
59146 Sudden Valley View Drive, Eastman, WI 54626
Local realty services provided by:CENTURY 21 Affiliated
59146 Sudden Valley View Drive,Eastman, WI 54626
$229,000
- 2 Beds
- 1 Baths
- 938 sq. ft.
- Single family
- Active
Listed by: gary welter, jonathan miles
Office: jon miles real estate
MLS#:2028957
Source:WI_WIREX_SCW
Price summary
- Price:$229,000
- Price per sq. ft.:$244.14
About this home
Country retreat for sale! This well maintained and cared for log cabin offers the perfect get away to relax, unwind and enjoy nature. The cabin is situated on 3.55 Acres and is nestled amongst mature trees and endless wildlife. Features include 2 bedrooms, 1 bath, full kitchen, covered front porch and a nice sized deck for grilling and entertaining. As a huge bonus this property is turn-key. All furniture, appliances, cookware, dishes, silverware, glasses, bedding, it's all included. Just move in!
Contact an agent
Home facts
- Year built:2005
- Subdivision & Development:`
- Listing ID #:2028957
- Added:88 day(s) ago
- Updated:October 23, 2026 at 03:17 PM
Rooms and interior
- Bedrooms:2
- Total bathrooms:1
- Full bathrooms:1
- Bathrooms Description:No Master Bedroom Bath
- Kitchen Description:On Main Level, Range/Oven, Refrigerator
- Bedroom Description:Master Bedroom On Upper Level
- Living area:938 sq. ft.
Heating and cooling
- Heating:Electric
Structure and exterior
- Year built:2005
- Building area:938 sq. ft.
- Lot area:3.55 Acres
- Lot Features:Wooded
- Architectural Style:Log Home
- Construction Materials:Log, Stucco
- Exterior Features:Deck
- Levels:1.5 Story
Schools
- High school:Seneca
- Middle school:Seneca
- Elementary school:Seneca
Utilities
- Water:Holding Tank, Shared Well
- Sewer:Private Septic System
Finances and disclosures
- Price:$229,000
- Price per sq. ft.:$244.14
- Tax amount:$1,375 (2025)
Features and amenities
- Laundry features:Dryer, Washer
- Amenities:High Speed Internet
New listings near 59146 Sudden Valley View Drive
 $232,900Active3 beds 1 baths1,500 sq. ft.
57927 Baer Court, Eastman, WI 54626
MLS# 2034042Listed by: JON MILES REAL ESTATE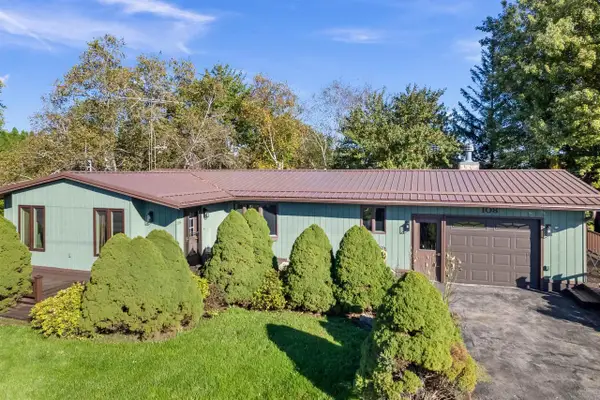 $345,000Active3 beds 2 baths1,700 sq. ft.
108 Shanghai Ridge Road, Wauzeka, WI 53826
MLS# 2033983Listed by: KELLER WILLIAMS LEGACY GROUP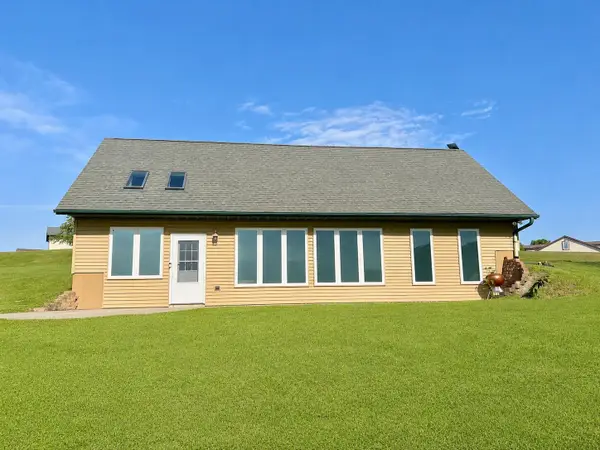 $358,900Active3 beds 2 baths1,500 sq. ft.
29056 Skyview Ln, Eastman, WI 54626
MLS# 1978101Listed by: RIVERSTONE REAL ESTATE SERVICES LLC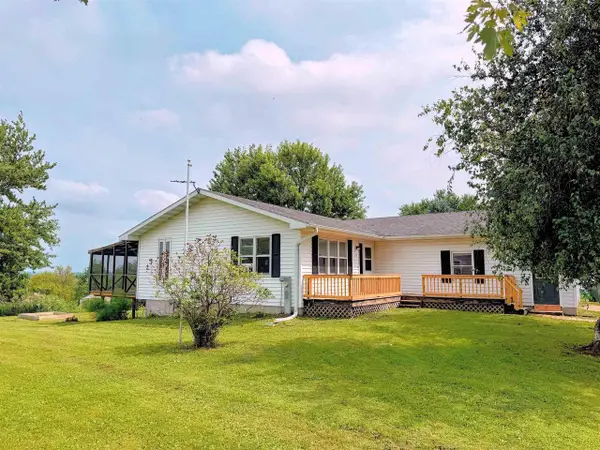 $255,000Active4 beds 2 baths2,376 sq. ft.
120 Shanghai Ridge Road, Wauzeka, WI 53826
MLS# 2030607Listed by: RE/MAX GOLD $304,000Active1 beds 2 baths1,765 sq. ft.
24975 Sunset Ridge Lane, Eastman, WI 54626
MLS# 2024667Listed by: RE/MAX GOLD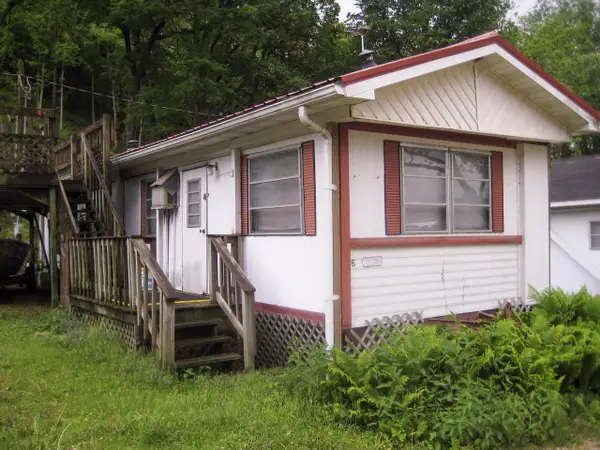 $25,000Active2 beds 1 baths660 sq. ft.
Lot 6 Falling Rock Road, Eastman, WI 54626
MLS# 2024014Listed by: JON MILES REAL ESTATE $25,000Active1 beds 1 baths500 sq. ft.
Lot 52 Falling Rock Road, Eastman, WI 54626
MLS# 2013547Listed by: RE/MAX GOLD


Protect your home and budget from life's surprises with an Assurant Home Warranty, backed by a partner that supports you through every step of homeownership. Explore Plans.
©2026 Century 21 Real Estate LLC. All rights reserved. CENTURY 21®, the CENTURY 21 Logo and C21® are service marks owned by Century 21 Real Estate LLC. Century 21 Real Estate LLC fully supports the principles of the Fair Housing Act and the Equal Opportunity Act. Each office is independently owned and operated. Listing information is deemed reliable but not guaranteed accurate.