
1132 Pershing Street, Eau Claire, WI 54703
Local realty services provided by:CENTURY 21 Moline Realty, Inc
1132 Pershing Street,Eau Claire, WI 54703
$225,000
- 3 Beds
- 2 Baths
- 1,248 sq. ft.
- Single family
- Active
Upcoming open houses
- Fri, Sep 1805:00 pm - 06:30 pm
Listed by: devon caneff
Office: exp realty llc.
MLS#:1605170
Source:WI_RANWW
Price summary
- Price:$225,000
- Price per sq. ft.:$180.29
About this home
Affordable and very well-maintained 3-bedroom, 1.5-bath home in a convenient Eau Claire location near Mt. Simon, downtown, the Chippewa River, parks, and more. This home offers solid bones and plenty of character, including beautiful hardwood floors, a durable steel roof, and a clean, well-kept basement. The kitchen and main-floor bathroom feature in-floor heat for added comfort. Upstairs, an additional bonus room offers the perfect space for a home office, hobby room, or flex space. Outside, enjoy updated landscaping in the backyard (photos coming soon), along with a one-car garage and large carport providing plenty of covered parking and storage. A great opportunity for a first-time buyer, downsizer, or anyone looking for an affordable home that has been well cared for over the years.
Contact an agent
Home facts
- Year built:1955
- Listing ID #:1605170
- Added:1 day(s) ago
- Updated:September 18, 2026 at 10:06 PM
Rooms and interior
- Bedrooms:3
- Total bathrooms:2
- Full bathrooms:1
- Half bathrooms:1
- Rooms Total:9
- Kitchen Description:Oven, Range, Refrigerator
- Basement:Yes
- Basement Description:Full
- Living area:1,248 sq. ft.
Heating and cooling
- Cooling:Central Air
- Heating:Forced Air
- Central air:Yes
Structure and exterior
- Year built:1955
- Building area:1,248 sq. ft.
- Lot area:0.13 Acres
- Architectural Style:One and One Half Story
- Construction Materials:Wood Siding
- Exterior Features:Deck
- Foundation Description:Block
Utilities
- Water:Public
Finances and disclosures
- Price:$225,000
- Price per sq. ft.:$180.29
- Tax amount:$2,665 (2025)
Features and amenities
- Appliances:Range, Refrigerator, Washer
- Laundry features:Dryer, Washer
Parking
- Parking description:Driveway, Garage
- Garage:Yes
- Garage spaces:1
New listings near 1132 Pershing Street
- Coming Soon
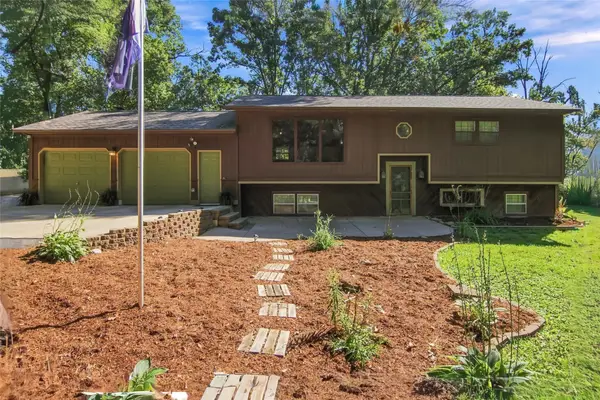 $375,000Coming Soon4 beds 2 baths1,758 sq. ft.
351 Pavelski Road, Eau Claire, WI 54703
MLS# 1605013Listed by: WOODS & WATER REALTY INC/REGIONAL OFFICE - New
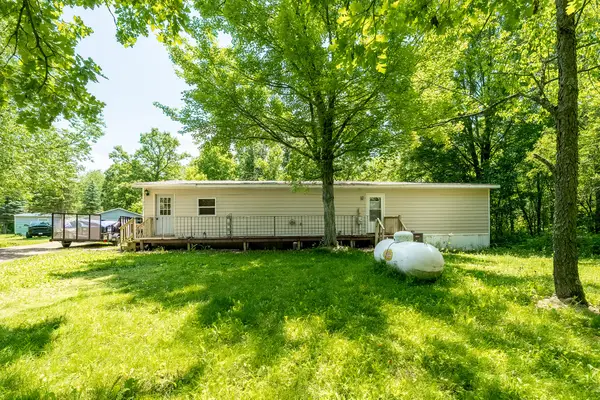 $100,000Active3 beds 1 baths1,400 sq. ft.
9417 Partridge Road, Eau Claire, WI 54703
MLS# 1605264Listed by: ALEX CRIPE REAL ESTATE LLC - New
 $150,000Active3 beds 2 baths860 sq. ft.
220 Minnesota Street, Eau Claire, WI 54701
MLS# 1605184Listed by: EXP REALTY LLC - New
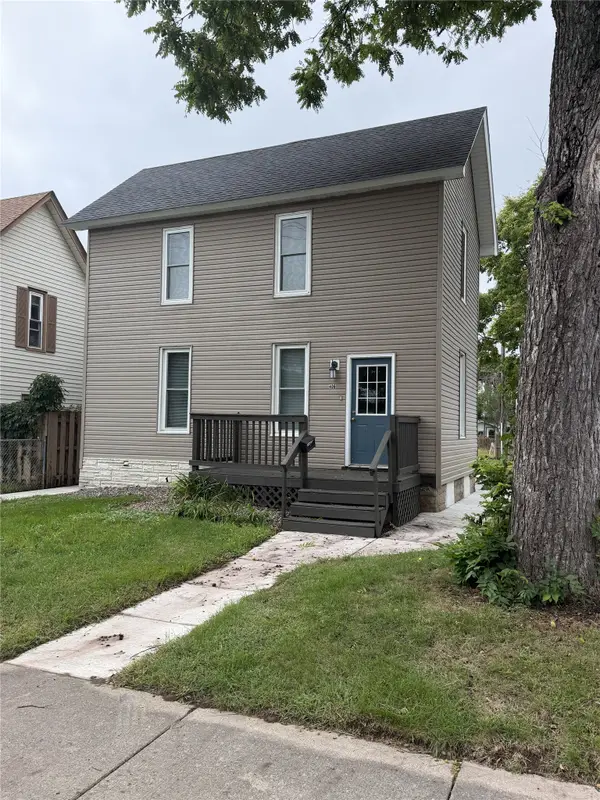 $283,000Active3 beds 3 baths1,537 sq. ft.
406 Talmadge Street, Eau Claire, WI 54701
MLS# 1605201Listed by: CHIPPEWA VALLEY REAL ESTATE, LLC - Open Sat, 10:30am to 12pmNew
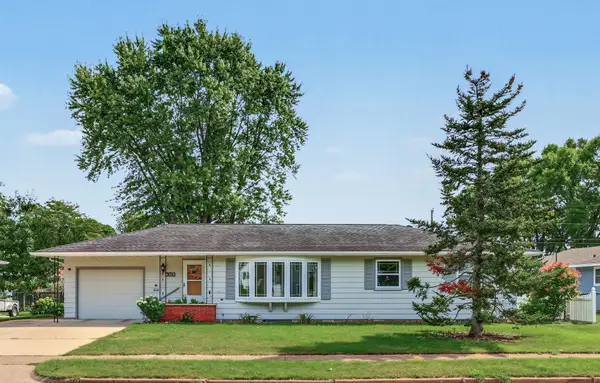 $289,900Active3 beds 2 baths1,588 sq. ft.
609 E Tyler Avenue, Eau Claire, WI 54701
MLS# 1605126Listed by: EAU CLAIRE REALTY LLC - Open Sat, 11am to 12pmNew
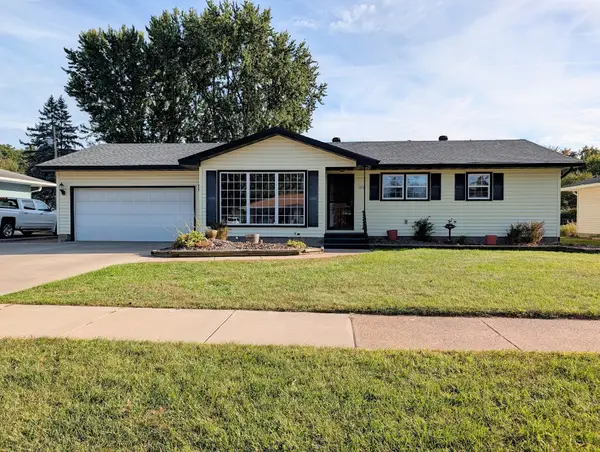 $350,000Active4 beds 3 baths2,524 sq. ft.
3119 Leslie Lane, Eau Claire, WI 54703
MLS# 1605154Listed by: CUNNINGHAM REALTY GROUP WI - New
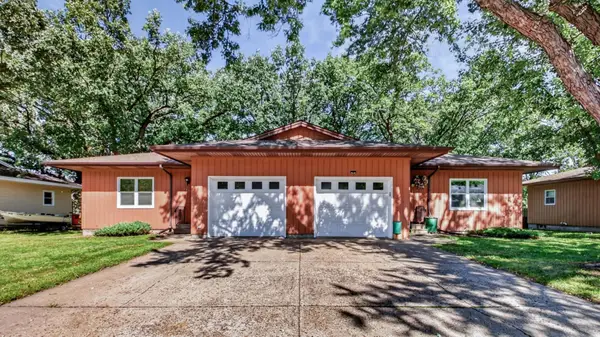 $334,900Active4 beds 2 baths2,720 sq. ft.
2810 Hallie Lane, Eau Claire, WI 54703
MLS# 7145602Listed by: ELITE REALTY GROUP, LLC - New
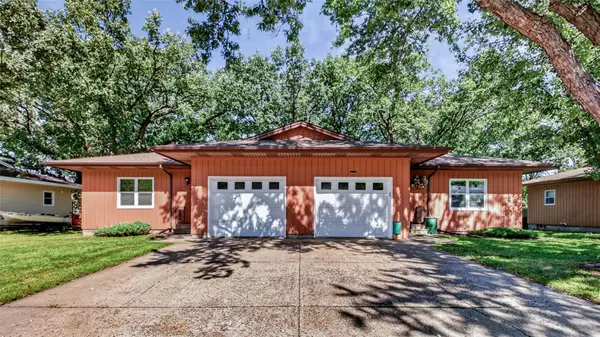 $334,900Active-- beds -- baths2,720 sq. ft.
2810 & 2812 Hallie Lane #1 & 2, Eau Claire, WI 54703
MLS# 1605204Listed by: ELITE REALTY GROUP, LLC - New
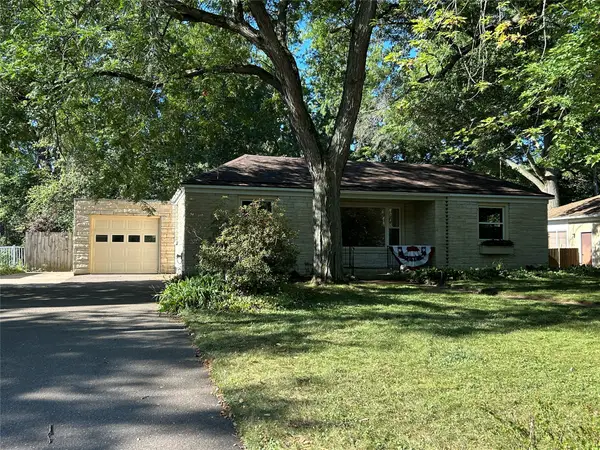 $299,900Active3 beds 3 baths2,502 sq. ft.
649 Putnam Drive, Eau Claire, WI 54701
MLS# 1605176Listed by: TEAM TIRY REAL ESTATE, LLC


Protect your home and budget from life's surprises with an Assurant Home Warranty, backed by a partner that supports you through every step of homeownership. Explore Plans.
©2026 Century 21 Real Estate LLC. All rights reserved. CENTURY 21®, the CENTURY 21 Logo and C21® are service marks owned by Century 21 Real Estate LLC. Century 21 Real Estate LLC fully supports the principles of the Fair Housing Act and the Equal Opportunity Act. Each office is independently owned and operated. Listing information is deemed reliable but not guaranteed accurate.