
1238 Dogwood Drive, Eau Claire, WI 54701
Local realty services provided by:CENTURY 21 Moline Realty, Inc
1238 Dogwood Drive,Eau Claire, WI 54701
$410,000
- 4 Beds
- 2 Baths
- - sq. ft.
- Single family
- Sold
Listed by: katrina hake
Office: chippewa valley real estate, llc.
MLS#:1603583
Source:WI_RANWW
Sorry, we are unable to map this address
Price summary
- Price:$410,000
About this home
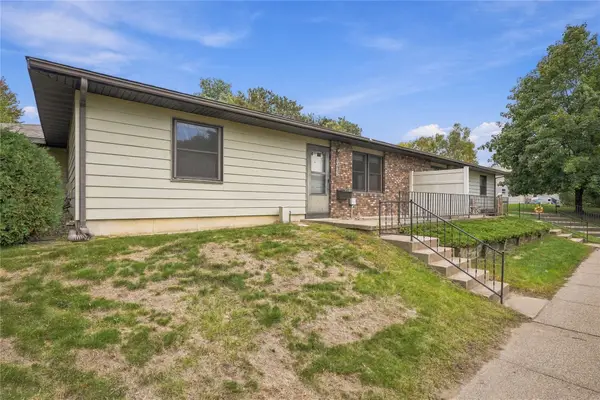
Situated in one of Eau Claire's highly desirable southside neighborhoods, this beautiful home has been extensively updated and is truly move-in ready. Offering the perfect combination of style, function, and space. Set on a generous, flat, oversized lot (.48 acres) the fully fenced backyard is hard to match. Designed for both entertaining and everyday enjoyment with a stamped concrete patio, hot tub, updated landscaping, and plenty of room to relax, play, or host friends and family. Inside, you'll appreciate the extensive updates completed. The fully remodeled kitchen is the heart of the home, featuring quartz countertops, tile backsplash, custom cabinetry, updated appliances, and a converted gas range. The first floor remodel was designed to open the floor plan and make the kitchen the star of the show. Both bathrooms have been beautifully renovated with quartz vanities and modern finishes, while luxury vinyl plank flooring, updated lighting, fresh paint, a gas fireplace insert, and thoughtful improvements throughout create a warm, inviting feel from the moment you walk in. Beyond the cosmetic updates, this home offers exceptional peace of mind with major improvements already completed, including a new roof (2025), gutters with LeafGuard (2025), furnace(2019), central air (2019), water heater (2026), 200-amp electrical service (2021), finished and insulated garage(2025), and finished laundry room with added cabinetry and storage. With an unbeatable southside location, an impressive list of updates, and an oversized backyard that's hard to find, this pre-inspected home is ready to simply move into and enjoy from day one....
Contact an agent
Home facts
- Year built:1978
- Listing ID #:1603583
- Added:55 day(s) ago
- Updated:September 30, 2026 at 04:58 AM
Rooms and interior
- Bedrooms:4
- Total bathrooms:2
- Full bathrooms:2
- Rooms Total:10
- Kitchen Description:Dishwasher, Microwave, Oven, Range, Range Hood, Refrigerator
- Basement:Yes
- Basement Description:Full, Partially Finished
Heating and cooling
- Cooling:Central Air
- Heating:Forced Air
- Central air:Yes
Structure and exterior
- Year built:1978
- Architectural Style:Split Level
- Construction Materials:Vinyl Siding
- Exterior Features:Deck
- Foundation Description:Poured
- Levels:Multi Split
Utilities
- Water:Public
Finances and disclosures
- Price:$410,000
- Tax amount:$5,108 (2025)
Features and amenities
- Appliances:Dishwasher, Microwave, Range, Range Hood, Refrigerator, Washer
- Laundry features:Dryer, Washer
Parking
- Parking description:Concrete, Driveway, Garage
- Garage:Yes
- Garage spaces:2
New listings near 1238 Dogwood Drive
- Coming Soon
 $399,900Coming Soon3 beds 2 baths2,343 sq. ft.
1800 White Oak Drive, Eau Claire, WI 54703
MLS# 1605549Listed by: WOODS & WATER REALTY INC/REGIONAL OFFICE - New
 $560,000Active4 beds 4 baths4,041 sq. ft.
1615 Park Avenue, Eau Claire, WI 54701
MLS# 1605569Listed by: DONNELLAN REAL ESTATE - Open Sat, 10 to 11:30amNew
 $174,900Active2 beds 1 baths1,050 sq. ft.
1223 Barron Street, Eau Claire, WI 54703
MLS# 1604976Listed by: CHIPPEWA VALLEY REAL ESTATE, LLC - New
 $169,900Active2 beds 1 baths1,008 sq. ft.
3319 Garner Street, Eau Claire, WI 54701
MLS# 1605574Listed by: HOMETOWN REALTY GROUP - New
 $320,000Active3 beds 2 baths2,078 sq. ft.
2944 Jupiter Avenue, Eau Claire, WI 54703
MLS# 1605526Listed by: WOODS & WATER REALTY INC/REGIONAL OFFICE - New
 $172,000Active2 beds 1 baths1,188 sq. ft.
2428 4th Street, Eau Claire, WI 54703
MLS# 1605478Listed by: COPPER KEY REALTY & WATERFRONT - New
 $289,900Active3 beds 2 baths1,592 sq. ft.
2936 Jupiter Avenue, Eau Claire, WI 54703
MLS# 1605218Listed by: CHIPPEWA VALLEY REAL ESTATE, LLC - New
 $239,900Active3 beds 1 baths1,274 sq. ft.
2228 8th Street, Eau Claire, WI 54703
MLS# 1605308Listed by: INVESTMENT REAL ESTATE - New
 $60,000Active0.27 Acres
2514 Eagle Terrace, Eau Claire, WI 54703
MLS# 1605493Listed by: WOODS & WATER REALTY INC/REGIONAL OFFICE - New
 $65,000Active0.33 Acres
2506 Eagle Terrace, Eau Claire, WI 54703
MLS# 1605494Listed by: WOODS & WATER REALTY INC/REGIONAL OFFICE


Protect your home and budget from life's surprises with an Assurant Home Warranty, backed by a partner that supports you through every step of homeownership. Explore Plans.
©2026 Century 21 Real Estate LLC. All rights reserved. CENTURY 21®, the CENTURY 21 Logo and C21® are service marks owned by Century 21 Real Estate LLC. Century 21 Real Estate LLC fully supports the principles of the Fair Housing Act and the Equal Opportunity Act. Each office is independently owned and operated. Listing information is deemed reliable but not guaranteed accurate.