1321 Carpenter Avenue, Eau Claire, WI 54703
Local realty services provided by:CENTURY 21 Moline Realty, Inc
1321 Carpenter Avenue,Eau Claire, WI 54703
$274,900
- 2 Beds
- 2 Baths
- 1,208 sq. ft.
- Single family
- Active
Listed by: julie brown
Office: julie brown real estate group
MLS#:1602671
Source:WI_RANWW
Price summary
- Price:$274,900
- Price per sq. ft.:$227.57
About this home
Life made easy, on one level. Step inside this brand-new twin home and everything just makes sense — no steps in, no steps out, and no compromises. The great room greets you with soaring windows and a sleek electric stone fireplace, made for both quiet mornings and gathering with friends. The kitchen is a showstopper: quartz island, soft-close cabinetry, and counter space for real cooking, not just show. Two full baths with granite counters and heated fan combos add a spa-like touch, while Hunter ceiling fans keep both bedrooms comfortable year-round. Add main-floor laundry, central air, and a 2-car garage with floor drain, and you've got 1,208 sq ft of smart, low-maintenance living. This is the "no hassle" home buyers dream about —some photos are virtually staged
Contact an agent
Home facts
- Year built:2026
- Listing ID #:1602671
- Added:120 day(s) ago
- Updated:October 25, 2026 at 03:54 PM
Rooms and interior
- Bedrooms:2
- Total bathrooms:2
- Full bathrooms:2
- Rooms Total:8
- Kitchen Description:Dishwasher, Oven, Range, Refrigerator
- Basement:Yes
- Living area:1,208 sq. ft.
Heating and cooling
- Cooling:Central Air
- Heating:Forced Air
- Central air:Yes
Structure and exterior
- Year built:2026
- Building area:1,208 sq. ft.
- Architectural Style:Twin Home
- Construction Materials:Vinyl Siding
- Exterior Features:Patio
- Foundation Description:Poured
Utilities
- Water:Public
Finances and disclosures
- Price:$274,900
- Price per sq. ft.:$227.57
Features and amenities
- Appliances:Dishwasher, Range, Refrigerator
Parking
- Parking description:Concrete, Driveway, Garage
- Garage:Yes
- Garage spaces:2
New listings near 1321 Carpenter Avenue
- New
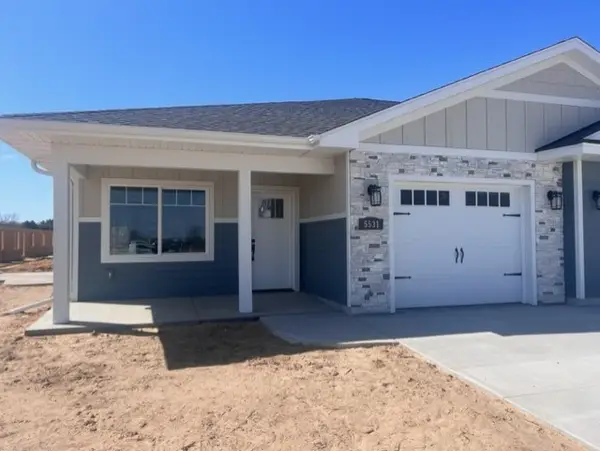 $294,900Active2 beds 2 baths1,147 sq. ft.
5511 Cottage Lane, Eau Claire, WI 54701
MLS# 1606245Listed by: SW REALTY LLC - New
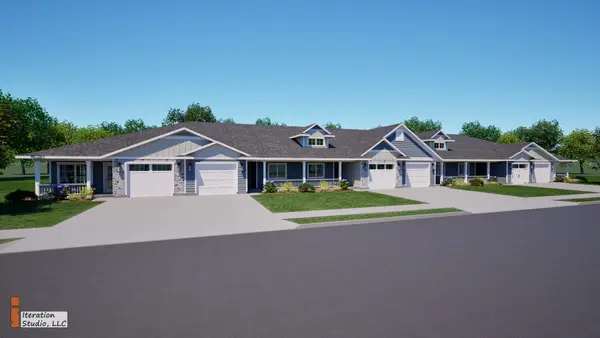 $294,900Active2 beds 2 baths1,147 sq. ft.
5501 Cottage Lane, Eau Claire, WI 54701
MLS# 1606246Listed by: SW REALTY LLC - New
 $304,900Active2 beds 2 baths1,211 sq. ft.
5516 Cottage Lane, Eau Claire, WI 54701
MLS# 1606247Listed by: SW REALTY LLC - New
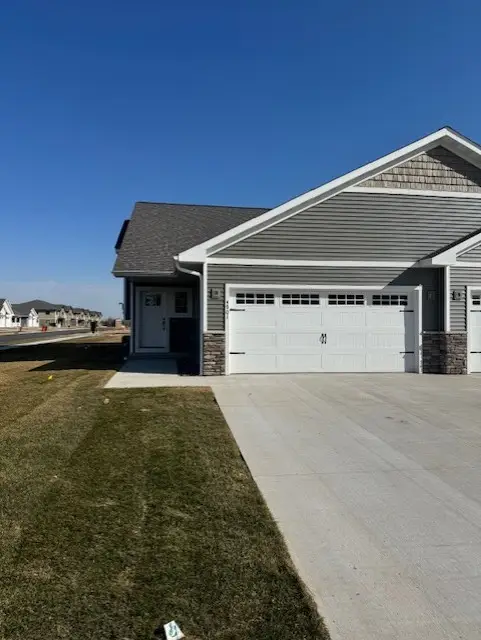 $347,900Active3 beds 2 baths1,800 sq. ft.
4967 Woodland Park Drive, Eau Claire, WI 54701
MLS# 1606248Listed by: SW REALTY LLC - New
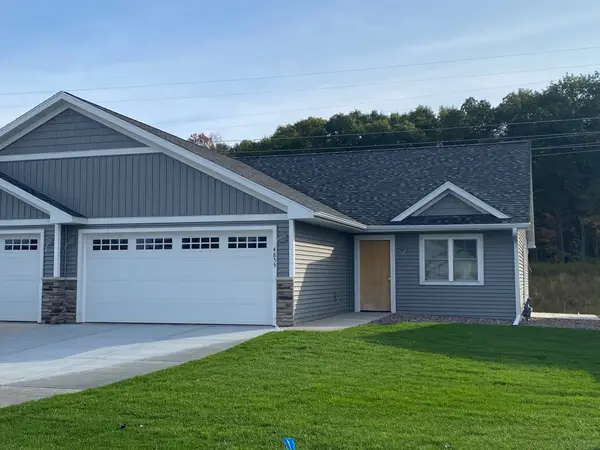 $414,900Active3 beds 3 baths2,340 sq. ft.
5027 Maple Leaf Path, Eau Claire, WI 54703
MLS# 1606249Listed by: SW REALTY LLC - New
 $339,900Active4 beds 3 baths2,108 sq. ft.
2725 Somona Parkway, Eau Claire, WI 54703
MLS# 1606234Listed by: HOMESTEAD REALTY - New
 $284,900Active2 beds 2 baths2,069 sq. ft.
3001 W Cameron Street, Eau Claire, WI 54703
MLS# 1606215Listed by: KELLER WILLIAMS PREMIER/WOODBURY - New

 $350,000Active3 beds 2 baths1,578 sq. ft.
3135 Green View Drive, Eau Claire, WI 54703
MLS# 1606188Listed by: C21 AFFILIATED - Open Sun, 2 to 4pmNew
 $350,000Active3 beds 2 baths1,792 sq. ft.
2411 Kenora Parkway, Eau Claire, WI 54703
MLS# 7162642Listed by: KELLER WILLIAMS REALTY DIVERSIFIED - New
 $239,000Active3 beds 1 baths1,680 sq. ft.
3123 Mercury Avenue, Eau Claire, WI 54703
MLS# 1606175Listed by: COPPER KEY REALTY & WATERFRONT


Protect your home and budget from life's surprises with an Assurant Home Warranty, backed by a partner that supports you through every step of homeownership. Explore Plans.
©2026 Century 21 Real Estate LLC. All rights reserved. CENTURY 21®, the CENTURY 21 Logo and C21® are service marks owned by Century 21 Real Estate LLC. Century 21 Real Estate LLC fully supports the principles of the Fair Housing Act and the Equal Opportunity Act. Each office is independently owned and operated. Listing information is deemed reliable but not guaranteed accurate.