1524 Highland Avenue, Eau Claire, WI 54701
Local realty services provided by:CENTURY 21 Affiliated
1524 Highland Avenue,Eau Claire, WI 54701
$275,000
- 2 Beds
- 2 Baths
- - sq. ft.
- Single family
- Sold
Listed by: kelvin ruesch
Office: kleven real estate inc
MLS#:1602633
Source:WI_RANWW
Sorry, we are unable to map this address
Price summary
- Price:$275,000
About this home
Gorgeous 2 story home on East Hill with loads of character; extensive hardwood floors on both levels, brick fireplace accenting a cozy Livingroom & beautiful wood trim throughout from doors & casing to the built-in cabinets in the formal dining room all original and more adds to its charm & character. You'll love this home the second you enter! Some photos attached give you an idea what is possible. The opportunity is here, don't wait. Additional special features include the large 2 car garage (24'x24'), newer replacement windows on second level, new electric service, new high efficient gas furnace! This is in addition to all the upgrades the owner has made in the past couple years. See update list in attachments. NOTE: As a convenience to the seller, all personal items in the garage (except 3 ladders), yard ornaments, patio settee +, and the piano staying at no cost to the buyer(s) as seller is unable to move these items out of state and will not be removing.
Contact an agent
Home facts
- Year built:1916
- Subdivision & Development:Sherwin & Barlands Addition
- Listing ID #:1602633
- Added:111 day(s) ago
- Updated:October 15, 2026 at 09:17 PM
Rooms and interior
- Bedrooms:2
- Total bathrooms:2
- Full bathrooms:1
- Half bathrooms:1
- Rooms Total:7
- Kitchen Description:Dishwasher
- Basement:Yes
- Basement Description:Full
Heating and cooling
- Cooling:Central Air
- Heating:Forced Air
- Central air:Yes
Structure and exterior
- Year built:1916
- Construction Materials:Vinyl Siding
- Foundation Description:Poured
- Levels:2 Story
Utilities
- Water:Public
Finances and disclosures
- Price:$275,000
- Tax amount:$3,505 (2025)
Features and amenities
- Appliances:Dishwasher, Washer
- Laundry features:Dryer, Washer
Parking
- Parking description:Asphalt, Driveway, Garage
- Garage:Yes
- Garage spaces:2
New listings near 1524 Highland Avenue
- Coming Soon

 $459,900Coming Soon2 beds 2 baths1,502 sq. ft.
4104 La Salle Street, Eau Claire, WI 54703
MLS# 1605754Listed by: C21 AFFILIATED - New
 $496,227.71Active4 beds 3 baths2,356 sq. ft.
6459 Silver Lake Drive #Lot 88, Eau Claire, WI 54703
MLS# 1606009Listed by: C & M REALTY - Open Sun, 1 to 3pmNew
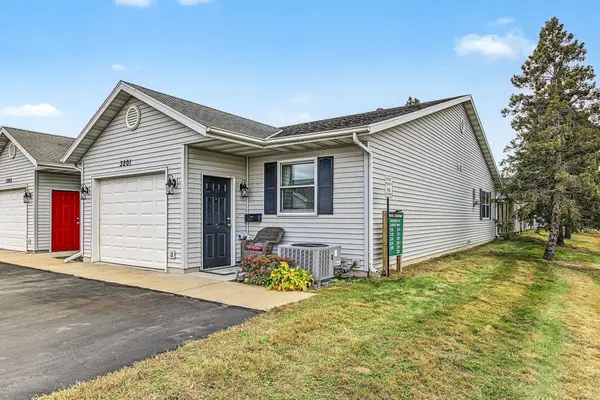 $230,000Active2 beds 2 baths1,560 sq. ft.
3201 Craig Road, Eau Claire, WI 54701
MLS# 1605993Listed by: EDINA REALTY, INC. - CHIPPEWA VALLEY - Open Sat, 11am to 12:30pmNew
 $334,900Active3 beds 2 baths1,983 sq. ft.
3101 Dale Road, Eau Claire, WI 54703
MLS# 1605937Listed by: EXP REALTY LLC - Open Sat, 9am to 12pmNew
 $349,900Active3 beds 2 baths1,800 sq. ft.
4878 Field Crest Lane, Eau Claire, WI 54701
MLS# 1605976Listed by: EAU CLAIRE REALTY LLC - Open Sat, 11am to 12pmNew
 $325,000Active3 beds 3 baths2,700 sq. ft.
4217 W Robin Meadows Lane #4217, Eau Claire, WI 54701
MLS# 1605962Listed by: CUNNINGHAM REALTY GROUP WI - New
 $330,000Active3 beds 2 baths1,688 sq. ft.
3342 Vineyard Street, Eau Claire, WI 54703
MLS# 1605987Listed by: WOODS & WATER REALTY INC/REGIONAL OFFICE - Open Sat, 10 to 11:30amNew
 $230,000Active5 beds 2 baths1,680 sq. ft.
1200 Main Street, Eau Claire, WI 54701
MLS# 1605933Listed by: CHIPPEWA VALLEY REAL ESTATE, LLC - New
 $549,900Active5 beds 4 baths3,700 sq. ft.
3712 Timber Trails Court, Eau Claire, WI 54701
MLS# 1605853Listed by: RIVERBEND REALTY GROUP, LLC - New
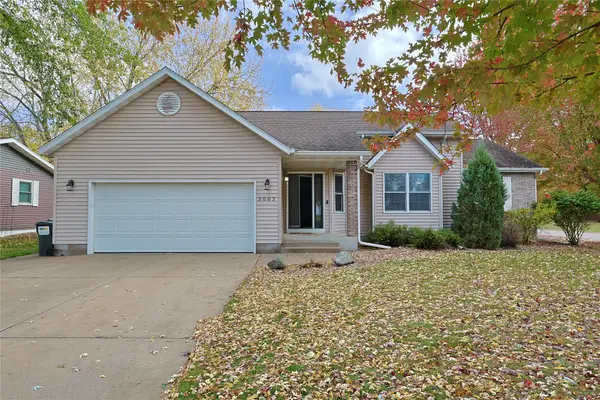 $419,900Active3 beds 3 baths2,450 sq. ft.
3003 Green View Drive, Eau Claire, WI 54703
MLS# 1605951Listed by: BILLER REALTY


Protect your home and budget from life's surprises with an Assurant Home Warranty, backed by a partner that supports you through every step of homeownership. Explore Plans.
©2026 Century 21 Real Estate LLC. All rights reserved. CENTURY 21®, the CENTURY 21 Logo and C21® are service marks owned by Century 21 Real Estate LLC. Century 21 Real Estate LLC fully supports the principles of the Fair Housing Act and the Equal Opportunity Act. Each office is independently owned and operated. Listing information is deemed reliable but not guaranteed accurate.