1544 Howard Avenue, Eau Claire, WI 54703
Local realty services provided by:CENTURY 21 Moline Realty, Inc
1544 Howard Avenue,Eau Claire, WI 54703
$360,000
- 4 Beds
- 2 Baths
- - sq. ft.
- Single family
- Sold
Listed by: gerald staniszewski
Office: re/max results~eau claire
MLS#:1602388
Source:WI_RANWW
Sorry, we are unable to map this address
Price summary
- Price:$360,000
About this home
Northside 4 bedroom 2 bathroom home on a double lot with an additional 26x28 garage. Located in a pleasant well established neighborhood, this home sits on a combined almost 1/2 acre with plenty of greenspace and seasonal views of Dells Pond. First time on the market, one owner home has some great features including an elevated balcony off the living room, 3 season room, gas fireplace and seamless steel siding. The main level has 3 bedrooms, 1 bathroom, Kitchen, dining area, large living room and access to the 3 season room with attached wood deck. The finished walkout basement has a family room with gas fireplace, 1 bedroom, 1 bathroom and a laundry room. There is a lower level utility/workshop area convenient for working on those home projects. The garage on the adjacent lot has both 7ft and 10ft garage doors and plenty of space for your vehicle and storage needs with new roof and siding in 2018. If you are looking for a large yard with plenty of space to enjoy a garden or just relax, this property has it. Bring your vision and renovation ideas to update this home to its full potential. Sprinkler system, security system installed. Pre-Inspected...
Contact an agent
Home facts
- Year built:1975
- Listing ID #:1602388
- Added:103 day(s) ago
- Updated:October 09, 2026 at 11:08 PM
Rooms and interior
- Bedrooms:4
- Total bathrooms:2
- Full bathrooms:2
- Rooms Total:13
- Kitchen Description:Dishwasher, Microwave, Oven, Range, Refrigerator
- Basement:Yes
- Basement Description:Full, Partially Finished, Walk Out Access
Heating and cooling
- Cooling:Central Air
- Heating:Forced Air
- Central air:Yes
Structure and exterior
- Year built:1975
- Construction Materials:Brick, Steel
- Exterior Features:Deck
- Foundation Description:Poured
- Levels:1 Story
Utilities
- Water:Public
Finances and disclosures
- Price:$360,000
- Tax amount:$4,750 (2025)
Features and amenities
- Appliances:Dishwasher, Microwave, Range, Refrigerator, Washer
- Laundry features:Dryer, Washer
Parking
- Parking description:Asphalt, Driveway, Garage
- Garage:Yes
- Garage spaces:4
New listings near 1544 Howard Avenue
- Coming Soon

 $459,900Coming Soon2 beds 2 baths1,502 sq. ft.
4104 La Salle Street, Eau Claire, WI 54703
MLS# 1605754Listed by: C21 AFFILIATED - Coming Soon
 $399,900Coming Soon3 beds 2 baths2,343 sq. ft.
1800 White Oak Drive, Eau Claire, WI 54703
MLS# 1605549Listed by: WOODS & WATER REALTY INC/REGIONAL OFFICE - New
 $324,900Active3 beds 2 baths1,575 sq. ft.
2747 Diane Lane, Eau Claire, WI 54703
MLS# 1605769Listed by: C21 AFFILIATED - New
 $599,900Active3 beds 3 baths4,024 sq. ft.
532 Summit Avenue, Eau Claire, WI 54701
MLS# 1605880Listed by: DONNELLAN REAL ESTATE - New
 $379,999Active4 beds 3 baths3,080 sq. ft.
3119 Sherman Street, Eau Claire, WI 54701
MLS# 1605187Listed by: EXP REALTY LLC - New
 $339,900Active-- beds -- baths1,584 sq. ft.
509 Ferry Street #509-511, Eau Claire, WI 54703
MLS# 1605734Listed by: GRIP REALTY LLC - New
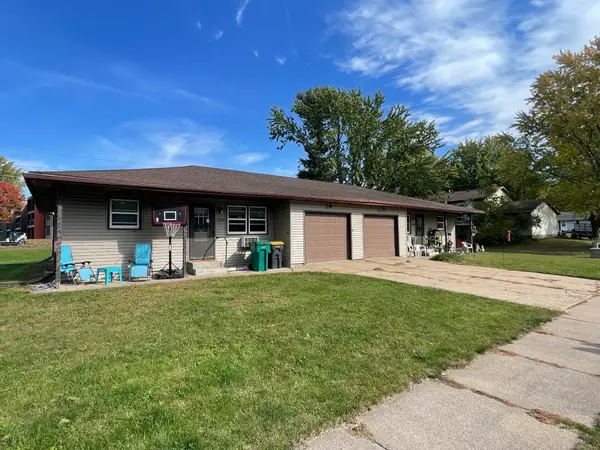 $353,900Active-- beds -- baths1,920 sq. ft.
2218 Peters Drive #2218-2220, Eau Claire, WI 54703
MLS# 1605737Listed by: GRIP REALTY LLC - New
 $285,000Active2 beds 2 baths1,564 sq. ft.
2417 Shale Ledge Road, Eau Claire, WI 54703
MLS# 1605843Listed by: KELLER WILLIAMS REALTY DIVERSIFIED - Open Sat, 10:30am to 12pmNew
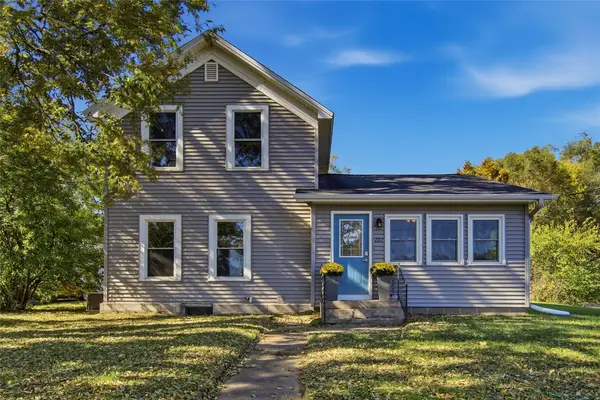 $299,900Active3 beds 2 baths1,446 sq. ft.
222 N Michigan Street, Eau Claire, WI 54703
MLS# 1605682Listed by: PROPERTY SHOPPE REALTY LLC - Open Sun, 11am to 1pmNew
 $240,000Active2 beds 3 baths2,041 sq. ft.
3379 Southgate Court #B, Eau Claire, WI 54701
MLS# 7153553Listed by: KELLER WILLIAMS REALTY DIVERSIFIED


Protect your home and budget from life's surprises with an Assurant Home Warranty, backed by a partner that supports you through every step of homeownership. Explore Plans.
©2026 Century 21 Real Estate LLC. All rights reserved. CENTURY 21®, the CENTURY 21 Logo and C21® are service marks owned by Century 21 Real Estate LLC. Century 21 Real Estate LLC fully supports the principles of the Fair Housing Act and the Equal Opportunity Act. Each office is independently owned and operated. Listing information is deemed reliable but not guaranteed accurate.