1820 Piedmont Road, Eau Claire, WI 54703
Local realty services provided by:CENTURY 21 Affiliated
1820 Piedmont Road,Eau Claire, WI 54703
$314,900
- 4 Beds
- 3 Baths
- 2,000 sq. ft.
- Single family
- Active
Listed by: erin davy
Office: lee realty group
MLS#:1602954
Source:WI_RANWW
Price summary
- Price:$314,900
- Price per sq. ft.:$134
About this home
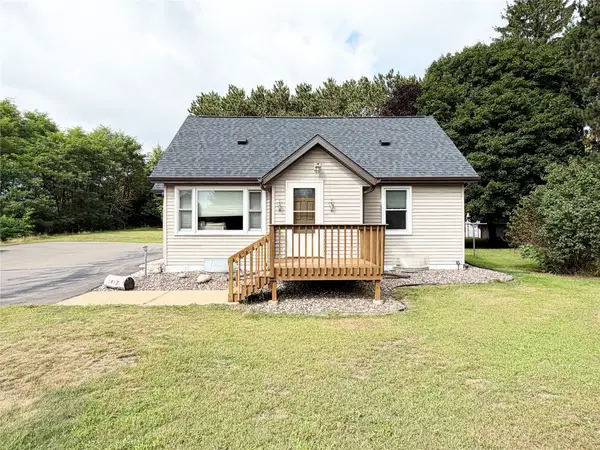
Welcome home to this beautifully maintained 4-bedroom, 2.5 bath residence offering comfort, space and an unbeatable location. Situated directly across from North High School and with convenient access to major highways, this home combines everyday convenience with exceptional features. Inside, you'll find an abundance of storage throughout, Hunter Douglas blinds, and numerous thoughtful updates, including a newer roof and furnace for added peace of mind. Two of the main-floor bedrooms have been combined to create a spacious primary suite or flex room, offering versatility to fit your lifestyle. If desired, the space can be easily converted back to two separate bedrooms. Step outside to your own backyard oasis featuring beautiful landscaping an in-ground sprinkler system to keep your lawn looking its best, and leaf protection on the rear gutters for low-maintenance living. This home is a perfect blend of functionality, flexibility, and outdoor beauty. Schedule your showing now! Don't miss your opportunity to make it yours!...
Contact an agent
Home facts
- Year built:1972
- Listing ID #:1602954
- Added:50 day(s) ago
- Updated:August 20, 2026 at 03:30 PM
Rooms and interior
- Bedrooms:4
- Total bathrooms:3
- Full bathrooms:2
- Half bathrooms:1
- Rooms Total:12
- Kitchen Description:Dishwasher, Oven, Range, Refrigerator, Water Softner
- Basement:Yes
- Basement Description:Full
- Living area:2,000 sq. ft.
Heating and cooling
- Cooling:Central Air
- Heating:Forced Air
- Central air:Yes
Structure and exterior
- Year built:1972
- Building area:2,000 sq. ft.
- Lot area:0.26 Acres
- Construction Materials:Vinyl Siding
- Exterior Features:Deck, Fence, Sprinkler Irrigation
- Foundation Description:Block
- Levels:1 Story
Utilities
- Water:Public
Finances and disclosures
- Price:$314,900
- Price per sq. ft.:$134
- Tax amount:$3,826 (2025)
Features and amenities
- Appliances:Dishwasher, Range, Refrigerator, Washer, Water Softener
- Laundry features:Dryer, Washer
Parking
- Parking description:Garage
- Garage:Yes
- Garage spaces:2
New listings near 1820 Piedmont Road
- Coming Soon
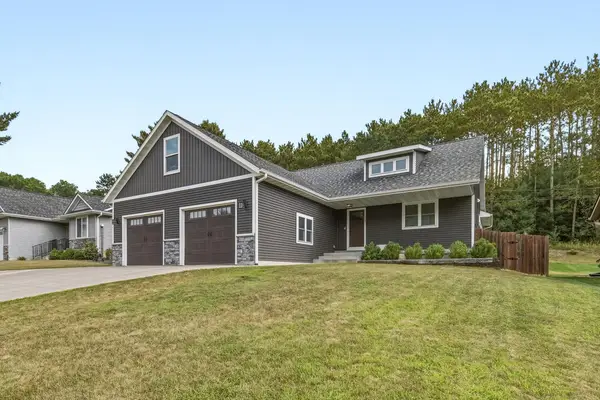 $595,000Coming Soon4 beds 4 baths3,095 sq. ft.
1201 Andover Avenue, Eau Claire, WI 54703
MLS# 7135085Listed by: EDINA REALTY, INC. - Coming Soon
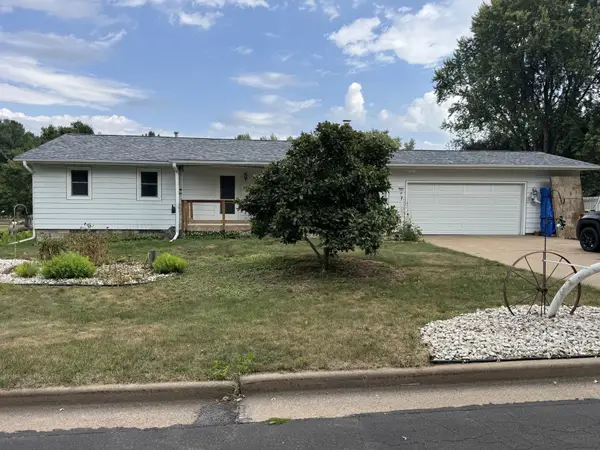 $279,900Coming Soon4 beds 2 baths1,450 sq. ft.
3025 Glenhaven Place, Eau Claire, WI 54703
MLS# 1604593Listed by: EDINA REALTY, INC. - CHIPPEWA VALLEY - Coming Soon
 $510,000Coming Soon3 beds 4 baths2,882 sq. ft.
4545 Palmer Lane, Eau Claire, WI 54701
MLS# 1603923Listed by: RE/MAX RESULTS~EAU CLAIRE - New
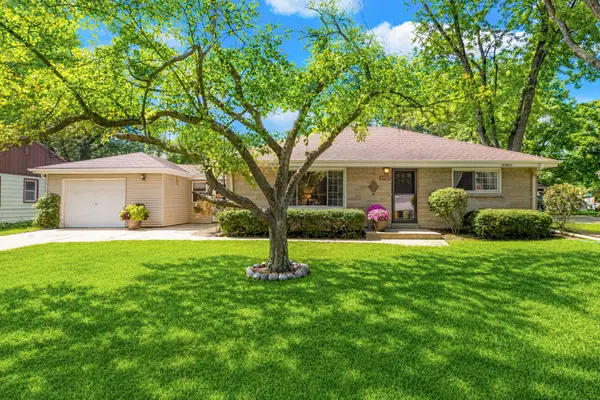 $299,000Active2 beds 2 baths1,102 sq. ft.
4537 N 101st St, Wauwatosa, WI 53225
MLS# 1978371Listed by: KELLER WILLIAMS-MNS WAUWATOSA - New
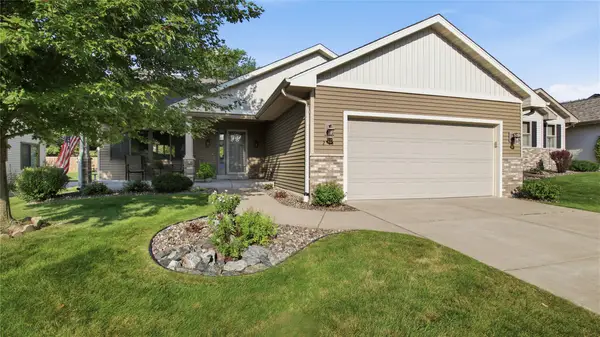 $389,900Active3 beds 3 baths2,112 sq. ft.
2014 Concord Trail, Eau Claire, WI 54703
MLS# 1604534Listed by: CB BRENIZER/EAU CLAIRE - New
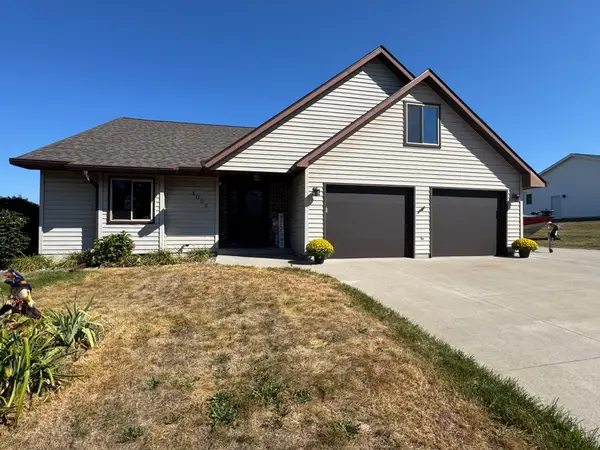
 $549,000Active4 beds 3 baths2,800 sq. ft.
4002 Oak Knoll Drive, Eau Claire, WI 54701
MLS# 7134054Listed by: CENTURY 21 AFFILIATED - Open Sun, 12 to 2pmNew
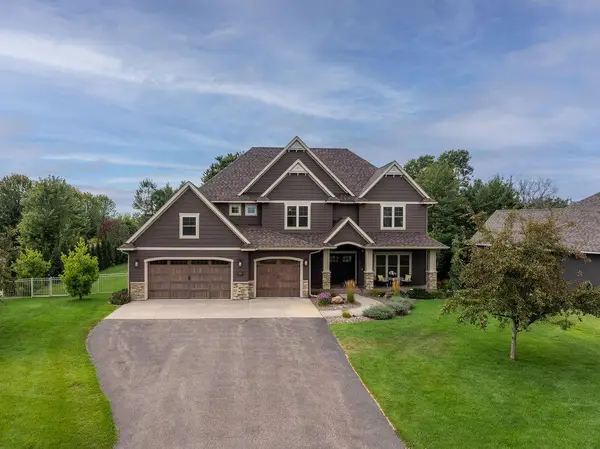 $935,000Active5 beds 4 baths4,641 sq. ft.
4766 S Oakwood Hills Parkway, Eau Claire, WI 54701
MLS# 7135060Listed by: EDINA REALTY, INC. - New
 $43,000Active0.3 Acres
2452 Jackson Street, Eau Claire, WI 54703
MLS# 1604639Listed by: LEE REALTY GROUP - New
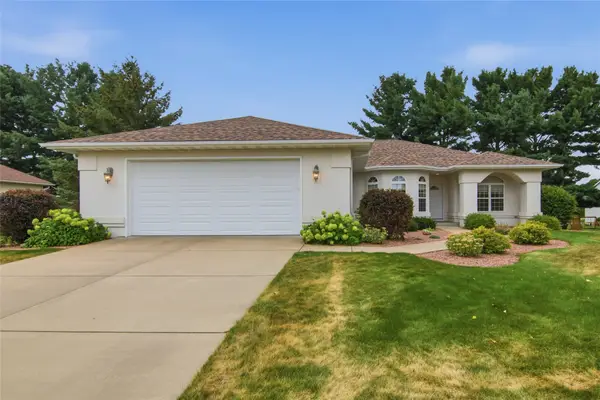 $489,900Active3 beds 2 baths2,310 sq. ft.
1807 Pine Park Drive, Eau Claire, WI 54701
MLS# 1604504Listed by: HALL REALTY GROUP LLC - New
 $375,000Active4 beds 1 baths1,128 sq. ft.
1812 Peterson Avenue, Eau Claire, WI 54703
MLS# 1604552Listed by: REAL ESTATE SOLUTIONS


Protect your home and budget from life's surprises with an Assurant Home Warranty, backed by a partner that supports you through every step of homeownership. Explore Plans.
©2026 Century 21 Real Estate LLC. All rights reserved. CENTURY 21®, the CENTURY 21 Logo and C21® are service marks owned by Century 21 Real Estate LLC. Century 21 Real Estate LLC fully supports the principles of the Fair Housing Act and the Equal Opportunity Act. Each office is independently owned and operated. Listing information is deemed reliable but not guaranteed accurate.