217 Monte Carlo Drive, Eau Claire, WI 54703
Local realty services provided by:CENTURY 21 FM Realty
217 Monte Carlo Drive,Eau Claire, WI 54703
$502,900
- 5 Beds
- 3 Baths
- 2,858 sq. ft.
- Single family
- Active
Listed by: kimberly a bump
Office: keller williams realty diversified
MLS#:7136885
Source:ND_FMAAR
Price summary
- Price:$502,900
- Price per sq. ft.:$175.96
About this home
Welcome to this spacious home where quality construction, design, and a fantastic location come together! This impressive 5 bed, 3 full bath home sits on over half an acre, offering privacy while still being conveniently located. The open-concept kitchen, dining, and living area designed for everyday living and entertaining. A large family room provides another comfortable place to gather and relax, while the walkout basement adds even more flexibility. One of the newest additions is a dedicated workout room complete with a sauna, creating your own private space to exercise, unwind, and recharge without leaving home. Outside, a path leads to a great fire pit area surrounded by woods, making it a perfect spot for evenings around the fire with family and friends. The oversized attached 3-car garage provides plenty of room for vehicles, toys, hobbies, and storage. Beautiful Mission-style doors add warmth and character throughout, and the home was built with durability in mind, including a reinforced driveway and sidewalks constructed with 5-inch-thick concrete and rebar. Since purchasing the home, the sellers have made several upgrades, including finishing the garage walls and ceilings, adding a garage heater, additional recessed lighting in the basement family room, upgraded stairway lighting, and the new workout and sauna space. With 5 bedrooms, multiple living areas, an oversized garage, over half an acre, a home gym and sauna, and a location that combines convenience with privacy, this home offers an exceptional combination of features that can be hard to find!...
Contact an agent
Home facts
- Year built:2013
- Subdivision & Development:Skyline West 6th Add
- Listing ID #:7136885
- Added:51 day(s) ago
- Updated:October 25, 2026 at 03:54 PM
Rooms and interior
- Bedrooms:5
- Total bathrooms:3
- Full bathrooms:3
- Rooms Total:13
- Living area:2,858 sq. ft.
Heating and cooling
- Cooling:Central Air
- Heating:Forced Air, Natural Gas
- Central air:Yes
Structure and exterior
- Year built:2013
- Building area:2,858 sq. ft.
- Lot area:0.65 Acres
- Construction Materials:Vinyl
Utilities
- Water:City Water/Connected
- Sewer:City Sewer/Connected
Finances and disclosures
- Price:$502,900
- Price per sq. ft.:$175.96
- Tax amount:$7,061
Parking
- Garage spaces:3
New listings near 217 Monte Carlo Drive
- New
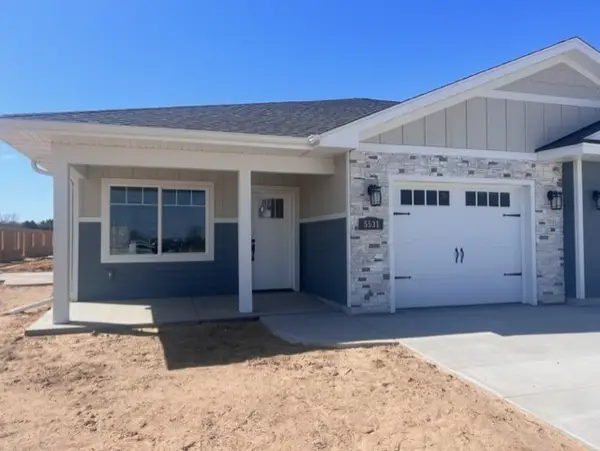 $294,900Active2 beds 2 baths1,147 sq. ft.
5511 Cottage Lane, Eau Claire, WI 54701
MLS# 1606245Listed by: SW REALTY LLC - New
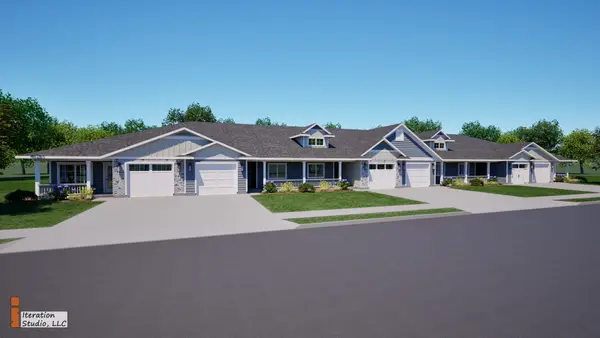 $294,900Active2 beds 2 baths1,147 sq. ft.
5501 Cottage Lane, Eau Claire, WI 54701
MLS# 1606246Listed by: SW REALTY LLC - New
 $304,900Active2 beds 2 baths1,211 sq. ft.
5516 Cottage Lane, Eau Claire, WI 54701
MLS# 1606247Listed by: SW REALTY LLC - New
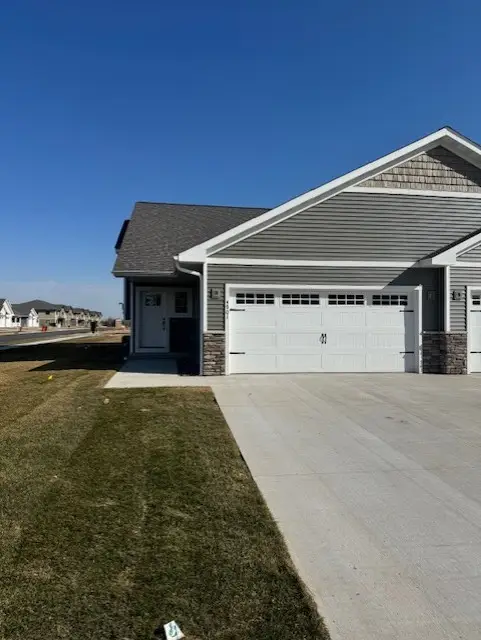 $347,900Active3 beds 2 baths1,800 sq. ft.
4967 Woodland Park Drive, Eau Claire, WI 54701
MLS# 1606248Listed by: SW REALTY LLC - New
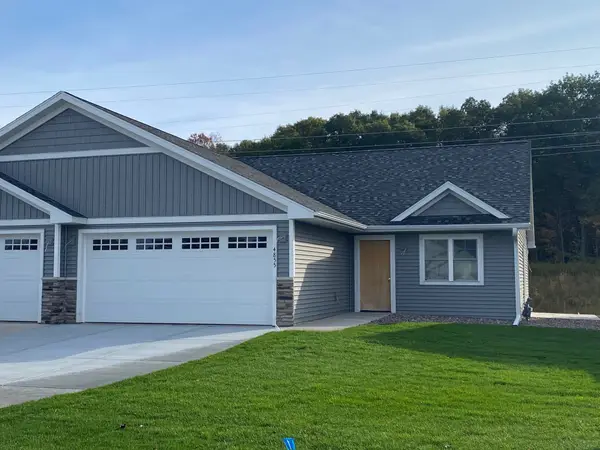 $414,900Active3 beds 3 baths2,340 sq. ft.
5027 Maple Leaf Path, Eau Claire, WI 54703
MLS# 1606249Listed by: SW REALTY LLC - New
 $339,900Active4 beds 3 baths2,108 sq. ft.
2725 Somona Parkway, Eau Claire, WI 54703
MLS# 1606234Listed by: HOMESTEAD REALTY - New
 $284,900Active2 beds 2 baths2,069 sq. ft.
3001 W Cameron Street, Eau Claire, WI 54703
MLS# 1606215Listed by: KELLER WILLIAMS PREMIER/WOODBURY - New

 $350,000Active3 beds 2 baths1,578 sq. ft.
3135 Green View Drive, Eau Claire, WI 54703
MLS# 1606188Listed by: C21 AFFILIATED - Open Sun, 2 to 4pmNew
 $350,000Active3 beds 2 baths1,792 sq. ft.
2411 Kenora Parkway, Eau Claire, WI 54703
MLS# 7162642Listed by: KELLER WILLIAMS REALTY DIVERSIFIED - New
 $239,000Active3 beds 1 baths1,680 sq. ft.
3123 Mercury Avenue, Eau Claire, WI 54703
MLS# 1606175Listed by: COPPER KEY REALTY & WATERFRONT


Protect your home and budget from life's surprises with an Assurant Home Warranty, backed by a partner that supports you through every step of homeownership. Explore Plans.
©2026 Century 21 Real Estate LLC. All rights reserved. CENTURY 21®, the CENTURY 21 Logo and C21® are service marks owned by Century 21 Real Estate LLC. Century 21 Real Estate LLC fully supports the principles of the Fair Housing Act and the Equal Opportunity Act. Each office is independently owned and operated. Listing information is deemed reliable but not guaranteed accurate.