2634 South Slope Terrace, Eau Claire, WI 54703
Local realty services provided by:CENTURY 21 Moline Realty, Inc
Listed by: robin hall
Office: hall realty group llc.
MLS#:1603525
Source:WI_RANWW
Price summary
- Price:$238,000
- Price per sq. ft.:$113.33
About this home
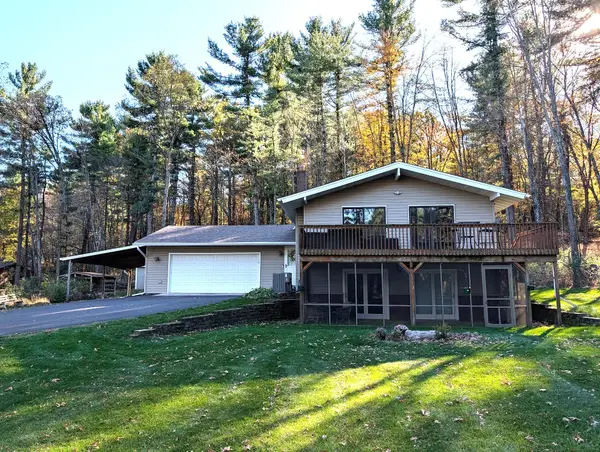
Charming, updated Northside home on a spacious double lot! Newer kitchen w/ new stainless appliances. Home filled with abundant natural light, this inviting home features tons of windows and a beautifully finished walkout basement that provides additional living and entertaining space. Brand new AC Unit. New entry doors, garage door & all new blinds. Enjoy the large, well-maintained, fenced yard, perfect for relaxing, gardening, or outdoor gatherings. Enjoy views of wildlife in the city. Conveniently located near shopping, restaurants, schools, and scenic trails, this home offers both comfort and convenience. With numerous updates throughout, it's truly move-in ready and waiting for its next owner!
Contact an agent
Home facts
- Year built:1940
- Listing ID #:1603525
- Added:79 day(s) ago
- Updated:October 24, 2026 at 03:29 PM
Rooms and interior
- Bedrooms:2
- Total bathrooms:2
- Full bathrooms:2
- Rooms Total:9
- Kitchen Description:Microwave, Oven, Range, Refrigerator
- Basement:Yes
- Basement Description:Full, Partially Finished, Walk Out Access
- Living area:1,413 sq. ft.
Heating and cooling
- Cooling:Ductless
- Heating:Hot Water
Structure and exterior
- Year built:1940
- Building area:1,413 sq. ft.
- Lot area:0.51 Acres
- Construction Materials:Vinyl Siding
- Exterior Features:Deck, Patio
- Foundation Description:Block
- Levels:1 Story
Utilities
- Water:Public
Finances and disclosures
- Price:$238,000
- Price per sq. ft.:$113.33
- Tax amount:$2,974 (2024)
Features and amenities
- Appliances:Microwave, Range, Refrigerator
Parking
- Parking description:Asphalt, Driveway, Garage
- Garage:Yes
- Garage spaces:1
New listings near 2634 South Slope Terrace
- New
 $284,900Active2 beds 2 baths2,069 sq. ft.
3001 W Cameron Street, Eau Claire, WI 54703
MLS# 1606215Listed by: KELLER WILLIAMS PREMIER/WOODBURY - New

 $350,000Active3 beds 2 baths1,578 sq. ft.
3135 Green View Drive, Eau Claire, WI 54703
MLS# 1606188Listed by: C21 AFFILIATED - Open Sat, 1 to 3pmNew
 $350,000Active3 beds 2 baths1,792 sq. ft.
2411 Kenora Parkway, Eau Claire, WI 54703
MLS# 7162642Listed by: KELLER WILLIAMS REALTY DIVERSIFIED - New
 $239,000Active3 beds 1 baths1,680 sq. ft.
3123 Mercury Avenue, Eau Claire, WI 54703
MLS# 1606175Listed by: COPPER KEY REALTY & WATERFRONT - New
 $429,900Active5 beds 3 baths2,668 sq. ft.
332 W Hamilton Avenue, Eau Claire, WI 54701
MLS# 1606137Listed by: HOMETOWN REALTY GROUP - Open Sat, 11am to 12:30pmNew
 $585,000Active5 beds 4 baths3,486 sq. ft.
1904 Deblene Lane, Eau Claire, WI 54703
MLS# 1606176Listed by: REALTY ONE GROUP LIMITLESS - New
 $390,700Active3 beds 2 baths2,024 sq. ft.
8063 North Road, Eau Claire, WI 54701
MLS# 1606178Listed by: HANSEN REAL ESTATE GROUP - New
 $470,000Active4 beds 2 baths2,037 sq. ft.
E1997 Cedar Road, Eau Claire, WI 54701
MLS# 1606172Listed by: CUNNINGHAM REALTY GROUP WI - New
 $329,000Active5 beds 3 baths2,165 sq. ft.
1206 Andover Avenue, Eau Claire, WI 54703
MLS# 1606083Listed by: JENKINS REALTY INC - Open Mon, 4:30 to 6pmNew
 $450,000Active3 beds 4 baths3,408 sq. ft.
3657 Oak Hill Place, Eau Claire, WI 54703
MLS# 1605990Listed by: CHIPPEWA VALLEY REAL ESTATE, LLC


Protect your home and budget from life's surprises with an Assurant Home Warranty, backed by a partner that supports you through every step of homeownership. Explore Plans.
©2026 Century 21 Real Estate LLC. All rights reserved. CENTURY 21®, the CENTURY 21 Logo and C21® are service marks owned by Century 21 Real Estate LLC. Century 21 Real Estate LLC fully supports the principles of the Fair Housing Act and the Equal Opportunity Act. Each office is independently owned and operated. Listing information is deemed reliable but not guaranteed accurate.