
2741 Alpine Road, Eau Claire, WI 54703
Local realty services provided by:CENTURY 21 Moline Realty, Inc
2741 Alpine Road,Eau Claire, WI 54703
$279,900
- 3 Beds
- 1 Baths
- 1,619 sq. ft.
- Single family
- Active
Listed by: john franson
Office: cb brenizer/eau claire
MLS#:1605146
Source:WI_RANWW
Price summary
- Price:$279,900
- Price per sq. ft.:$122.33
About this home
3 Bdrm, 1 bath Single story home on Eau Claire's west side. Kitchen has a large island and there's a formal dining area. Main floor has all 3 bdrm's, bathroom and a nice living room. Downstairs there is a large family room w/wood fire place and a laundry area, along with lots of room for storage. Property is on city water but has its own well for watering the yard. Outside there is a 34'x24' 2+ car garage with the back 13' finished and heated. It would make a great workshop, mancave, sewing area or whatever you can dream up. Detached 2 car garage will have a new roof put on prior to closing. There is also a 1 car garage so plenty of garage space. The yard is nicely landscaped & has perennials throughout the yard. The back yard has a nice area to play or just relax around the camp fire. There's a concrete driveway & parking area provided ample parking space. Location allows easy main rd. & Hwy access. House is being sold "as is" but is Pre-Inspected for your peace of mind.
Contact an agent
Home facts
- Year built:1955
- Listing ID #:1605146
- Added:1 day(s) ago
- Updated:September 23, 2026 at 04:06 AM
Rooms and interior
- Bedrooms:3
- Total bathrooms:1
- Full bathrooms:1
- Rooms Total:11
- Kitchen Description:Dishwasher, Oven, Range, Refrigerator
- Basement:Yes
- Basement Description:Full
- Living area:1,619 sq. ft.
Heating and cooling
- Cooling:Central Air
- Heating:Forced Air
- Central air:Yes
Structure and exterior
- Year built:1955
- Building area:1,619 sq. ft.
- Lot area:0.47 Acres
- Construction Materials:Steel
- Exterior Features:Deck, Fence
- Foundation Description:Poured
- Levels:1 Story
Utilities
- Water:Public, Well
Finances and disclosures
- Price:$279,900
- Price per sq. ft.:$122.33
- Tax amount:$3,380 (2025)
Features and amenities
- Appliances:Dishwasher, Range, Refrigerator, Washer
- Laundry features:Dryer, Washer
Parking
- Parking description:Concrete, Driveway, Garage
- Garage:Yes
- Garage spaces:2
New listings near 2741 Alpine Road
- Coming Soon
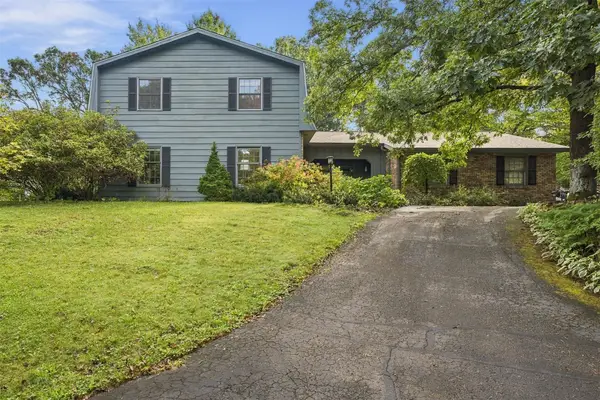 $550,000Coming Soon5 beds 4 baths3,751 sq. ft.
3602 Timber Trails Court, Eau Claire, WI 54701
MLS# 1605277Listed by: KELLER WILLIAMS CLASSIC REALTY NW - New
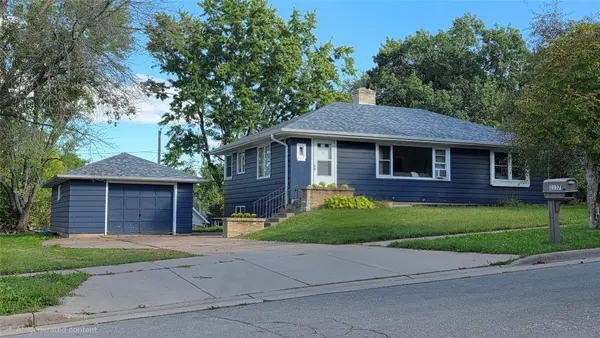 $299,900Active3 beds 2 baths1,326 sq. ft.
2137 14th Street, Eau Claire, WI 54703
MLS# 1605357Listed by: ELITE REALTY GROUP, LLC - New
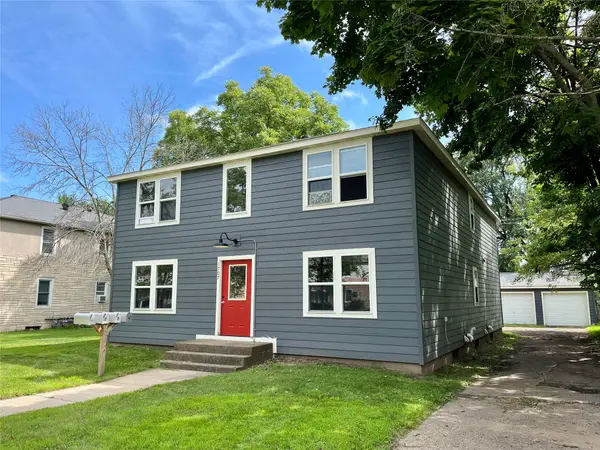 $499,900Active-- beds -- baths3,072 sq. ft.
1707 Goff Avenue #1-4, Eau Claire, WI 54701
MLS# 1605370Listed by: SWANSON REALTY LLC - New
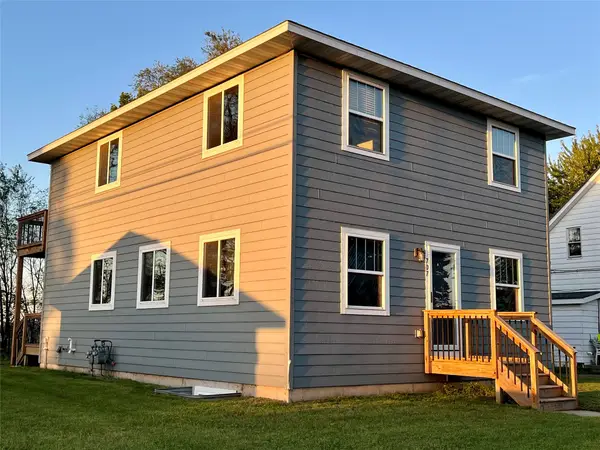 $429,900Active-- beds -- baths1,872 sq. ft.
707 Division #A & B, Eau Claire, WI 54703
MLS# 1605369Listed by: SWANSON REALTY LLC - Open Wed, 5 to 6pmNew
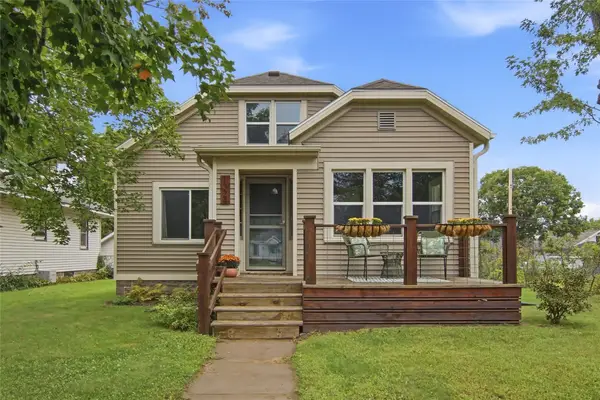 $325,000Active4 beds 3 baths2,579 sq. ft.
1324 Sherwin Avenue, Eau Claire, WI 54701
MLS# 1605288Listed by: CHIPPEWA VALLEY REAL ESTATE, LLC - New
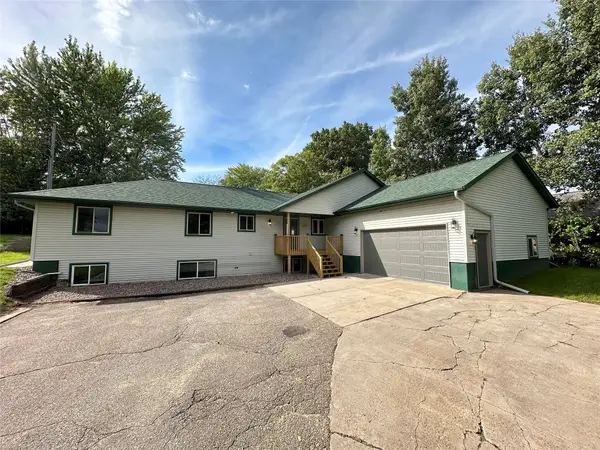 $569,900Active6 beds 3 baths3,816 sq. ft.
2610 Mont Claire Road, Eau Claire, WI 54703
MLS# 1605294Listed by: CB BRENIZER/EAU CLAIRE - New
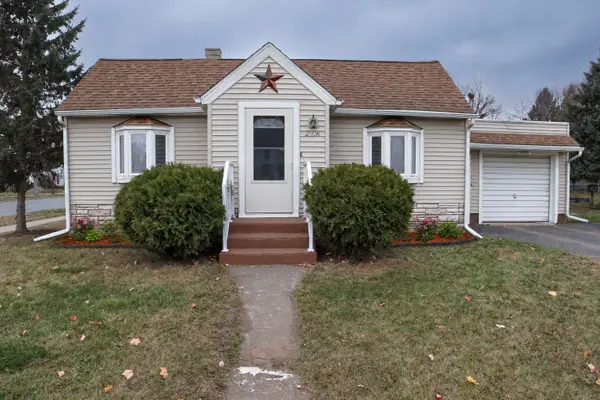 $249,900Active2 beds 1 baths1,350 sq. ft.
2908 6th Street, Eau Claire, WI 54703
MLS# 1605295Listed by: RE/MAX EQUITY - New
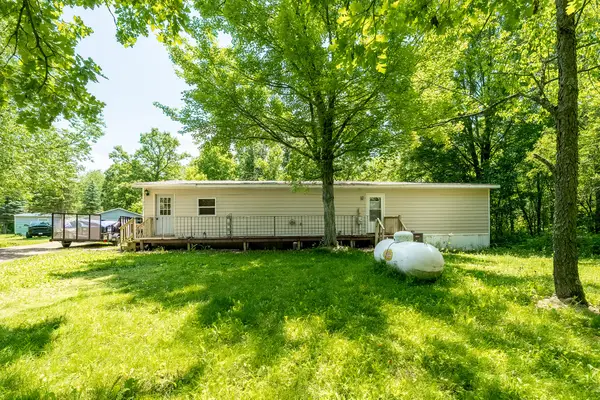 $100,000Active3 beds 1 baths1,400 sq. ft.
9417 Partridge Road, Eau Claire, WI 54703
MLS# 1605264Listed by: ALEX CRIPE REAL ESTATE LLC - New
 $150,000Active3 beds 2 baths860 sq. ft.
220 Minnesota Street, Eau Claire, WI 54701
MLS# 1605184Listed by: EXP REALTY LLC


Protect your home and budget from life's surprises with an Assurant Home Warranty, backed by a partner that supports you through every step of homeownership. Explore Plans.
©2026 Century 21 Real Estate LLC. All rights reserved. CENTURY 21®, the CENTURY 21 Logo and C21® are service marks owned by Century 21 Real Estate LLC. Century 21 Real Estate LLC fully supports the principles of the Fair Housing Act and the Equal Opportunity Act. Each office is independently owned and operated. Listing information is deemed reliable but not guaranteed accurate.