
2801 North Lane, Eau Claire, WI 54703
Local realty services provided by:CENTURY 21 Moline Realty, Inc
2801 North Lane,Eau Claire, WI 54703
$285,000
- 2 Beds
- 3 Baths
- - sq. ft.
- Single family
- Sold
Listed by: ben komro
Office: re/max real estate group
MLS#:1604920
Source:WI_RANWW
Sorry, we are unable to map this address
Price summary
- Price:$285,000
About this home
Welcome to 2801 North Ln. A charming Cape Cod home on Eau Claire’s north side, offering a flexible layout, generous living space, and a nearly half-acre yard. The main level features a comfortable living room with large bay window bringing in tons of natural light, functional kitchen w/ breakfast bar & gas range, dining area, one bedroom, and a full bath. Upstairs, the private master suite offers its own full bath along with great closet and storage space. With 2 bedrooms and 2.5 baths overall, the home provides a practical layout with bathroom access on each level. The finished lower level adds even more usable space with a large family room, laundry area, half bath, and room to create a third bedroom if desired while still maintaining additional living space. Outside, the .4-acre lot provides a spacious backyard with mature trees, plenty of room to play, garden, entertain, or simply enjoy the outdoors. A backyard patio, deck area, and storage shed add even more functionality. The attached 2-car garage offers convenient parking along with additional room for storage or workspace. With its classic Cape Cod character, flexible floor plan, finished lower-level living space, attached garage, and expansive yard, this home offers a great combination of comfort, practicality, and potential in a convenient Eau Claire location....
Contact an agent
Home facts
- Year built:1949
- Listing ID #:1604920
- Added:41 day(s) ago
- Updated:October 22, 2026 at 02:41 PM
Rooms and interior
- Bedrooms:2
- Total bathrooms:3
- Full bathrooms:2
- Half bathrooms:1
- Rooms Total:11
- Kitchen Description:Dishwasher, Microwave, Oven, Range, Range Hood, Refrigerator
- Basement:Yes
- Basement Description:Full, Partially Finished
Heating and cooling
- Cooling:Central Air
- Heating:Forced Air
- Central air:Yes
Structure and exterior
- Year built:1949
- Architectural Style:One and One Half Story
- Construction Materials:Vinyl Siding
- Exterior Features:Deck, Patio
- Foundation Description:Block
Utilities
- Water:Public
Finances and disclosures
- Price:$285,000
- Tax amount:$3,734 (2025)
Features and amenities
- Appliances:Dishwasher, Microwave, Range, Range Hood, Refrigerator
- Laundry features:Dryer
Parking
- Parking description:Concrete, Driveway, Garage
- Garage:Yes
- Garage spaces:2
New listings near 2801 North Lane
- Open Sat, 11am to 12:30pmNew
 $585,000Active5 beds 4 baths3,486 sq. ft.
1904 Deblene Lane, Eau Claire, WI 54703
MLS# 1606176Listed by: REALTY ONE GROUP LIMITLESS - New
 $390,700Active3 beds 2 baths2,024 sq. ft.
8063 North Rd., Eau Claire, WI 54701
MLS# 1606178Listed by: HANSEN REAL ESTATE GROUP - New
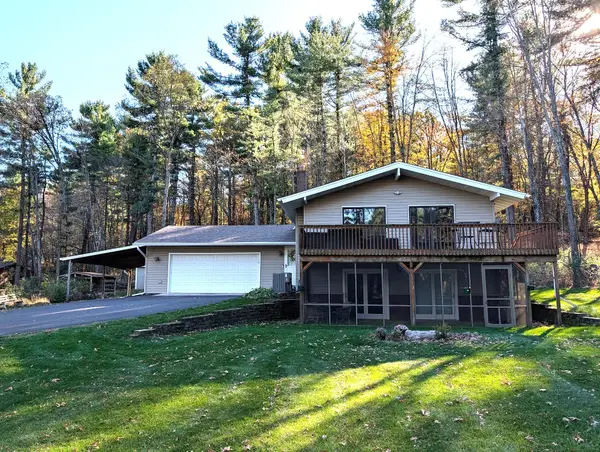 $470,000Active4 beds 2 baths2,037 sq. ft.
E1997 Cedar Road, Eau Claire, WI 54701
MLS# 1606172Listed by: CUNNINGHAM REALTY GROUP WI - New
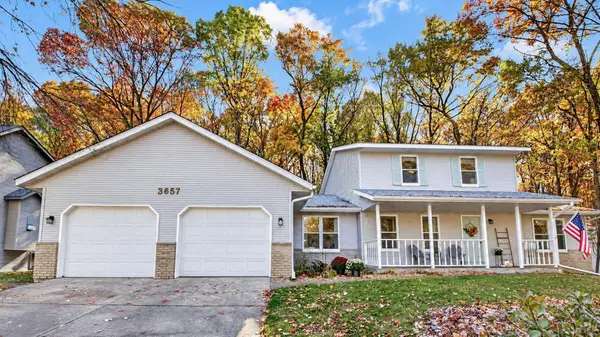 $450,000Active3 beds 4 baths3,408 sq. ft.
3657 Oak Hill Place, Eau Claire, WI 54703
MLS# 7163500Listed by: CHIPPEWA VALLEY REAL ESTATE, L - New
 $329,000Active5 beds 3 baths2,165 sq. ft.
1206 Andover Avenue, Eau Claire, WI 54703
MLS# 7162090Listed by: JENKINS REALTY, INC. - New
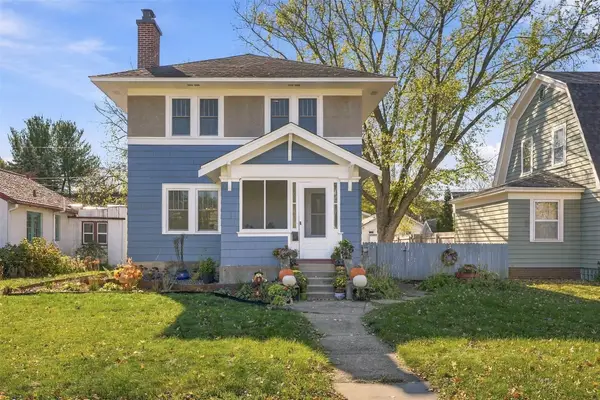 $299,900Active2 beds 1 baths1,152 sq. ft.
233 Garfield Avenue, Eau Claire, WI 54701
MLS# 1606145Listed by: DONNELLAN REAL ESTATE - New
 $409,000Active4 beds 3 baths2,550 sq. ft.
5612 Moss Trail, Eau Claire, WI 54701
MLS# 1606153Listed by: PROPERTY EXECUTIVES REALTY - New
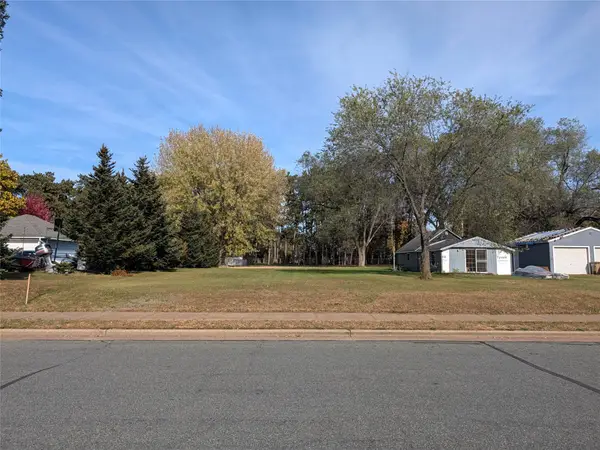 $35,000Active0.3 Acres
3370 Delbert Road, Eau Claire, WI 54703
MLS# 1606095Listed by: EXP REALTY LLC - New
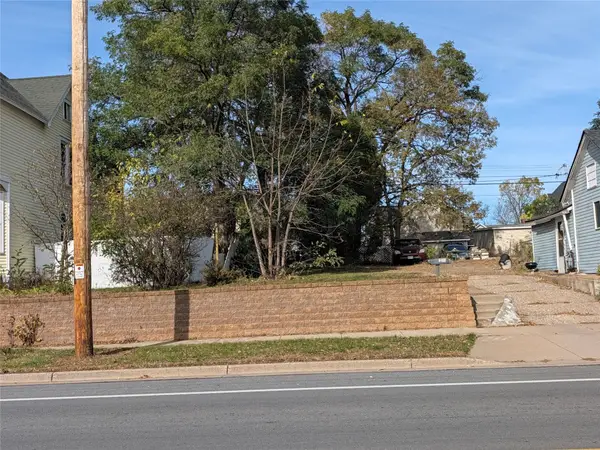 $35,000Active0.08 Acres
824 Main Street, Eau Claire, WI 54701
MLS# 1606096Listed by: EXP REALTY LLC - New
 $649,900Active3 beds 3 baths2,865 sq. ft.
S8699 Steinhauer Drive, Eau Claire, WI 54701
MLS# 1606116Listed by: WOODS & WATER REALTY INC/REGIONAL OFFICE


Protect your home and budget from life's surprises with an Assurant Home Warranty, backed by a partner that supports you through every step of homeownership. Explore Plans.
©2026 Century 21 Real Estate LLC. All rights reserved. CENTURY 21®, the CENTURY 21 Logo and C21® are service marks owned by Century 21 Real Estate LLC. Century 21 Real Estate LLC fully supports the principles of the Fair Housing Act and the Equal Opportunity Act. Each office is independently owned and operated. Listing information is deemed reliable but not guaranteed accurate.