2859 Mercury Avenue, Eau Claire, WI 54703
Local realty services provided by:CENTURY 21 Affiliated
Listed by: kevin escher
Office: escher real estate
MLS#:1606293
Source:WI_RANWW
Price summary
- Price:$409,900
- Price per sq. ft.:$145.98
About this home
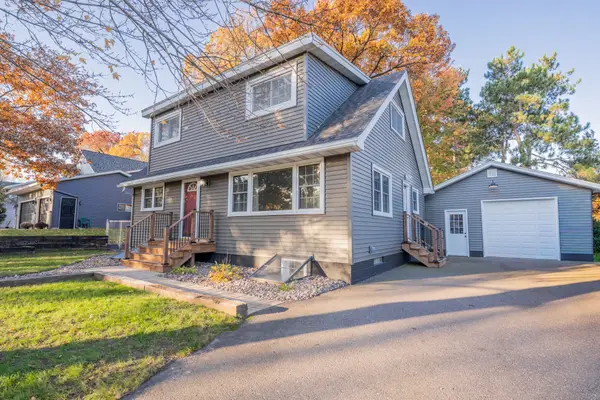
This beautifully updated ranch style home offers an outstanding floor plan, quality improvements and exceptional features throughout. It also has a detached 20 x 40 heated workshop. The home includes a primary bedroom with private full bathroom, two additional bedrooms and two additional full bathrooms. Originally designed as a four-bedroom home, one main-floor bedroom has been converted into a convenient main-floor laundry room with additional laundry facilities available in the basement. The updated kitchen features new soft-close cabinetry, new appliances, under cabinet lighting and high-end luxury vinyl tile flooring. New Andersen Windows and patio door on the main floor enhance the homes comfort, appeal and value. The home has two fireplaces, mud room off the attached/insulated garage. Other major improvements include new roof on the home in 2026 and new furnace in 2023. Relax on the covered front porch or enjoy the covered back patio overlooking the large back yard. The finished lower level offers a family room, office/bonus room, full bath with shower and bedroom with egress window. This home has so much to offer and is ready for you. Showings begin November 4th....
Contact an agent
Home facts
- Year built:1975
- Listing ID #:1606293
- Updated:October 29, 2026 at 12:59 AM
Rooms and interior
- Bedrooms:3
- Total bathrooms:3
- Full bathrooms:3
- Rooms Total:14
- Kitchen Description:Dishwasher, Oven, Range, Range Hood, Refrigerator
- Basement:Yes
- Basement Description:Egress Windows, Full, Partially Finished
- Living area:2,404 sq. ft.
Heating and cooling
- Cooling:Central Air
- Heating:Forced Air
- Central air:Yes
Structure and exterior
- Year built:1975
- Building area:2,404 sq. ft.
- Lot area:0.35 Acres
- Construction Materials:Vinyl Siding
- Exterior Features:Deck, Patio, Porch
- Foundation Description:Block
- Levels:1 Story
Utilities
- Water:Public
Finances and disclosures
- Price:$409,900
- Price per sq. ft.:$145.98
- Tax amount:$5,941 (2025)
Features and amenities
- Appliances:Dishwasher, Range, Range Hood, Refrigerator, Washer
- Laundry features:Dryer, Washer
Parking
- Parking description:Concrete, Driveway, Garage
- Garage:Yes
- Garage spaces:2
New listings near 2859 Mercury Avenue
- Open Fri, 4 to 6pmNew
 $405,000Active4 beds 2 baths2,054 sq. ft.
3648 Lever Street, Eau Claire, WI 54701
MLS# 1606163Listed by: KELLER WILLIAMS REALTY DIVERSIFIED - New
 $245,000Active2 beds 1 baths1,288 sq. ft.
2124 Frank Street, Eau Claire, WI 54703
MLS# 1606259Listed by: EDINA REALTY, INC. - CHIPPEWA VALLEY - Open Sat, 10:30am to 12pmNew
 $185,000Active2 beds 1 baths1,076 sq. ft.
310 Maple Street, Eau Claire, WI 54703
MLS# 1606325Listed by: CHIPPEWA VALLEY REAL ESTATE, LLC - New
 $320,000Active3 beds 2 baths1,857 sq. ft.
3005 Nimitz Street, Eau Claire, WI 54701
MLS# 1606331Listed by: NEXTHOME WISCO SUCCESS - New

 $325,000Active3 beds 2 baths1,800 sq. ft.
2910 Terry Lane, Eau Claire, WI 54703
MLS# 1606260Listed by: C21 AFFILIATED - New
 $214,900Active2 beds 1 baths912 sq. ft.
905 James Street, Eau Claire, WI 54703
MLS# 1606306Listed by: NORTH SHORE REALTY LLC - New
 $225,000Active3 beds 2 baths1,480 sq. ft.
Address Withheld By Seller, Eau Claire, WI 54703
MLS# 1606258Listed by: REAL BROKER LLC - Open Fri, 4:30 to 6pmNew
 $199,900Active2 beds 1 baths837 sq. ft.
2852 5th Street, Eau Claire, WI 54703
MLS# 1606288Listed by: PROPERTY SHOPPE REALTY LLC - New
 $500,000Active1.31 Acres
2125 3rd Street, Eau Claire, WI 54703
MLS# 1606240Listed by: EXP REALTY LLC


Protect your home and budget from life's surprises with an Assurant Home Warranty, backed by a partner that supports you through every step of homeownership. Explore Plans.
©2026 Century 21 Real Estate LLC. All rights reserved. CENTURY 21®, the CENTURY 21 Logo and C21® are service marks owned by Century 21 Real Estate LLC. Century 21 Real Estate LLC fully supports the principles of the Fair Housing Act and the Equal Opportunity Act. Each office is independently owned and operated. Listing information is deemed reliable but not guaranteed accurate.