
2944 Saturn Avenue, Eau Claire, WI 54703
Local realty services provided by:CENTURY 21 Affiliated
2944 Saturn Avenue,Eau Claire, WI 54703
$307,400
- 3 Beds
- 2 Baths
- - sq. ft.
- Single family
- Sold
Listed by: wanda johnson
Office: cb brenizer/eau claire
MLS#:1602759
Source:WI_RANWW
Sorry, we are unable to map this address
Price summary
- Price:$307,400
About this home
Property will be offered at auction with Andrews Auction Service, Lic#272, on August 8th at 12:00PM. As per auction contract, 6% Auction Premium shall be added to final bid and becomes part of total purchase price. Will be sold in As-Is condition with no contingencies. Buyers must show proof of good funds to close. $5000 non-refundable earnest money due on day of auction.
Move right into this beautifully maintained 3-bedroom, 2-bathroom home located in the highly desirable planets neighborhood! Offering much more space than meets the eye!
Updates in 2021:
New Windows: Installed throughout both the house and the garage.
Premium Exterior: Market Square D4 vinyl siding, house wrap, and aluminum soffit/fascia.
Energy Savings: Upgraded spray foam insulation and fresh interior trim.
Bonus Storage: new garden shed featuring concrete floor.
Home has a comfortable open-concept layout with easy-flow between the kitchen and dining area.
Large living room features a corner gas log fireplace.
Finished lower level has spacious family room with free-standing wood fireplace and additional full bath.
Abundance of storage in the unfinished basement area.
Attached, oversized 2-car garage and a fully fenced in yard for privacy, complete with a dedicated, fenced-in dog kennel....
Contact an agent
Home facts
- Year built:1972
- Listing ID #:1602759
- Added:92 day(s) ago
- Updated:October 01, 2026 at 01:59 AM
Rooms and interior
- Bedrooms:3
- Total bathrooms:2
- Full bathrooms:2
- Rooms Total:11
- Kitchen Description:Dishwasher, Oven, Range, Range Hood, Refrigerator
- Basement:Yes
- Basement Description:Full, Partially Finished
Heating and cooling
- Cooling:Central Air
- Heating:Forced Air
- Central air:Yes
Structure and exterior
- Year built:1972
- Construction Materials:Vinyl Siding
- Exterior Features:Fence, Patio
- Foundation Description:Block
- Levels:1 Story
Utilities
- Water:Public
Finances and disclosures
- Price:$307,400
- Tax amount:$3,773 (2025)
Features and amenities
- Appliances:Dishwasher, Range, Range Hood, Refrigerator, Washer
- Laundry features:Dryer, Washer
Parking
- Parking description:Concrete, Driveway, Garage
- Garage:Yes
- Garage spaces:2
New listings near 2944 Saturn Avenue
- Coming Soon
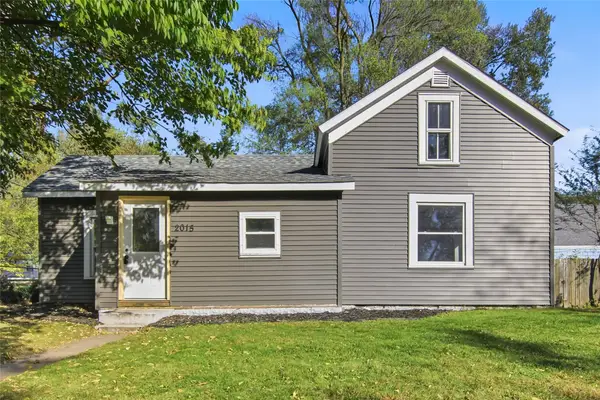 $205,000Coming Soon2 beds 1 baths1,225 sq. ft.
2015 2nd Street, Eau Claire, WI 54703
MLS# 1605608Listed by: KELLER WILLIAMS REALTY DIVERSIFIED - Coming Soon
 $245,000Coming Soon4 beds 2 baths1,492 sq. ft.
1510 Woodland Avenue, Eau Claire, WI 54701
MLS# 1605193Listed by: EXP REALTY LLC - Coming Soon
 $399,900Coming Soon3 beds 2 baths2,343 sq. ft.
1800 White Oak Drive, Eau Claire, WI 54703
MLS# 1605549Listed by: WOODS & WATER REALTY INC/REGIONAL OFFICE - New
 $75,000Active-- beds -- baths1,808 sq. ft.
538 Spring Street #2, Eau Claire, WI 54703
MLS# 1605604Listed by: WOODS & WATER REALTY INC/REGIONAL OFFICE - New
 $549,900Active-- beds -- baths4,016 sq. ft.
1501-1503 1505-1507 Harding Avenue #1-2, Eau Claire, WI 54701
MLS# 1605208Listed by: CHIPPEWA VALLEY REAL ESTATE, LLC - Open Fri, 4 to 6pmNew
 $310,000Active3 beds 2 baths1,904 sq. ft.
701 Leonard Drive, Eau Claire, WI 54703
MLS# 1605219Listed by: EXP REALTY LLC - New
 $499,980Active3 beds 2 baths1,740 sq. ft.
1826 Tucker Trail, Eau Claire, WI 54703
MLS# 1605639Listed by: EAU CLAIRE REALTY LLC - New
 $375,000Active3 beds 3 baths2,270 sq. ft.
2509 Melmar Court, Eau Claire, WI 54703
MLS# 1605488Listed by: RE/MAX REAL ESTATE GROUP - New
 $559,980Active5 beds 3 baths3,164 sq. ft.
1838 Tucker Trail, Eau Claire, WI 54703
MLS# 1605628Listed by: EAU CLAIRE REALTY LLC - New
 $499,980Active3 beds 2 baths1,732 sq. ft.
1838 Tucker Trail, Eau Claire, WI 54703
MLS# 1605634Listed by: EAU CLAIRE REALTY LLC


Protect your home and budget from life's surprises with an Assurant Home Warranty, backed by a partner that supports you through every step of homeownership. Explore Plans.
©2026 Century 21 Real Estate LLC. All rights reserved. CENTURY 21®, the CENTURY 21 Logo and C21® are service marks owned by Century 21 Real Estate LLC. Century 21 Real Estate LLC fully supports the principles of the Fair Housing Act and the Equal Opportunity Act. Each office is independently owned and operated. Listing information is deemed reliable but not guaranteed accurate.